


5169 Mossberg Dr E, Theodore, AL, 36582
About This Home
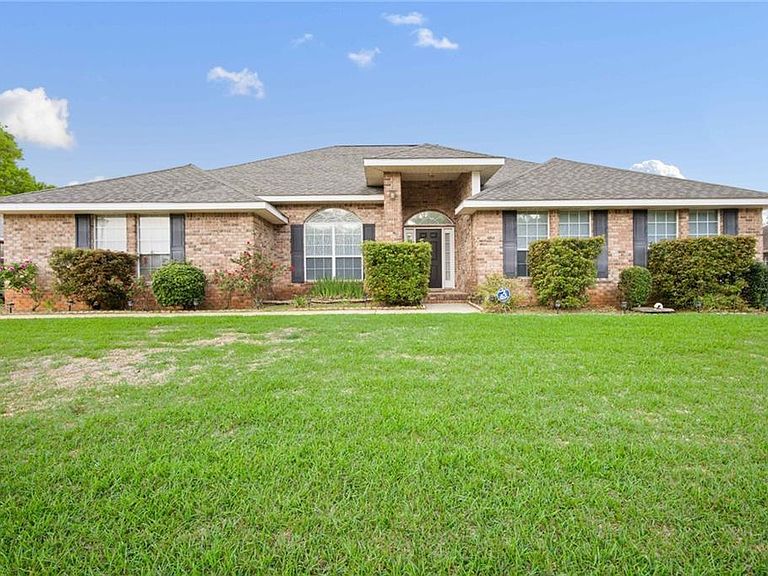
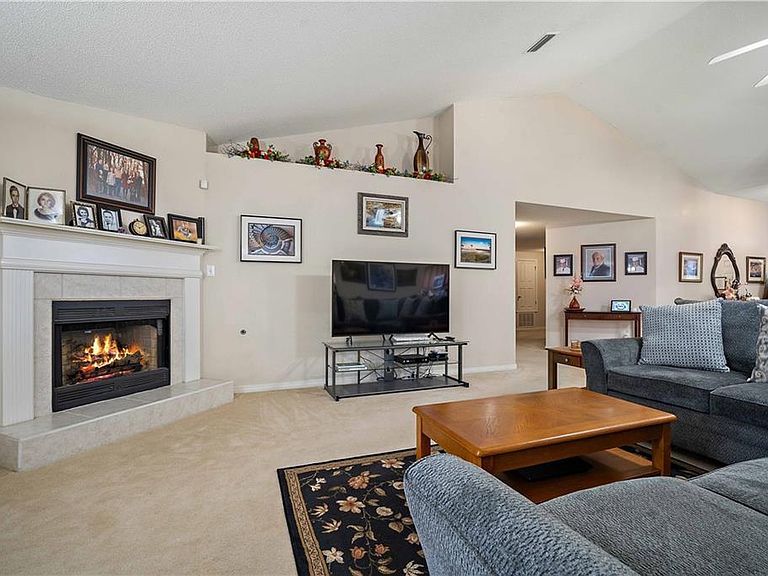
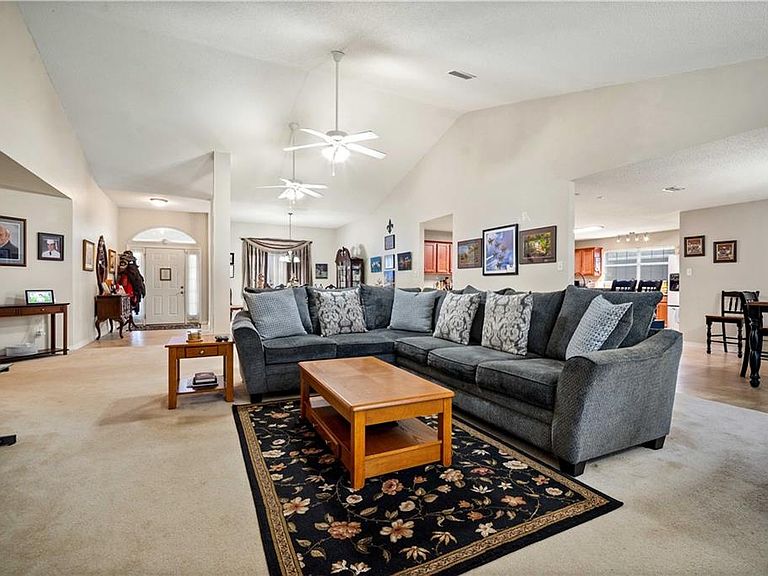
Open House Sunday 4/19/26, 2-4pm. Step into a home that feels open, inviting, and built for both everyday living and unforgettable moments. From the moment you walk in, the open floor plan draws you forward, connecting a spacious kitchen and dining area that makes hosting feel effortless. Picture mornings with coffee in a bright, airy space and evenings filled with conversation as everyone naturally gathers together. The heart of the home continues into a huge family room with tall ceilings that create a grand yet comfortable atmosphere. It is the kind of space that feels just as right for quiet nights in as it does for game days and celebrations. The kitchen offers not just room to cook, but room to live, complete with a large pantry and a separate laundry room that keeps everything organized and out of sight. Brand new water heater. Every detail is designed with function and flow in mind. Retreat to a large master suite that feels like your own private escape. Enjoy a garden tub, a spacious walk-in shower, and the convenience of his and her sinks. Two walk-in closets provide all the storage you could ask for without compromise. Step outside to a screened-in back porch that extends your living space year-round. Here you will find a private jacuzzi, perfect for unwinding after a long day or enjoying peaceful evenings under the stars without ever leaving home. This is more than just a house. It is a place where space, comfort, and lifestyle come together. Homes like this do not sit long. Come see it for yourself before someone else calls it theirs.
Getting Around
 Car-Dependent
 Very Limited Transit
 Somewhat Bikeable
Schools
Construction
Condition
- Year built: 2007
Materials
- Foundation: None
- Roof: Ridge Vents
- Construction materials: Brick Front
Type & Style
- Home type: SingleFamily
- Architectural style: Traditional
- Property subType: Single Family Residence,Residential
Interior
Appliances
- Appliances included: Other
- Laundry features: None
Basement
- Basement: None
Bedrooms & Bathrooms
- Bedrooms: 4
- Bathrooms: 3
- Full bathrooms: 3
Features
- High Ceilings 9 ft Main,Walk-In Closet(s)
- Flooring: Carpet
- Fireplace features: Gas Starter,Wood Burning Stove
- Fireplace: Yes
Heating & Cooling
- Heating features: Central,Natural Gas
- Cooling features: Ceiling Fan(s),Central Air
Interior Area
- Total structure area: 3,013
- Total interior livable area: 3,013 sqft
Property
Accessibility
- Accessibility features: None
Details
- Parcel number: 3407370002010066
Features
- Levels: One
- Pool features: None
- Patio & porch: None
- Exterior features: None
- Spa features: None
- Fencing: None
- Has view: Yes
- View description: Other
- Waterfront features: None
Lot
- Lot size: 0.29 Acres
- Features: Other
Parking
- Total spaces: 2
- Parking features: Attached,Garage
- Has garage: Yes
- Attached garage spaces: 2
- Covered spaces: 2
Climate Risk is Financial Risk
Every home has a financial story beyond the listing price. Below, you’ll see the climate risks that could affect this property — and in Bills & Affordability, how those risks may influence repairs, insurance, utilities, and long-term value.
Biggest Threats for This Home
- Hurricane

- Heat Wave

- Lightning

- Tsunami

How This Home’s Risks Compare
FEMA Declared Disasters Across Alabama Counties
Understanding the Costs
Financial advisors generally recommend spending no more than 30% of your gross household income on housing costs. In practice, many households stretch to 35% or beyond — especially in high-cost markets.
Estimated Costs Today
| Monthly | Annual | |
|---|---|---|
| Mortgage | $1,820 | $21,840 |
| Home Insurance * | $382 | $4,584 |
| Property Taxes | $129 | $1,548 |
| Electricity | $337 | $4,045 |
| Total | $2,668 | $32,016 |
Income You'd Need if You Spent...
Alabama FAIR Plan Programs

How Costs Could Change Over Time
Climate risk is quickly impacting all of the major home ownership costs. Adjust the growth rates and percentage of income spent on housing below to see how your housing costs could change over the next 10 years — and what income you'd need to keep up.
Comparing Against the Market
Price Per Sq Ft
vs Other Active Listings
Avg $/sqft
vs Homes Sold Last Month
Median $/sqft
Current Market Trends
Median Price Per Square Foot
The median price per square foot of homes sold in this area each month. Compare this to this listing's price per square foot to gauge whether the home is priced in line with recent sales.
Historicals for This Listing
Zestimate History ($/sqft)
Price History
| Date | Event | Price |
|---|---|---|
| 2026-04-02 | Listed for sale | $360,000 |
 View on Zillow