


9119 W 50TH Lane #4, Arvada, CO, 80002
About This Home
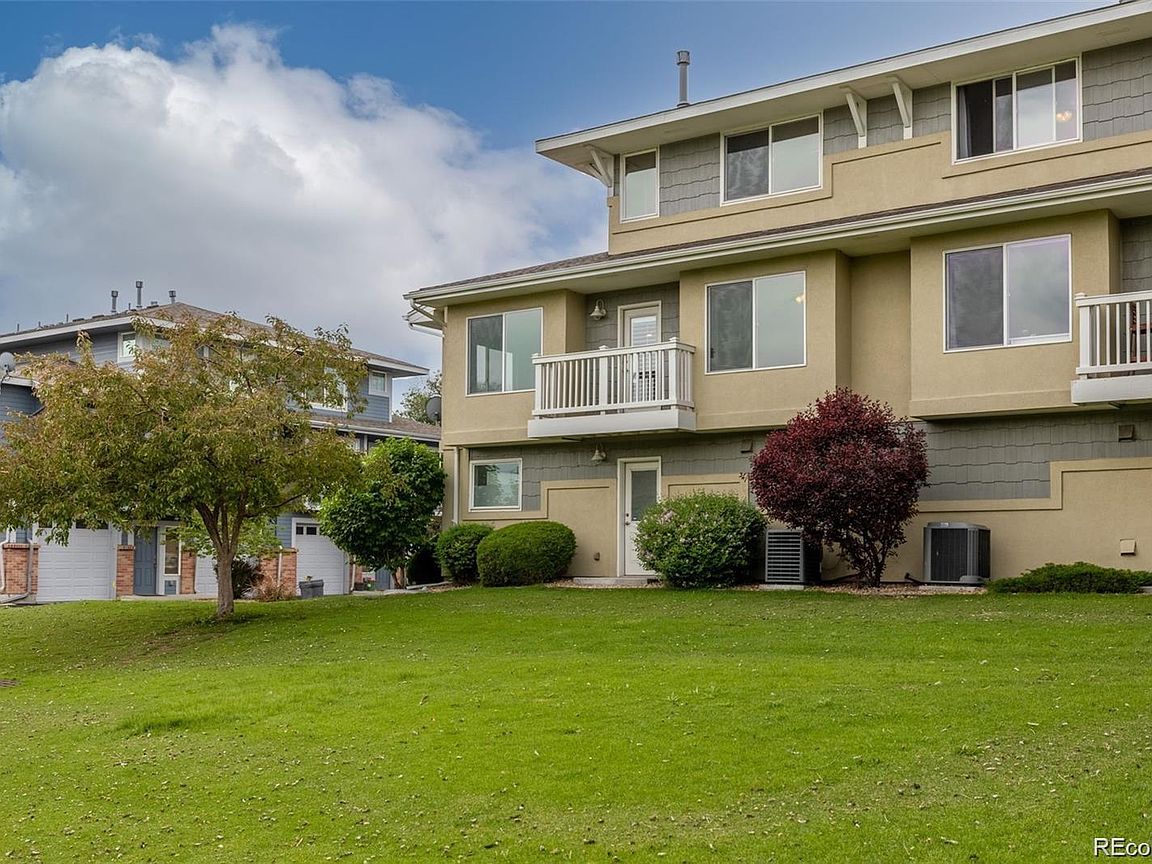
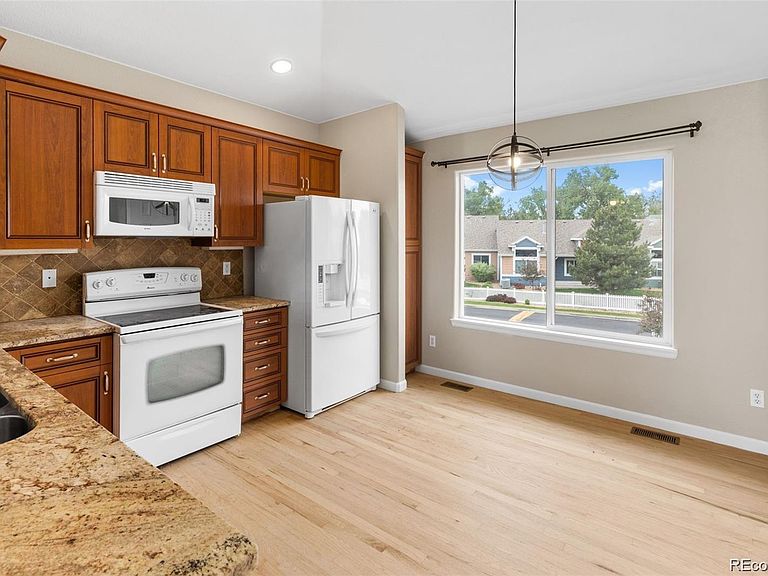
This stunning townhome offers an idyllic lakefront location with breathtaking views. Situated on a corner-end unit, this townhome-style property ensures privacy, with no neighbors above or below and only one shared wall. Step out of your back door onto the picturesque path surrounding Garrison Lake, where beautifully landscaped surroundings and the soothing sounds of waterfowl and birds create a tranquil oasis. Despite its peaceful setting, this home is just minutes away from the vibrant Olde Town Arvada, offering an array of dining, shopping, music, summer street fairs, farmers' markets, and more. The home features two primary suites, making it ideal for those needing two en-suite bedrooms. Alternatively, the first-floor bedroom can serve as a great home office. Upstairs, the second primary suite boasts stunning lake views. Vaulted ceilings and numerous windows fill the open floor with abundant natural light. Storage space is plentiful throughout the home. The kitchen boasts pantries and ample cupboards, while the laundry room offers extra deep shelving. Both bedrooms feature walk-in and linen closets. Furthermore, an oversized 2-car garage with workbenches provides spacious room for bikes, skis, tools, camping gear, and more. The property has been meticulously maintained, with new wood floors installed, fresh new paint throughout, and new carpet installed With its impeccable condition and desirable features, this home is move-in ready. It offers a perfect opportunity to enjoy lakeside living, stunning views, and convenient access to Olde Town Arvada's amenities. A brand-new roof, already paid for, provides peace of mind. Positioned ideally, this home is in close proximity to world-class shopping and dining in Olde Town Arvada, as well as the Tomlinson Park and trails. Highways and lightrail stations are also conveniently nearby. Welcome to your dream home! Buyer to verify all info.
Getting Around
 Car-Dependent
 Some Transit
 Bikeable
Schools
Construction
Condition
- Property condition: Updated/Remodeled
- Year built: 2006
Materials
- Foundation: Slab
- Roof: Composition
- Construction materials: Cement Siding
Type & Style
- Home type: Townhouse
- Property subType: Townhouse
Interior
Appliances
- Appliances included: Dishwasher,Disposal,Dryer,Refrigerator,Self Cleaning Oven,Washer
- Laundry features: Laundry Closet
Bathroom
- Features: Primary Suite
- Level: Main
Bathroom
- Features: Primary Suite
- Level: Upper
Bathroom
- Level: Main
Bedroom
- Level: Upper
Bedroom
- Level: Main
Bedrooms & Bathrooms
- Bedrooms: 2
- Bathrooms: 3
- Full bathrooms: 2
- 1/2 bathrooms: 1
- Main level bathrooms: 2
- Main level bedrooms: 1
Features
- Eat-in Kitchen,Granite Counters,High Ceilings,High Speed Internet,Open Floorplan
- Window features: Double Pane Windows
- Flooring: Carpet,Tile,Wood
- Finished area above ground: 1,180
- Common walls with other units/homes: End Unit,1 Common Wall
Heating & Cooling
- Heating features: Forced Air
- Cooling features: Central Air
Interior Area
- Total structure area: 1,180
- Total interior livable area: 1,180 sqft
Kitchen
- Level: Main
Laundry
- Level: Main
Living Room
- Level: Main
Property
Details
- Parcel number: 080590104.022005
- Attached to another structure: Yes
- Zoning: res
- Special condition: Standard
- Exclusions: None
Features
- Levels: Two
- Stories: 2
- Entry location: Exterior Access
- Exterior features: Balcony
- Has view: Yes
- View description: Lake,Water
- Has water view: Yes
- Water view: Lake,Water
- On waterfront: Yes
Lot
- Lot size: 3,006 sqft
- Features: Corner Lot,Greenbelt
Parking
- Total spaces: 2
- Parking features: Oversized
- Has garage: Yes
- Attached garage spaces: 2
- Covered spaces: 2
Climate Risk is Financial Risk
Every home has a financial story beyond the listing price. Below, you’ll see the climate risks that could affect this property — and in Bills & Affordability, how those risks may influence repairs, insurance, utilities, and long-term value.
Biggest Threats for This Home
- Hail

- Lightning

- Inland Flooding

- Tornado

- Winter Weather

- Strong Wind

How This Home’s Risks Compare
FEMA Declared Disasters Across Colorado Counties
Understanding the Costs
Financial advisors generally recommend spending no more than 30% of your gross household income on housing costs. In practice, many households stretch to 35% or beyond — especially in high-cost markets.
Estimated Costs Today
| Monthly | Annual | |
|---|---|---|
| Mortgage | $2,553 | $30,636 |
| Home Insurance * | $217 | $2,604 |
| Property Taxes | $223 | $2,676 |
| Electricity | $186 | $2,232 |
| Total | $3,179 | $38,148 |
Income You'd Need if You Spent...
Colorado FAIR Plan Programs

How Costs Could Change Over Time
Climate risk is quickly impacting all of the major home ownership costs. Adjust the growth rates and percentage of income spent on housing below to see how your housing costs could change over the next 10 years — and what income you'd need to keep up.
Comparing Against the Market
Price Per Sq Ft
vs Other Active Listings
Avg $/sqft
vs Homes Sold Last Month
Median $/sqft
Current Market Trends
Median Price Per Square Foot
The median price per square foot of homes sold in this area each month. Compare this to this listing's price per square foot to gauge whether the home is priced in line with recent sales.
Historicals for This Listing
Zestimate History ($/sqft)
Price History
| Date | Event | Price |
|---|---|---|
| 2026-06-16 | Listed for sale | $505,000 |
| 2023-07-07 | Listing removed | -- |
| 2023-06-26 | Listed for rent | $2,300 |
| 2021-08-14 | Listing removed | -- |
| 2021-08-11 | Listed for rent | $1,995 |
| 2021-02-27 | Listing removed | -- |
| 2020-05-29 | Listing removed | $1,900 |
| 2020-04-28 | Listed for rent | $1,900 |
| 2018-02-20 | Listing removed | $1,850 |
| 2018-01-18 | Listed for rent | $1,850 |
| 2018-01-09 | Sold | $330,000 |
| 2017-11-16 | Pending sale | $325,000 |
| 2017-11-09 | Listed for sale | $325,000 |
| 2015-11-05 | Sold | $282,000 |
| 2012-07-02 | Sold | $228,000 |
| 2012-02-01 | Listed for sale | $237,000 |
| 2006-05-02 | Sold | $229,988 |
 View on Zillow