


3700 Como St, Pt Charlotte, FL, 33948
About This Home
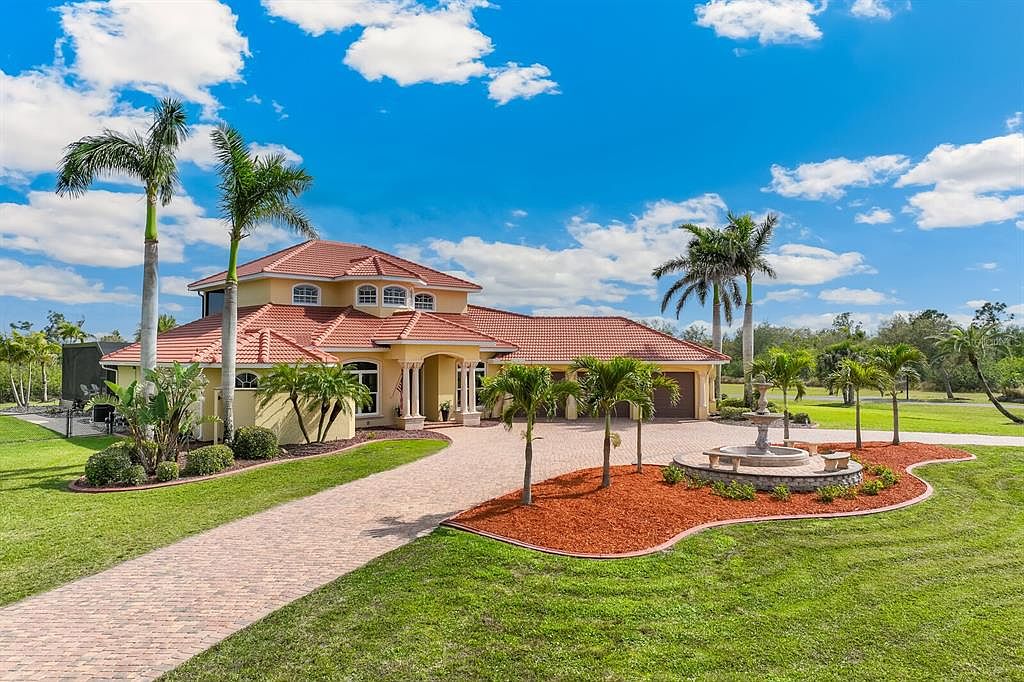
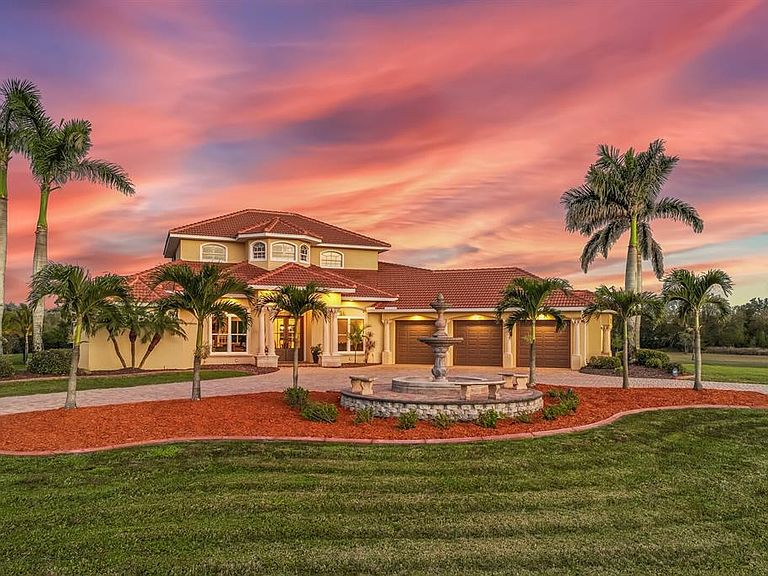
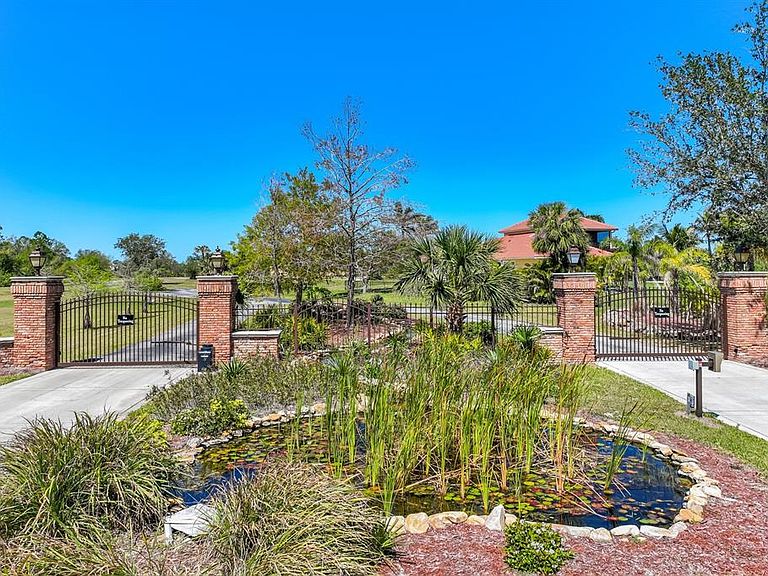
Whatever your perfect Florida day looks like, you can live it here. Begin with a swim in your resort-style heated saltwater pool, stroll down your private nature trail to the tiki hut and dock with lifts, and set out for the Gulf. Entertain outdoors in the summer kitchen, or unwind with movie nights in your private theater. The upstairs entertainment loft offers a wet bar, balcony, and Murphy bed — the ideal space for guests. Set on 3.4 acres within the gated enclave of Bridgebrook Shores, this custom estate combines privacy, luxury, and resort-style living. Inside, 12-foot ceilings, graceful archways, and detailed millwork create an elegant yet welcoming atmosphere. The chef’s kitchen features Dacor, Bosch, and Sub-Zero appliances, an 8x9 walk-in pantry, and an oversized island designed for entertaining. The primary suite is a serene retreat with double tray ceilings, two walk-in closets, and a spa-style bath with a Roman shower and jetted tub. A second master suite with ensuite bath and two additional bedrooms provide comfortable accommodations for family and guests. The three-car garage with epoxy floors offers space for luxury vehicles, golf carts, and boating gear. Beyond the screened lanai, the private dock with lifts gives direct access to exceptional boating and fishing — a true waterfront enthusiast’s dream. Minutes from shopping, dining, and area beaches yet a world apart, this property lives like a private resort. A rare opportunity for those seeking a secluded retreat where luxury, tranquility, and recreation come together seamlessly.
Getting Around
 Car-Dependent
 Very Limited Transit
 Somewhat Bikeable
Schools
Construction
Condition
- Year built: 2005
Materials
- Foundation: Slab
- Roof: Tile
- Construction materials: Block,Stucco
Type & Style
- Home type: SingleFamily
- Architectural style: Mediterranean
- Property subType: Single Family Residence
Interior
Appliances
- Appliances included: Bar Fridge,Oven,Convection Oven,Cooktop,Dishwasher,Disposal,Dryer,Electric Water Heater,Exhaust Fan,Gas Water Heater,Ice Maker,Microwave,Refrigerator,Tankless Water Heater,Washer,Wine Refrigerator
- Laundry features: Inside,Laundry Room
Balcony Porch Lanai
- Features: Granite Counters,Shower No Tub
- Level: Second
- Area: 198
- Dimensions: 11x18
Balcony Porch Lanai
- Features: Ceiling Fan(s)
- Level: First
- Area: 275
- Dimensions: 11x25
Balcony Porch Lanai
- Features: Ceiling Fan(s)
- Level: First
- Area: 306
- Dimensions: 17x18
Bedroom2
- Features: Ceiling Fan(s),Built-in Closet
- Level: First
- Area: 234
- Dimensions: 13x18
Bedroom3
- Features: Ceiling Fan(s),Built-in Closet
- Level: First
- Area: 165
- Dimensions: 11x15
Bedroom4
- Features: Ceiling Fan(s),Walk-In Closet(s)
- Level: First
- Area: 165
- Dimensions: 11x15
Bedroom5
- Features: Ceiling Fan(s),Built-in Closet
- Level: Second
- Area: 361
- Dimensions: 19x19
Bedrooms & Bathrooms
- Bedrooms: 5
- Bathrooms: 5
- Full bathrooms: 4
- 1/2 bathrooms: 1
Bonus Room
- Features: Ceiling Fan(s),Granite Counters,Wet Bar,Built-in Closet
- Level: Second
- Area: 475
- Dimensions: 19x25
Dinette
- Level: First
- Area: 110
- Dimensions: 10x11
Dining Room
- Features: Granite Counters,Wet Bar
- Level: First
- Area: 168
- Dimensions: 12x14
Family Room
- Features: Ceiling Fan(s)
- Level: First
- Area: 336
- Dimensions: 16x21
Features
- Ceiling Fan(s),Central Vacuum,Coffered Ceiling(s),Crown Molding,Eating Space In Kitchen,High Ceilings,Open Floorplan,Primary Bedroom Main Floor,Solid Wood Cabinets,Split Bedroom,Stone Counters,Tray Ceiling(s),Walk-In Closet(s),Wet Bar
- Door features: French Doors,Outdoor Grill,Outdoor Kitchen,Outdoor Shower,Sliding Doors
- Window features: Blinds,Window Treatments,Hurricane Shutters,Hurricane Shutters/Windows
- Flooring: Carpet,Porcelain Tile,Vinyl,Hardwood
- Fireplace features: Gas,Living Room,Non Wood Burning
- Fireplace: Yes
Heating & Cooling
- Heating features: Central,Electric
- Cooling features: Central Air,Zoned
Interior Area
- Total structure area: 6,186
- Total interior livable area: 4,915 sqft
Kitchen
- Features: Breakfast Bar,Pantry,Kitchen Island
- Level: First
- Area: 272
- Dimensions: 16x17
Living Room
- Features: Built-In Shelving,Ceiling Fan(s)
- Level: First
- Area: 315
- Dimensions: 15x21
Primary Bathroom
- Features: Bath With Whirlpool,Dual Sinks,Stone Counters
- Level: First
- Area: 240
- Dimensions: 15x16
Primary Bedroom
- Features: Ceiling Fan(s),Walk-In Closet(s)
- Level: First
- Area: 294
- Dimensions: 14x21
Property
Accessibility
- Accessibility features: Accessible Bedroom,Accessible Closets,Visitor Bathroom,Accessible Central Living Area
Details
- Parcel number: 402123476002
- Zoning: RSF3.5
- Special condition: None
Features
- Levels: Two
- Stories: 2
- Private pool: Yes
- Pool features: Gunite,Heated,In Ground,Lighting,Outside Bath Access,Salt Water,Screen Enclosure
- Patio & porch: Screened
- Exterior features: Balcony,Irrigation System,Lighting,Outdoor Grill,Outdoor Kitchen,Outdoor Shower,Rain Gutters
- Has spa: Yes
- Spa features: Heated,In Ground
- Has view: Yes
- View description: Pool,Trees/Woods
- On waterfront: Yes
- Waterfront features: Waterfront,Canal - Saltwater,Brackish Canal Access,Saltwater Canal Access,Riprap,Sailboat Water
- Residential vegetation: Fruit Trees,Oak Trees,Trees/Landscaped,Wooded
Lot
- Lot size: 3.44 Acres
- Features: Corner Lot,Flood Insurance Required,FloodZone,Level,Oversized Lot
Parking
- Total spaces: 3
- Parking features: Garage Door Opener
- Has garage: Yes
- Attached garage spaces: 3
- Covered spaces: 3
Climate Risk is Financial Risk
Every home has a financial story beyond the listing price. Below, you’ll see the climate risks that could affect this property — and in Bills & Affordability, how those risks may influence repairs, insurance, utilities, and long-term value.
Biggest Threats for This Home
- Hurricane

- Lightning

- Coastal Flooding

- Inland Flooding

- Strong Wind

- Tsunami

How This Home’s Risks Compare
FEMA Declared Disasters in Charlotte County and Florida
Understanding the Costs
Financial advisors generally recommend spending no more than 30% of your gross household income on housing costs. In practice, many households stretch to 35% or beyond — especially in high-cost markets.
Estimated Costs Today
| Monthly | Annual | |
|---|---|---|
| Mortgage | $11,630 | $139,560 |
| Home Insurance * | $2,716 | $32,592 |
| Property Taxes | $2,995 | $35,940 |
| Electricity | $494 | $5,935 |
| Total | $17,835 | $214,020 |
Income You'd Need if You Spent...
Florida FAIR Plan Programs


How Costs Could Change Over Time
Climate risk is quickly impacting all of the major home ownership costs. Adjust the growth rates and percentage of income spent on housing below to see how your housing costs could change over the next 10 years — and what income you'd need to keep up.
Comparing Against the Market
Price Per Sq Ft
vs Other Active Listings
Avg $/sqft
vs Homes Sold Last Month
Median $/sqft
Current Market Trends
Median Price Per Square Foot
The median price per square foot of homes sold in this area each month. Compare this to this listing's price per square foot to gauge whether the home is priced in line with recent sales.
Historicals for This Listing
Zestimate History ($/sqft)
Price History
| Date | Event | Price |
|---|---|---|
| 2025-11-11 | Listed for sale | $2,300,000 |
| 2025-06-19 | Listing removed | $2,300,000 |
| 2025-03-15 | Listed for sale | $2,300,000 |
| 2024-07-12 | Listing removed | $1,299,900 |
| 2021-05-12 | Sold | $1,250,000 |
| 2021-03-27 | Pending sale | $1,299,900 |
| 2021-02-27 | Price change | $1,299,900 |
| 2021-01-29 | Price change | $1,324,900 |
| 2021-01-03 | Listed for sale | $1,349,900 |
| 2020-12-14 | Pending sale | $1,349,900 |
| 2020-09-20 | Price change | $1,349,900 |
| 2020-06-03 | Listed for sale | $1,399,000 |
| 2020-04-01 | Listing removed | $1,399,000 |
| 2020-02-01 | Listed for sale | $1,399,000 |
 View on Zillow