



86136 Shelter Island Dr, Fernandina Beach, FL, 32034
About This Home
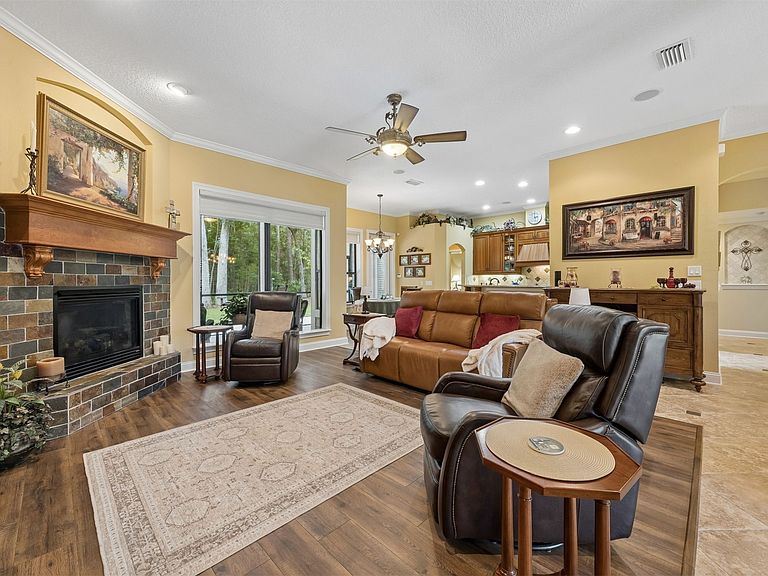
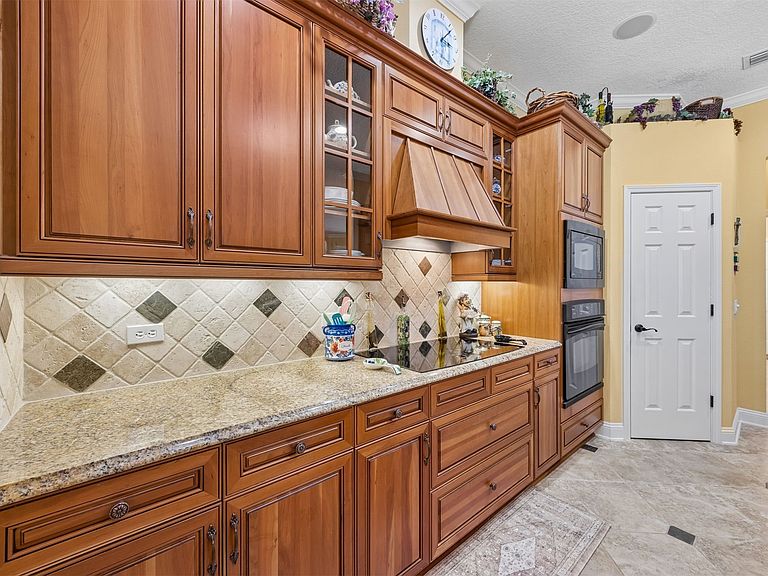
Exceptional quality defines this stunning home in the sought-after North Hampton community. Designed with a versatile 1.5-story floor plan, the main level offers 4 beds & 3 baths, including 2 secondary bedrooms connected by a Jack-and-Jill bath, while the private upstairs suite features the 5th bedroom, full bath, & walk-in closet perfect for guests or multigenerational living. Additional living spaces include a dedicated office, formal dining room, breakfast nook, & spacious great room with a gas fireplace. The chef's kitchen showcases rich cherry cabinetry with a pair of glass-front accents, granite countertops, under & above cabinet lighting, double crown molding, & pantry. The primary suite offers private access to the screened lanai, dual walk-in closets, separate vanities, a soaking tub, & walk-in shower. Throughout the home you'll find crown molding, custom silhouette shades, intercom system, & Pergo laminate flooring. Major updates include a roof & ductwork (2022), HVAC (2019) with multi-zone control, water softener (2024), & water heater (2026). Additional highlights include a buried 250-gallon gas tank & Generac generator. The oversized garage has an insulated door, R-19/R-30 garage insulation, & 3 large storage closets. Outside, enjoy decorative double entry doors, premium siding, seamless gutters, beautiful landscaping, a welcoming front porch, tile on front, 20/20 bug-out mesh screening on lanai, Zoysia sod, & close to cul-de-sac. HOA dues include cable TV, high-speed internet, & security. Resort style amenities include golf, pool, tennis, pickleball, clubhouse, playgrounds, sports fields, the outpost featuring a kayak launch, fire-pit, and fish cleaning station. Ask for the full list of upgrades!
Getting Around
 Car-Dependent
 Very Limited Transit
 Somewhat Bikeable
Schools
Construction
Condition
- Property condition: Resale
- Year built: 2005
Materials
- Roof: Shingle
- Construction materials: Fiber Cement
Other
- Builder name: ICI
Type & Style
- Home type: SingleFamily
- Architectural style: Other,One Story,See Remarks
- Property subType: Single Family Residence
Interior
Appliances
- Appliances included: Dryer,Dishwasher,Disposal,Microwave,Refrigerator,Water Softener Owned,Stove,Washer
Bedroom
- Level: Main
- Dimensions: 12'6x11
Bedroom
- Level: Main
- Dimensions: 12'6x11
Bedroom
- Level: Main
- Dimensions: 12'6x11
Bedroom
- Level: Upper
- Dimensions: 14x17'10
Bedrooms & Bathrooms
- Bedrooms: 5
- Bathrooms: 4
- Full bathrooms: 4
Breakfast Room Nook
- Level: Main
- Dimensions: 10x9
Dining Room
- Level: Main
- Dimensions: 11x11'4
Features
- Ceiling Fan(s),Fireplace,Split Bedrooms,Cable TV,Window Treatments
- Window features: Aluminum Frames,Screens,Blinds
- Fireplace: Yes
Great Room
- Level: Main
- Dimensions: 20'8x19'2
Heating & Cooling
- Heating features: Heat Pump
- Cooling features: Heat Pump
Interior Area
- Total structure area: 2,817
- Total interior livable area: 2,817 sqft
Kitchen
- Level: Main
- Dimensions: 11x15'6
Master Bedroom
- Level: Main
- Dimensions: 14x18
Office
- Level: Main
- Dimensions: 10'6x11
Utility Room
- Level: Main
- Dimensions: 11x6'6
Property
Details
- Parcel number: 122N27146002170000
- Zoning: PUD
- Special condition: None
Features
- Levels: One
- Stories: 1
- Pool features: Community
- Patio & porch: Rear Porch,Covered,Patio,Screened
- Exterior features: Sprinkler/Irrigation
- Frontage type: Preservation
Lot
- Lot size: 0.35 Acres
- Features: Irregular Lot
- Lot size dimensions: 91 x 165 x 141 x 205
Parking
- Total spaces: 2
- Parking features: Driveway,Two Car Garage,Other,See Remarks,Garage Door Opener
- Has garage: Yes
- Attached garage spaces: 2
- Covered spaces: 2
- Has uncovered spaces: Yes
Climate Risk is Financial Risk
Every home has a financial story beyond the listing price. Below, you’ll see the climate risks that could affect this property — and in Bills & Affordability, how those risks may influence repairs, insurance, utilities, and long-term value.
Biggest Threats for This Home
- Lightning

- Coastal Flooding

- Hurricane

- Heat Wave

- Tornado

- Wildfire

- Tsunami

How This Home’s Risks Compare
FEMA Declared Disasters in Nassau County and Florida
Understanding the Costs
Financial advisors generally recommend spending no more than 30% of your gross household income on housing costs. In practice, many households stretch to 35% or beyond — especially in high-cost markets.
Estimated Costs Today
| Monthly | Annual | |
|---|---|---|
| Mortgage | $3,539 | $42,468 |
| Home Insurance * | $452 | $5,424 |
| Property Taxes | $797 | $9,564 |
| Electricity | $283 | $3,401 |
| Total | $5,071 | $60,852 |
Income You'd Need if You Spent...
Florida FAIR Plan Programs


How Costs Could Change Over Time
Climate risk is quickly impacting all of the major home ownership costs. Adjust the growth rates and percentage of income spent on housing below to see how your housing costs could change over the next 10 years — and what income you'd need to keep up.
Comparing Against the Market
Price Per Sq Ft
vs Other Active Listings
Avg $/sqft
vs Homes Sold Last Month
Median $/sqft
Current Market Trends
Median Price Per Square Foot
The median price per square foot of homes sold in this area each month. Compare this to this listing's price per square foot to gauge whether the home is priced in line with recent sales.
Historicals for This Listing
Zestimate History ($/sqft)
No zestimate history available
Price History
| Date | Event | Price |
|---|---|---|
| 2026-08-08 | Pending sale | $700,000 |
| 2026-07-23 | Price change | $700,000 |
| 2026-07-13 | Listed for sale | $725,000 |
| 2006-02-06 | Sold | $613,100 |
 View on Zillow