


6977 Dolce St, Orlando, FL, 32819
About This Home
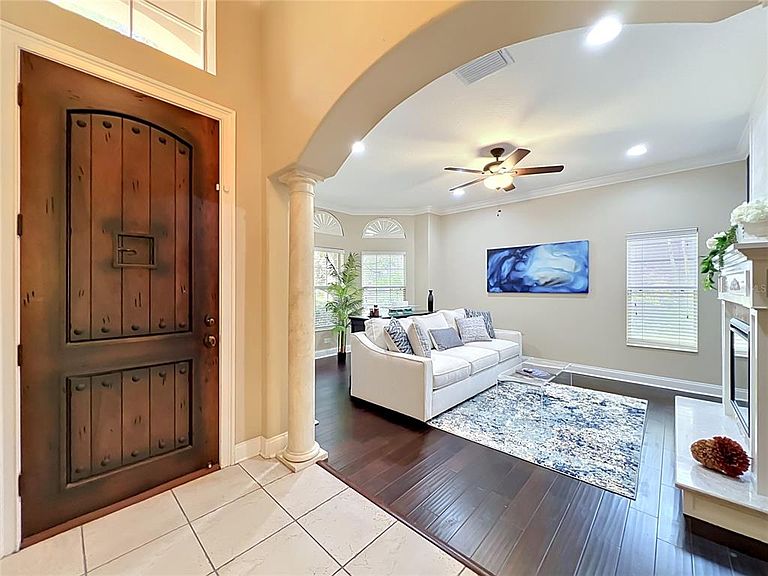
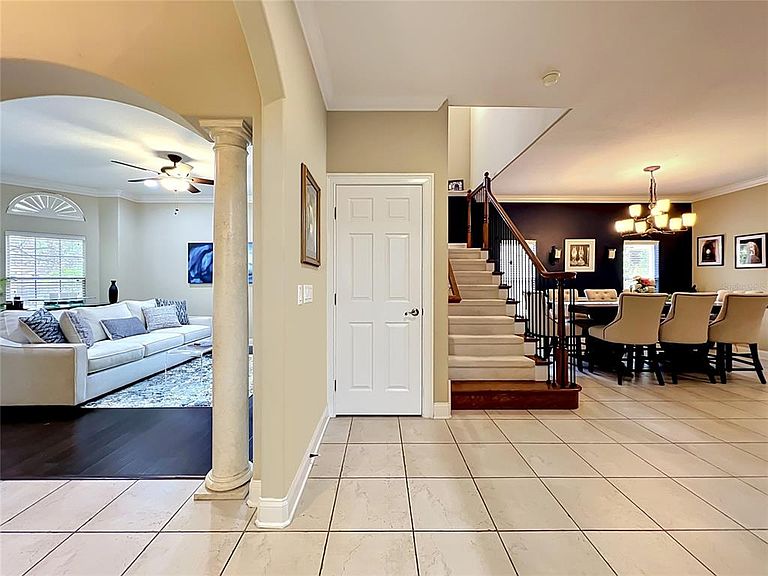
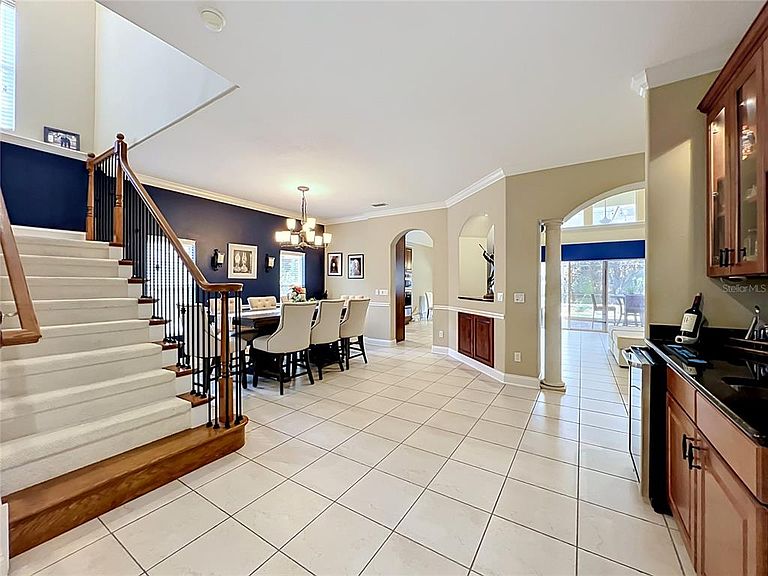
Nestled within the exclusive gated community of Toscana, this stunning Mediterranean-inspired residence offers the perfect blend of luxury and the relaxed Florida lifestyle. Property comes with a private electrical heated resort style pool and hot tub, boasting 4 bedrooms, 3.5 bathrooms, and nearly 3,000 square feet of meticulously designed living space, this home is a true standout in the heart of Dr. Phillips. As you enter you be drawn to the flex room which is ideal as a study or office space and comes with a new custom built electrical fire place Property boasts high ceilings, crown molding, and a majestic wood-and-wrought-iron staircase. The Kitchen as a chef’s dream featuring 42-inch cabinetry, granite countertops, a full stainless steel appliance package (with built-in ovens), and a breakfast nook with serene pool views. The Primary bedroom is conveniently located on the first floor with new wood flooring, the primary suite offers dual vanities, a deep soaking tub, and custom closet organizers. The second level features three generously sized bedrooms and a versatile loft space, ideal for a home office or media room. Located close to restaurant row with world class dining and zoned for Dr Philips Elementary and southwest middle. This home combines the security of a manned gate with the convenience of a "lock-and-leave" lifestyle. Whether you are seeking a primary residence or a high-end second home. Property has had the following additional updates, all new carpet including the staircase, upstairs bedrooms and also new paint throughout, Engineered hard wood flooring in loft area on the second floor. A new Hot Water heater (2024), New microwave and new range oven, AC has been serviced every 6 months. The garage comes with custom shelving and overhead racking system. HOA takes care of the Front lawn.
Getting Around
 Car-Dependent
 Some Transit
 Somewhat Bikeable
Schools
Construction
Condition
- Year built: 2005
Materials
- Foundation: Slab
- Roof: Tile
- Construction materials: Block,Stucco
Type & Style
- Home type: SingleFamily
- Property subType: Single Family Residence
Interior
Appliances
- Appliances included: Oven,Cooktop,Dishwasher,Refrigerator
- Laundry features: Laundry Room
Bedrooms & Bathrooms
- Bedrooms: 4
- Bathrooms: 4
- Full bathrooms: 3
- 1/2 bathrooms: 1
Den
- Level: First
Dining Room
- Level: First
- Area: 224
- Dimensions: 16x14
Features
- Ceiling Fan(s)
- Flooring: Carpet,Ceramic Tile,Engineered Hardwood
- Fireplace features: Electric
- Fireplace: Yes
Heating & Cooling
- Heating features: Central
- Cooling features: Central Air
Interior Area
- Total structure area: 3,557
- Total interior livable area: 2,988 sqft
Kitchen
- Level: First
- Area: 156
- Dimensions: 13x12
Living Room
- Level: First
- Area: 238
- Dimensions: 17x14
Loft
- Level: Second
- Area: 208
- Dimensions: 16x13
Primary Bedroom
- Features: Walk-In Closet(s)
- Level: First
- Area: 234
- Dimensions: 18x13
Property
Details
- Parcel number: 262328820300470
- Zoning: PD
- Special condition: None
Features
- Levels: Two
- Stories: 2
- Private pool: Yes
- Pool features: Heated,Lighting,Screen Enclosure
- Exterior features: Lighting,Sidewalk
Lot
- Lot size: 5,741 sqft
Parking
- Total spaces: 2
- Parking features: Garage - Attached
- Has garage: Yes
- Attached garage spaces: 2
- Covered spaces: 2
Climate Risk is Financial Risk
Every home has a financial story beyond the listing price. Below, you’ll see the climate risks that could affect this property — and in Bills & Affordability, how those risks may influence repairs, insurance, utilities, and long-term value.
Biggest Threats for This Home
- Strong Wind

- Cold Wave

- Lightning

- Tornado

- Hail

- Hurricane

- Inland Flooding

How This Home’s Risks Compare
FEMA Declared Disasters in Orange County and Florida
Understanding the Costs
Financial advisors generally recommend spending no more than 30% of your gross household income on housing costs. In practice, many households stretch to 35% or beyond — especially in high-cost markets.
Estimated Costs Today
| Monthly | Annual | |
|---|---|---|
| Mortgage | $3,787 | $45,444 |
| Home Insurance * | $528 | $6,336 |
| Property Taxes | $1,058 | $12,696 |
| Electricity | $300 | $3,608 |
| Total | $5,673 | $68,076 |
Income You'd Need if You Spent...
Florida FAIR Plan Programs

How Costs Could Change Over Time
Climate risk is quickly impacting all of the major home ownership costs. Adjust the growth rates and percentage of income spent on housing below to see how your housing costs could change over the next 10 years — and what income you'd need to keep up.
Comparing Against the Market
Price Per Sq Ft
vs Other Active Listings
Avg $/sqft
vs Homes Sold Last Month
Median $/sqft
Current Market Trends
Median Price Per Square Foot
The median price per square foot of homes sold in this area each month. Compare this to this listing's price per square foot to gauge whether the home is priced in line with recent sales.
Historicals for This Listing
Zestimate History ($/sqft)
Price History
| Date | Event | Price |
|---|---|---|
| 2026-04-29 | Listed for sale | $759,000 |
| 2022-12-27 | Sold | $675,000 |
| 2022-11-30 | Pending sale | $699,000 |
| 2022-09-15 | Price change | $699,000 |
| 2022-08-24 | Listed for sale | $720,000 |
| 2016-02-02 | Sold | $413,000 |
| 2015-07-13 | Listed for sale | $429,500 |
| 2010-09-09 | Sold | $342,500 |
| 2008-12-25 | Listing removed | $539,000 |
| 2008-08-22 | Price change | $539,000 |
| 2008-08-02 | Price change | $549,000 |
| 2008-05-30 | Price change | $579,000 |
| 2008-03-27 | Price change | $610,000 |
| 2007-12-28 | Listed for sale | $629,999 |
| 2005-09-15 | Sold | $460,500 |
 View on Zillow