
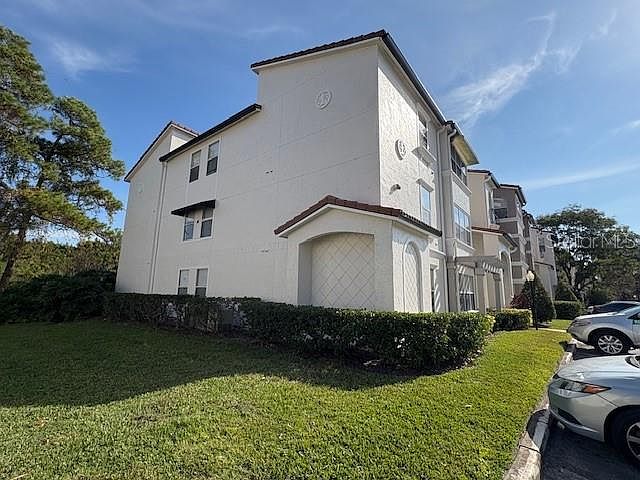
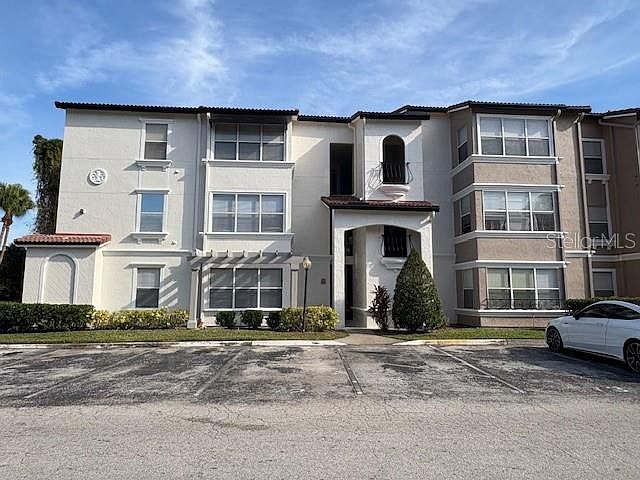


5120 CONROY ROAD #12, Orlando, FL, 32811
About This Home
Welcome to this amazing and fully upgraded move-in ready 2 bed/2 bath condo unit located right in the heart of Orlando, the City Beautiful. This charming home is perfect for buyers who don’t want to get locked into a high mortgage or investors as well. This unit is upgraded to its fullest interior remodel of pristine condition and boasts of almost everything NEW! Walls and ceilings are freshly painted, newly installed tile floors in living and dining areas, newly installed carpets in bedrooms attached with good sized walk-in closets. Bathrooms are newly installed with bath cabinets, new showers and brand new toilet bowl sets with bidets. Re- piping with PEX pipes was just recently done and the laundry closet is installed with brand new washer and dryer. All windows are fitted with new window blinds, baseboards and trims around the unit. Kitchen is fully equipped with energy efficient stainless steel appliances : refrigerator, electric stove and oven, microwave oven, dishwasher and disposal. All countertops are made of granite. A/C handler and air ducts are well maintained for cleanliness and the A/C itself is in excellent condition. This quite and gated community offers a fitness center, 2 swimming pools, playground, tennis and racquet ball courts and a grill area. It is also accessible to a walking trail by the lake perfect for an early morning walk. Included in the HOA is free water, exterior and ground maintenance . This condo offers a comfortable and easy living since it is strategically located in the heart of Orlando; conveniently located at 1-2 miles to I-4, tons of shopping malls, Millenia Mall, Costco, BJ’s, Universal Studios, Premium Outlets, restaurants, Disney amusement parks, ER facilities and many more. This unbeatable location and move-in ready home makes this property a must-see and a must-own.
Getting Around
 Car-Dependent
 Some Transit
 Bikeable
Schools
Construction
Condition
- Property condition: Completed
- Year built: 1988
Materials
- Foundation: Slab
- Roof: Tile
- Construction materials: Stone,Stucco,Wood Frame
Type & Style
- Home type: Condo
- Architectural style: Mediterranean
- Property subType: Condominium
Interior
Appliances
- Appliances included: Oven,Cooktop,Dishwasher,Disposal,Dryer,Electric Water Heater,Exhaust Fan,Freezer,Ice Maker,Microwave,Range,Refrigerator,Washer
- Laundry features: Inside,Laundry Closet
Bathroom2
- Features: Bidet,Exhaust Fan,Tub With Shower,Water Closet/Priv Toilet,No Closet
- Level: First
- Area: 45
- Dimensions: 5x9
Bedroom2
- Features: Ceiling Fan(s),Walk-In Closet(s)
- Level: First
- Area: 156
- Dimensions: 13x12
Bedrooms & Bathrooms
- Bedrooms: 2
- Bathrooms: 2
- Full bathrooms: 2
Dinette
- Level: First
- Area: 64
- Dimensions: 8x8
Dining Room
- Level: First
- Area: 70
- Dimensions: 10x7
Features
- Ceiling Fan(s),Eating Space In Kitchen,Kitchen/Family Room Combo,Living Room/Dining Room Combo,Open Floorplan,Primary Bedroom Main Floor,Stone Counters,Walk-In Closet(s)
- Door features: Outdoor Grill
- Window features: Window Treatments
- Flooring: Carpet,Ceramic Tile
Heating & Cooling
- Heating features: Central,Electric
- Cooling features: Central Air
Interior Area
- Total structure area: 988
- Total interior livable area: 988 sqft
Kitchen
- Features: Dual Sinks,Granite Counters
- Level: First
- Area: 64
- Dimensions: 8x8
Living Room
- Features: Storage Closet
- Level: First
- Area: 180
- Dimensions: 15x12
Primary Bathroom
- Features: Bidet,Exhaust Fan,Granite Counters,Tub With Shower
- Level: First
- Area: 45
- Dimensions: 9x5
Primary Bedroom
- Features: Walk-In Closet(s)
- Level: First
- Area: 156
- Dimensions: 13x12
Property
Accessibility
- Accessibility features: Accessible Bedroom,Accessible Closets,Accessible Entrance,Accessible Kitchen,Accessible Kitchen Appliances,Accessible Central Living Area,Accessible Washer/Dryer
Details
- Parcel number: 072329735920120
- Zoning: R-3B
- Special condition: None
- Horse amenities: None
Features
- Levels: One
- Stories: 1
- Pool features: Gunite,In Ground,Lighting,Self Cleaning,Tile
- Patio & porch: None
- Exterior features: Irrigation System,Lighting,Outdoor Grill,Tennis Court(s)
- Fencing: Fenced
- Has view: Yes
- View description: Trees/Woods
- Waterfront features: Pond Access
- Residential vegetation: Trees/Landscaped
Lot
- Lot size: 8,978 sqft
- Features: City Lot,In County,Near Public Transit,Sidewalk
Parking
- Parking features: Assigned,Guest
Climate Risk is Financial Risk
Every home has a financial story beyond the listing price. Below, you’ll see the climate risks that could affect this property — and in Bills & Affordability, how those risks may influence repairs, insurance, utilities, and long-term value.
Biggest Threats for This Home
- Cold Wave

- Inland Flooding

- Lightning

- Strong Wind

- Tornado

- Hail

- Hurricane

How This Home’s Risks Compare
FEMA Declared Disasters in Orange County and Florida
Understanding the Costs
Financial advisors generally recommend spending no more than 30% of your gross household income on housing costs. In practice, many households stretch to 35% or beyond — especially in high-cost markets.
Estimated Costs Today
| Monthly | Annual | |
|---|---|---|
| Mortgage | $1,087 | $13,044 |
| Home Insurance * | $165 | $1,980 |
| Property Taxes | $203 | $2,436 |
| Electricity | $197 | $2,366 |
| Total | $1,652 | $19,824 |
Income You'd Need if You Spent...
Florida FAIR Plan Programs

How Costs Could Change Over Time
Climate risk is quickly impacting all of the major home ownership costs. Adjust the growth rates and percentage of income spent on housing below to see how your housing costs could change over the next 10 years — and what income you'd need to keep up.
Comparing Against the Market
Price Per Sq Ft
vs Other Active Listings
Avg $/sqft
vs Homes Sold Last Month
Median $/sqft
Current Market Trends
Median Price Per Square Foot
The median price per square foot of homes sold in this area each month. Compare this to this listing's price per square foot to gauge whether the home is priced in line with recent sales.
Historicals for This Listing
Zestimate History ($/sqft)
Price History
| Date | Event | Price |
|---|---|---|
| 2026-04-22 | Price change | $215,000 |
| 2025-09-25 | Listed for sale | $234,999 |
| 2024-08-21 | Listing removed | $215,000 |
| 2024-05-01 | Listed for sale | $215,000 |
| 2019-08-22 | Sold | $125,000 |
| 2018-06-25 | Listing removed | $125,000 |
| 2018-06-19 | Price change | $125,000 |
| 2018-05-27 | Listed for sale | $135,000 |
| 2014-05-01 | Listing removed | $750 |
| 2014-04-19 | Listed for rent | $750 |
| 2006-07-26 | Sold | $226,500 |
 View on Zillow