


3593 Conroy Rd APT 421, Orlando, FL, 32839
About This Home
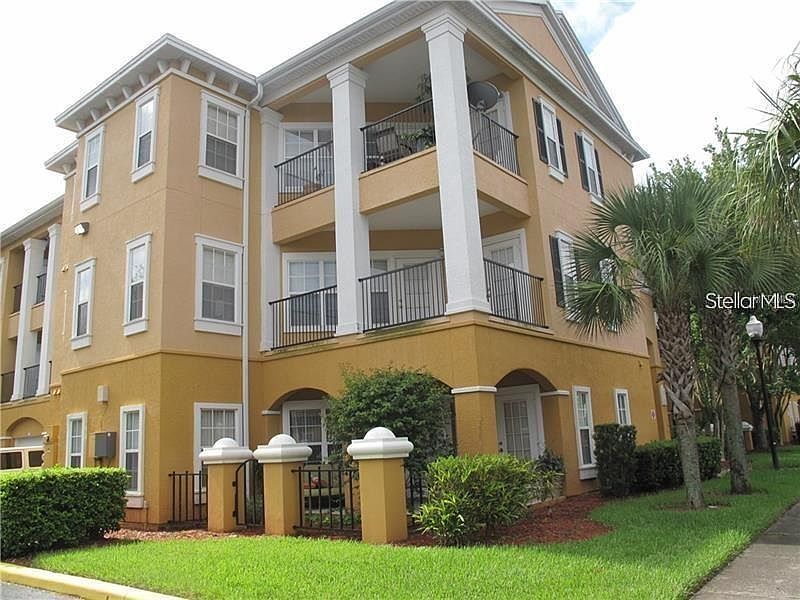
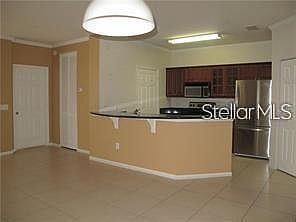
Great opportunity at the gated community Mosaic at Millenia, for investors, great tenants until June 30th 2026 Walking distance from the Mall. You will be amazed to see this fully renovated ALL Ceramic TILE, granite counter tops and stainless steel appliances The biggest floor plan in the beautiful well kept Mosaic at Millenia. It's a 2 bedrooms and 2 baths condo located on a 2nd floor and gated community with guard 24-hour security. You will love to have all tile floors NO carpet. HOA montly fees includes: Water/sewer, doorstep valet trash pickup every day and security system inside panel. Also Washer and Dryer are included. It is an open floor unit with the bedrooms independently located. Master bathroom has a dual sink with granite counters and large bathtub with shower. The second bedroom has access to the balcony. A convenient large deposit/storage located outside next to the front door. Just right what you are dreaming for a resort style community: playground, clubhouse, resort style pool, tennis & volleyball courts, fitness center, theater room, and outdoor kitchen with gas grills and TV to enjoy close to the pool. It is located minutes from Downtown Orlando, major attractions, and walk -in distance to all upscale shopping and dining areas.
Getting Around
 Car-Dependent
 Some Transit
 Bikeable
Schools
Construction
Condition
- Year built: 2003
Materials
- Foundation: Block
- Roof: Shingle
- Construction materials: Block,Concrete,Stucco,Wood Frame
Type & Style
- Home type: Condo
- Property subType: Condominium
Interior
Appliances
- Appliances included: Dishwasher,Disposal,Dryer,Microwave,Range,Refrigerator,Washer
- Laundry features: Laundry Room
Bathroom2
- Features: Exhaust Fan,Granite Counters,Tub With Shower,Linen Closet
- Level: Second
- Area: 56
- Dimensions: 8x7
Bedroom2
- Features: Walk-In Closet(s)
- Level: Second
- Area: 143
- Dimensions: 11x13
Bedrooms & Bathrooms
- Bedrooms: 2
- Bathrooms: 2
- Full bathrooms: 2
Dining Room
- Level: Second
- Area: 120
- Dimensions: 10x12
Features
- Ceiling Fan(s),Living Room/Dining Room Combo,Open Floorplan,Thermostat,Walk-In Closet(s)
- Door features: Outdoor Kitchen
- Flooring: Ceramic Tile
- Common walls with other units/homes: Corner Unit
Heating & Cooling
- Heating features: Central
- Cooling features: Central Air
Interior Area
- Total structure area: 1,174
- Total interior livable area: 1,174 sqft
Kitchen
- Features: Built-In Shelving,Pantry,Built-in Closet
- Level: Second
- Area: 90
- Dimensions: 10x9
Living Room
- Features: Built-In Shelving,Ceiling Fan(s)
- Level: Second
- Area: 192
- Dimensions: 12x16
Primary Bathroom
- Features: Dual Sinks,Exhaust Fan,Granite Counters,Makeup/Vanity Space,Tub With Shower,Walk-In Closet(s)
- Level: Second
- Area: 99
- Dimensions: 11x9
Primary Bedroom
- Features: Linen Closet
- Level: Second
- Area: 182
- Dimensions: 13x14
Property
Accessibility
- Accessibility features: Accessible Approach with Ramp,Accessible Entrance,Accessible Kitchen,Accessible Washer/Dryer
Details
- Parcel number: 162329578300421
- Zoning: RES
- Special condition: None
Features
- Levels: One
- Stories: 1
- Private pool: Yes
- Pool features: In Ground
- Patio & porch: Covered,Porch
- Exterior features: Balcony,Irrigation System,Outdoor Kitchen,Storage,Tennis Court(s)
- Spa features: In Ground
Lot
- Lot size: 0.32 Acres
- Features: Corner Lot,Sidewalk
Parking
- Parking features: Assigned,Guest,On Street,Open
- Has uncovered spaces: Yes
Climate Risk is Financial Risk
Every home has a financial story beyond the listing price. Below, you’ll see the climate risks that could affect this property — and in Bills & Affordability, how those risks may influence repairs, insurance, utilities, and long-term value.
Biggest Threats for This Home
- Cold Wave

- Strong Wind

- Hail

- Hurricane

- Inland Flooding

- Lightning

- Tornado

How This Home’s Risks Compare
FEMA Declared Disasters in Orange County and Florida
Understanding the Costs
Financial advisors generally recommend spending no more than 30% of your gross household income on housing costs. In practice, many households stretch to 35% or beyond — especially in high-cost markets.
Estimated Costs Today
| Monthly | Annual | |
|---|---|---|
| Mortgage | $1,188 | $14,256 |
| Home Insurance * | $167 | $2,004 |
| Property Taxes | $395 | $4,740 |
| Electricity | $197 | $2,366 |
| Total | $1,947 | $23,364 |
Income You'd Need if You Spent...
Florida FAIR Plan Programs

How Costs Could Change Over Time
Climate risk is quickly impacting all of the major home ownership costs. Adjust the growth rates and percentage of income spent on housing below to see how your housing costs could change over the next 10 years — and what income you'd need to keep up.
Comparing Against the Market
Price Per Sq Ft
vs Other Active Listings
Avg $/sqft
vs Homes Sold Last Month
Median $/sqft
Current Market Trends
Median Price Per Square Foot
The median price per square foot of homes sold in this area each month. Compare this to this listing's price per square foot to gauge whether the home is priced in line with recent sales.
Historicals for This Listing
Zestimate History ($/sqft)
Price History
| Date | Event | Price |
|---|---|---|
| 2025-12-23 | Listing removed | $1,800 |
| 2025-12-03 | Listed for sale | $235,000 |
| 2025-12-02 | Listed for rent | $1,800 |
| 2021-10-22 | Listing removed | -- |
| 2021-10-16 | Listed for rent | $1,500 |
| 2021-10-06 | Listing removed | -- |
| 2021-10-03 | Listed for rent | $1,500 |
| 2020-10-07 | Listing removed | $1,450 |
| 2020-09-24 | Listed for rent | $1,450 |
| 2019-10-11 | Listing removed | $1,420 |
| 2019-10-08 | Price change | $1,420 |
| 2019-09-25 | Listed for rent | $1,450 |
| 2018-04-05 | Listing removed | $1,450 |
| 2018-03-10 | Listed for rent | $1,450 |
| 2017-07-20 | Sold | $140,000 |
| 2017-07-19 | Listing removed | $1,390 |
| 2017-07-01 | Listed for rent | $1,390 |
| 2017-06-08 | Pending sale | $154,000 |
| 2017-02-12 | Price change | $154,000 |
| 2016-10-28 | Listed for sale | $160,000 |
 View on Zillow