

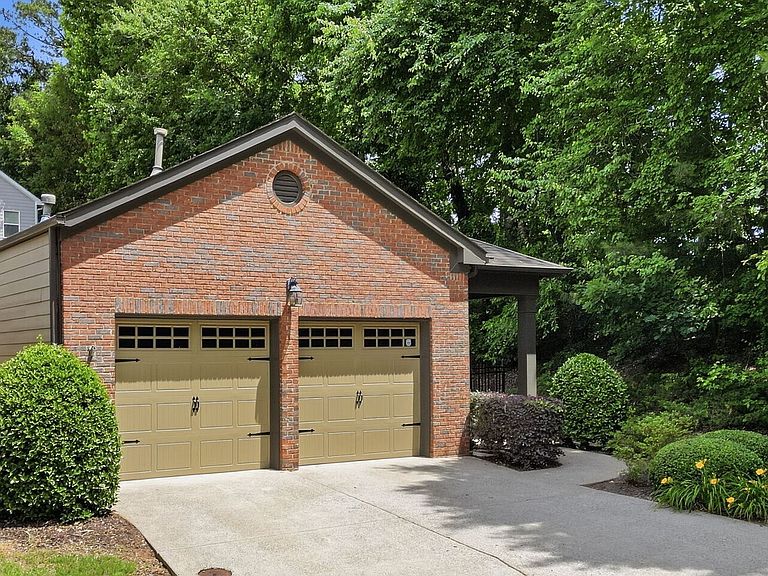


300 Burkwood Ln, Acworth, GA, 30102
About This Home
Wow - easy stepless living in sought-after Cherokee county. Beautiful 2-bedroom, 2-bath ranch with sunroom in Acworth. Attractive brick front and premium cul-de-sac lot. Gated community for peace of mind. Once inside you will discover a light-filled open floor plan enhanced by soaring volume ceilings, rich hardwood flooring, neutral tile, and minimal carpeting throughout. The inviting fireside family room flows seamlessly into the gourmet kitchen featuring granite countertops, abundant cabinetry, pantry storage, pendant lighting, and generous workspace for entertaining or everyday enjoyment. The spacious primary suite serves as a private retreat with a luxurious ensuite bath offering dual vanities, a step-in shower, and direct access to a tranquil private and fenced courtyard - the perfect spot for morning coffee or quiet relaxation. A generously sized secondary bedroom and beautifully tiled hall bath provide ideal accommodations for guests or family. Don't miss the amazing hall closet with abundant storage space. One of the home's most cherished features is the stunning sunroom, bathed in natural light and offering endless versatility as a cozy sitting room, media space, or elegant home office. The adjoining sun-drenched dining area overlooks the serene courtyard and lush landscaping, creating a peaceful backdrop for everyday living. Spacious two car garage has pull-down stairs to floored attic space. Roof replaced around 2016 - no Atlas Chalet shingles. Situated on a premium cul-de-sac lot with no neighbors on one side, this home offers additional privacy along with convenient overflow parking for guests. Lovely established community convenient to I-575 and medical care, shopping, dining. Lake Allatoona and Hobgood Park. Enjoy truly low-maintenance living with HOA services that include lawn care and trash service, allowing more time to enjoy the lifestyle you deserve.
Getting Around
 Car-Dependent
 Very Limited Transit
 Somewhat Bikeable
Schools
Construction
Condition
- Property condition: Resale
- Year built: 2007
Materials
- Foundation: Slab
- Roof: Composition
- Construction materials: Brick
Type & Style
- Home type: SingleFamily
- Architectural style: Traditional
- Property subType: Single Family Residence
Interior
Appliances
- Appliances included: Dishwasher,Disposal
- Laundry features: In Hall
Basement
- Basement: None
Bedrooms & Bathrooms
- Bedrooms: 2
- Bathrooms: 2
- Full bathrooms: 2
- Main level bathrooms: 2
- Main level bedrooms: 2
Features
- Double Vanity,Master On Main Level,Vaulted Ceiling(s)
- Window features: Double Pane Windows
- Flooring: Carpet,Hardwood,Tile
- Number of fireplaces: 1
- Fireplace features: Gas Starter
- Fireplace: Yes
- Attic: Pull Down Stairs
- Finished area below ground: 0
- Finished area above ground: 1,875
- Common walls with other units/homes: No Common Walls
Heating & Cooling
- Heating features: Forced Air
- Cooling features: Ceiling Fan(s),Central Air
Interior Area
- Total structure area: 1,875
- Total interior livable area: 1,875 sqft
Kitchen
- Features: Breakfast Bar,Pantry
Property
Details
- Parcel number: 15N06J 069
Features
- Levels: One
- Stories: 1
- Patio & porch: Patio
- Fencing: Fenced
- Waterbody name: None
- Residential vegetation: Wooded
Lot
- Lot size: 2,178 sqft
- Features: Level
Parking
- Total spaces: 2
- Parking features: Garage,Garage Door Opener
- Has garage: Yes
Climate Risk is Financial Risk
Every home has a financial story beyond the listing price. Below, you’ll see the climate risks that could affect this property — and in Bills & Affordability, how those risks may influence repairs, insurance, utilities, and long-term value.
Biggest Threats for This Home
- Tornado

- Cold Wave

- Hail

- Lightning

- Strong Wind

How This Home’s Risks Compare
FEMA Declared Disasters Across Georgia Counties
Understanding the Costs
Financial advisors generally recommend spending no more than 30% of your gross household income on housing costs. In practice, many households stretch to 35% or beyond — especially in high-cost markets.
Estimated Costs Today
| Monthly | Annual | |
|---|---|---|
| Mortgage | $1,709 | $20,508 |
| Home Insurance * | $159 | $1,908 |
| Property Taxes | $138 | $1,656 |
| Electricity | $219 | $2,637 |
| Total | $2,225 | $26,700 |
Income You'd Need if You Spent...
Georgia FAIR Plan Programs

How Costs Could Change Over Time
Climate risk is quickly impacting all of the major home ownership costs. Adjust the growth rates and percentage of income spent on housing below to see how your housing costs could change over the next 10 years — and what income you'd need to keep up.
Comparing Against the Market
Price Per Sq Ft
vs Other Active Listings
Avg $/sqft
vs Homes Sold Last Month
Median $/sqft
Current Market Trends
Median Price Per Square Foot
The median price per square foot of homes sold in this area each month. Compare this to this listing's price per square foot to gauge whether the home is priced in line with recent sales.
Historicals for This Listing
Zestimate History ($/sqft)
No zestimate history available
Price History
| Date | Event | Price |
|---|---|---|
| 2026-08-13 | Pending sale | $338,000 |
| 2026-07-22 | Price change | $338,000 |
| 2026-06-24 | Price change | $348,000 |
| 2026-06-10 | Price change | $359,900 |
| 2026-06-02 | Price change | $374,500 |
| 2026-05-22 | Listed for sale | $380,000 |
| 2016-08-24 | Sold | $169,900 |
| 2016-04-04 | Pending sale | $169,900 |
| 2016-02-29 | Listed for sale | $169,900 |
| 2007-06-15 | Sold | $234,200 |
 View on Zillow