


301 Washington St, Valparaiso, IN, 46383
About This Home
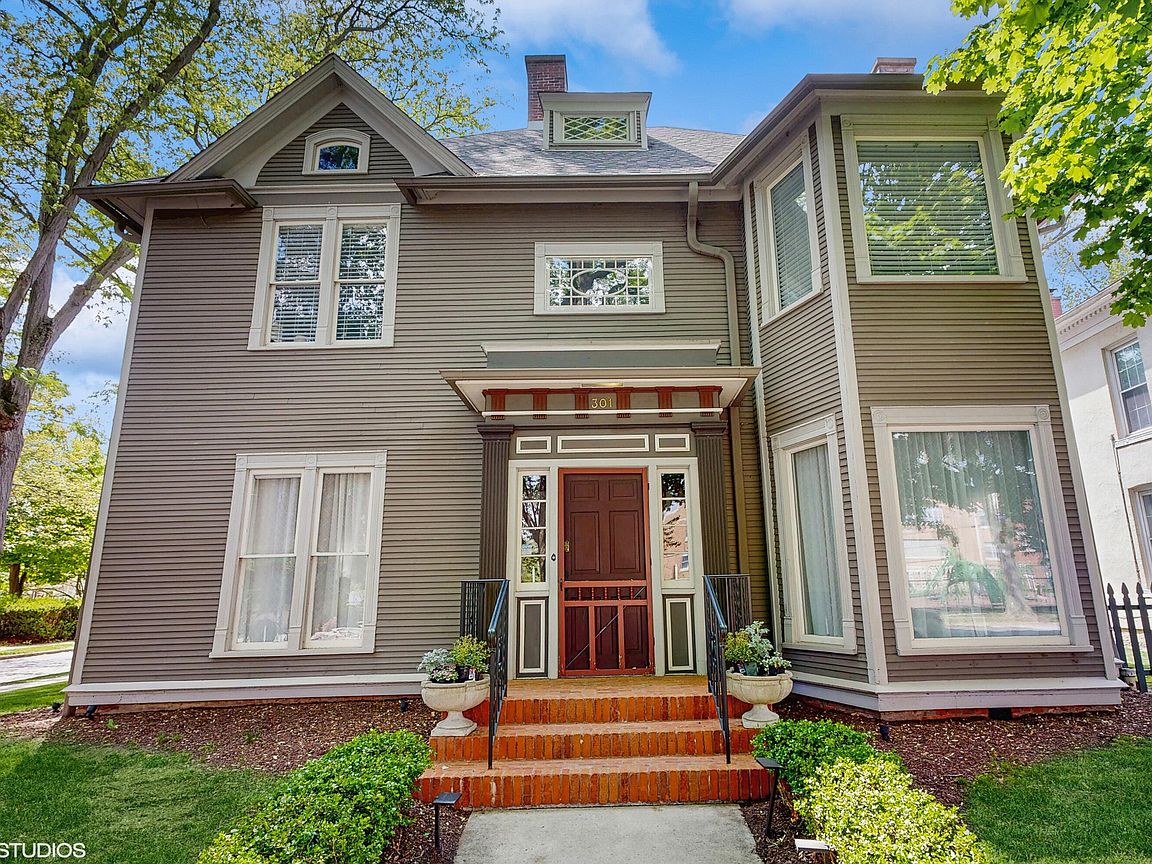
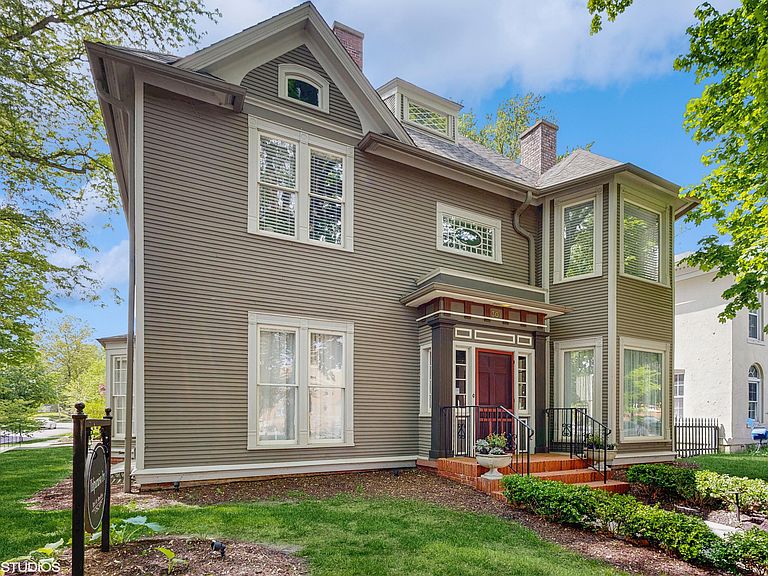
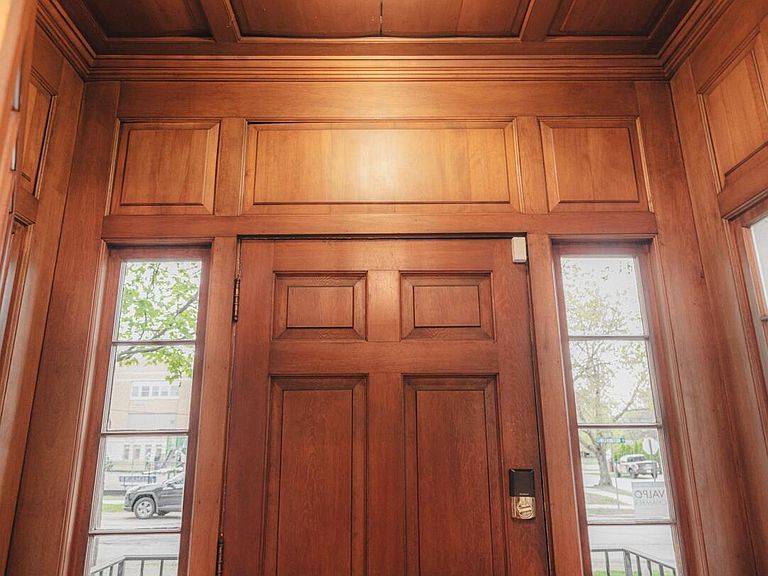
Nestled in Valparaiso's Historic District just three blocks from downtown, this distinguished Neo-Colonial Revival residence offers a rare blend of timeless charm & modern comfort. Spanning four finished levels, the home has been meticulously restored to preserve original architectural elements like hardwood floors, tall bay windows, and three decorative fireplaces, while adding contemporary upgrades including multi-zone HVAC for year-round comfort. The main level flows seamlessly from the formal living room to a bright front parlor (perfect for a home office or reading nook) and into an elegant formal dining room. At the heart of the home is a chef's kitchen featuring granite countertops, travertine tile, and top-tier Viking appliances. An adjoining casual dining space keeps the atmosphere relaxed and connected. On the second floor you will find five generously sized bedrooms, each with its own ensuite bathroom, as well as a laundry room. The 3rd floor contains 2 more large bedrooms, walk -in closet, and a shared full bath. Thoughtful storage abounds throughout the home, including a large attic and built-ins. The finished daylight basement offers even more versatility with a studio suite - complete with its own kitchen, living area, bedroom, and bath - ideal for guests, multigenerational living, or creative space. The basement is complete with an expansive 2nd laundry and utility room. Step outside to a charming screened-in porch with a distinctive barrel-vaulted ceiling, a fenced yard perfect for gardening or play, and an attached two-car garage - a rare downtown convenience. 301 Washington Street is more than an address; it's an opportunity to own a piece of Valparaiso's history without compromising on comfort or style. This iconic home offers refined living just steps from downtown restaurants, shops, and year-round events. You must see it for yourself to truly capture all of its grandeur and charm. Don't miss this once-in-a-lifetime offering!
Getting Around
 Very Walkable
 Minimal Transit
 Bikeable
Schools
Construction
Condition
- Year built: 1910
Type & Style
- Home type: SingleFamily
- Property subType: Single Family Residence
Interior
Appliances
- Appliances included: Dryer,Water Softener Owned,Washer,Stainless Steel Appliance(s),Range Hood,Refrigerator,Microwave,Dishwasher
- Laundry features: Lower Level,Upper Level,Sink,Laundry Room
Basement
- Area: 600
- Dimensions: 20.0 x 30.0
Basement
- Has basement: Yes
- Basement: Daylight,Finished
Bedroom2
- Area: 196
- Dimensions: 14.0 x 14.0
Bedroom3
- Area: 252
- Dimensions: 18.0 x 14.0
Bedroom4
- Area: 180
- Dimensions: 10.0 x 18.0
Bedroom5
- Area: 196
- Dimensions: 14.0 x 14.0
Bedroom6
- Area: 200
- Dimensions: 20.0 x 10.0
Bedrooms & Bathrooms
- Bedrooms: 7
- Bathrooms: 8
- Full bathrooms: 4
- 3/4 bathrooms: 3
- 1/2 bathrooms: 1
Bonus Room
- Area: 168
- Dimensions: 14.0 x 12.0
Den
- Area: 196
- Dimensions: 14.0 x 14.0
Dining Room
- Area: 204
- Dimensions: 17.0 x 12.0
Features
- Crown Molding,Vaulted Ceiling(s),Soaking Tub,Pantry,Other,Open Floorplan,Kitchen Island,In-Law Floorplan,High Ceilings,Granite Counters,Entrance Foyer
- Window features: Bay Window(s)
- Number of fireplaces: 3
- Fireplace features: Family Room,Other,Living Room
- Fireplace: Yes
- Finished area above ground: 6,359
Heating
- Heating features: Forced Air,Zoned
Interior Area
- Total structure area: 7,768
- Total interior livable area: 7,768 sqft
Kitchen
- Area: 266
- Dimensions: 19.0 x 14.0
Laundry
- Area: 56
- Dimensions: 8.0 x 7.0
Living Room
- Area: 434
- Dimensions: 31.0 x 14.0
Other
- Area: 200
- Dimensions: 20.0 x 10.0
Other
- Area: 25
- Dimensions: 5.0 x 5.0
Primary Bedroom
- Area: 238
- Dimensions: 17.0 x 14.0
Utility Room
- Area: 200
- Dimensions: 20.0 x 10.0
Property
Details
- Parcel number: 640924304002000004
- Zoning description: residential
- Special condition: None
Features
- Levels: Three Or More
- Pool features: None
- Patio & porch: Enclosed,Screened,Rear Porch,Porch
- Exterior features: Lighting,Rain Gutters
- Fencing: Back Yard,Fenced
- Has view: Yes
- View description: City,Neighborhood
Lot
- Lot size: 8,712 sqft
- Features: Back Yard,Near Public Transit,Landscaped,Front Yard,Few Trees,Corner Lot
Parking
- Total spaces: 2
- Parking features: Attached,On Street,Driveway
- Has garage: Yes
- Attached garage spaces: 2
- Covered spaces: 2
- Has uncovered spaces: Yes
Climate Risk is Financial Risk
Every home has a financial story beyond the listing price. Below, you’ll see the climate risks that could affect this property — and in Bills & Affordability, how those risks may influence repairs, insurance, utilities, and long-term value.
Biggest Threats for This Home
- Cold Wave

- Strong Wind

- Tornado

- Tsunami

How This Home’s Risks Compare
FEMA Declared Disasters Across Indiana Counties
Understanding the Costs
Financial advisors generally recommend spending no more than 30% of your gross household income on housing costs. In practice, many households stretch to 35% or beyond — especially in high-cost markets.
Estimated Costs Today
| Monthly | Annual | |
|---|---|---|
| Mortgage | $4,545 | $54,540 |
| Home Insurance * | $435 | $5,220 |
| Property Taxes | $1,365 | $16,380 |
| Electricity | $712 | $8,545 |
| Total | $7,057 | $84,684 |
Income You'd Need if You Spent...
Indiana FAIR Plan Programs
Indiana Basic Property Insurance Underwriting Association
 Wildfire
 HailWind
How Costs Could Change Over Time
Climate risk is quickly impacting all of the major home ownership costs. Adjust the growth rates and percentage of income spent on housing below to see how your housing costs could change over the next 10 years — and what income you'd need to keep up.
Comparing Against the Market
Price Per Sq Ft
vs Other Active Listings
Avg $/sqft
vs Homes Sold Last Month
Median $/sqft
Current Market Trends
Median Price Per Square Foot
The median price per square foot of homes sold in this area each month. Compare this to this listing's price per square foot to gauge whether the home is priced in line with recent sales.
Historicals for This Listing
Zestimate History ($/sqft)
Price History
| Date | Event | Price |
|---|---|---|
| 2026-03-16 | Listed for sale | $899,000 |
| 2025-10-17 | Listing removed | $950,000 |
| 2025-09-14 | Price change | $950,000 |
| 2025-05-06 | Listed for sale | $975,000 |
| 2024-09-20 | Listing removed | $985,000 |
| 2024-07-31 | Price change | $985,000 |
| 2024-04-08 | Listed for sale | $995,000 |
| 2023-11-30 | Listing removed | -- |
| 2023-11-13 | Listed for sale | $965,000 |
| 2023-04-03 | Listing removed | -- |
| 2023-03-03 | Listed for sale | $995,000 |
| 2023-01-31 | Contingent | $995,000 |
| 2022-07-05 | Price change | $995,000 |
| 2022-05-18 | Price change | $1,175,000 |
| 2022-04-11 | Price change | $1,250,000 |
| 2022-02-28 | Listed for sale | $1,300,000 |
| 2013-12-10 | Sold | $360,000 |
| 2012-11-01 | Price change | $369,000 |
| 2012-03-08 | Price change | $409,000 |
| 2011-12-03 | Price change | $449,500 |
| 2011-08-05 | Listed for sale | $479,500 |
 View on Zillow