

8728 NW 72nd St, Hesston, KS, 67062
About This Home
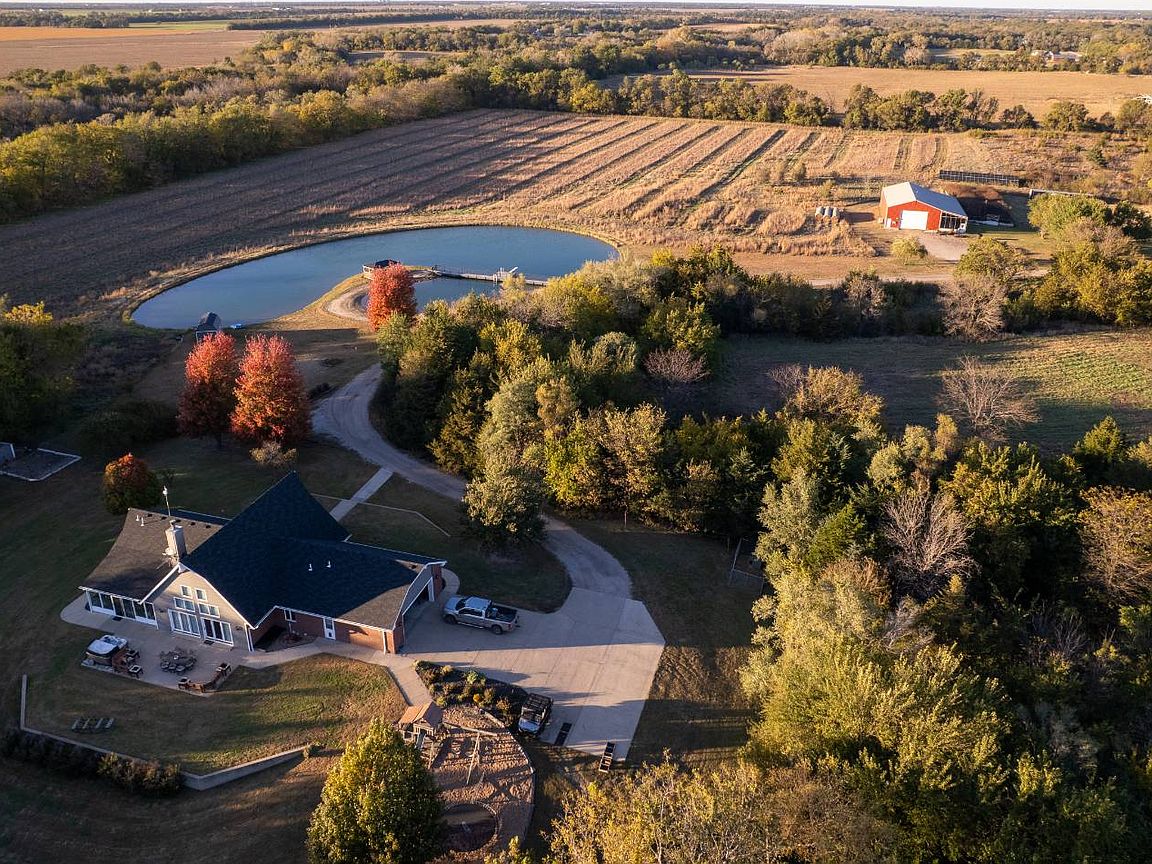
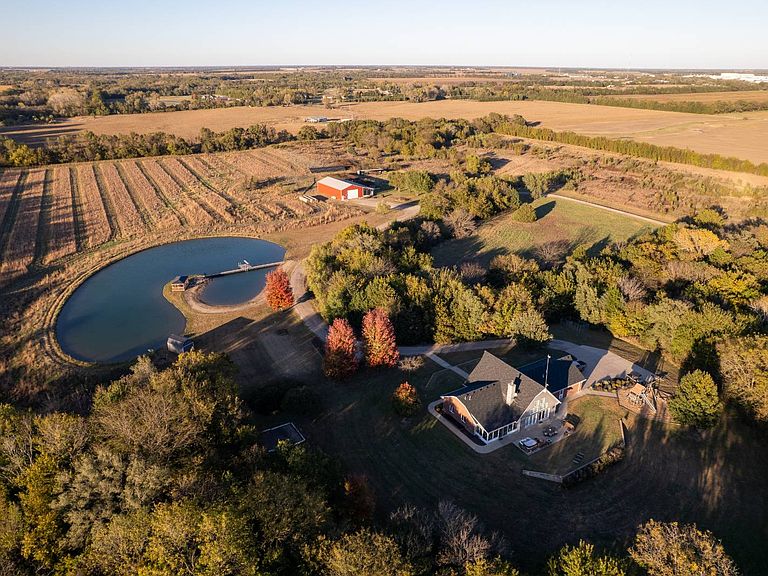
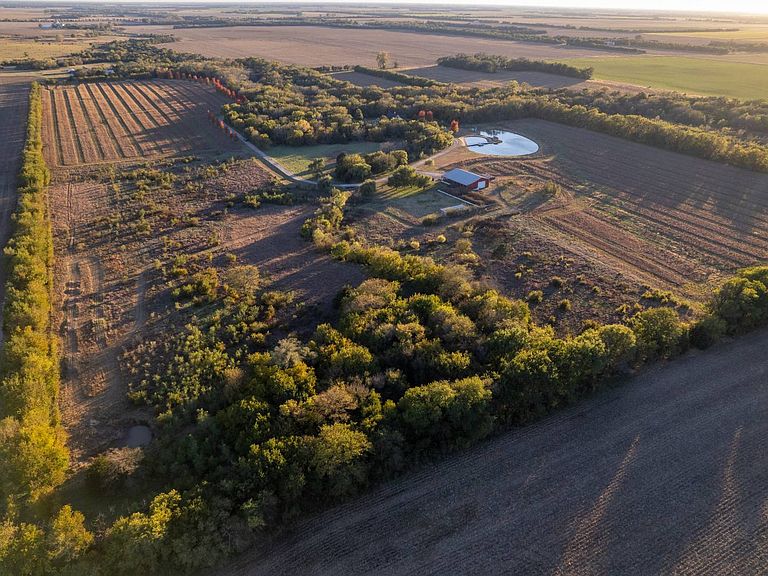
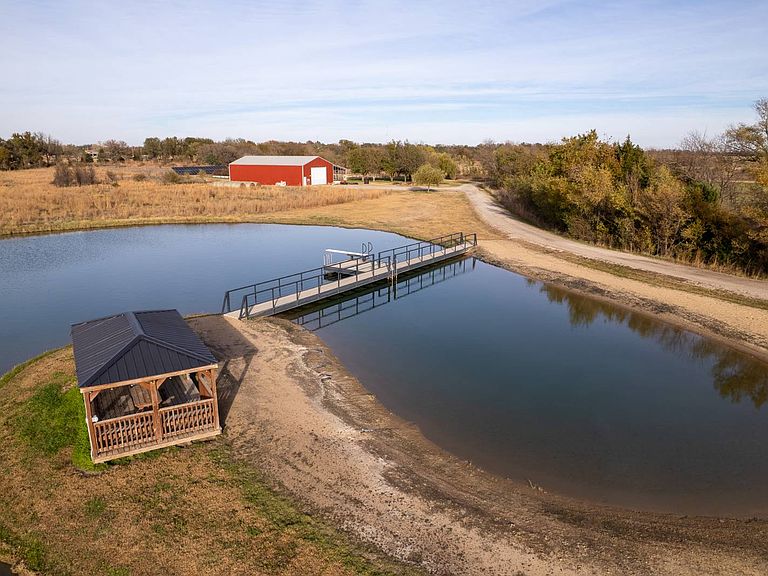
Escape to your personal paradise with this country getaway, a unique property that perfectly balances privacy and seclusion with accessibility to big city amenities. The spacious home constructed in 1999, designed for both comfort and functionality, is your dream retreat. The 90 acres of land offers an array of features that cater to both the outdoor recreational enthusiast and those seeking a secluded living experience. The 5-bedroom, 4-bathroom residence is constructed with insulated concrete walls and enhanced with a large safe room in the basement for peace of mind during those Kansas storms. The open concept living area showcases beautiful hardwood floors, vaulted ceiling, and large windows with a beautiful backyard view. The heart of the home, the remodeled kitchen, boasts state-of-the-art appliances in sleek black stainless steel, with an oversized refrigerator and a generous walk-in pantry to accommodate all your storage needs. Recently updated in 2022, the kitchen is designed for both functionality and style, making it the perfect gathering spot for family and friends. The master suite is a true retreat, featuring a sunroom with HVAC for year-round comfort and direct access to your own backyard patio oasis. The remodeled master bath includes a massive walk-in double shower, walk-in closet, and laundry area, complete with washer and dryer, ensuring convenience at your fingertips. Other recent upgrades include a brand-new electric water heater and renovated basement bathroom. All four basement bedrooms have their own sink vanities with mirrors. The oversized two car garage ensures storage for your vehicles and hobbies and is also plumbed with a utility tub sink. The property is now fully electric, featuring a geothermal heat pump and radon mitigation system for a safe living environment. In 2024, a substantial 20-Kilowatt solar panel array was installed, promoting sustainability and efficiency on the property and significantly reducing energy costs. Water comes from two electric water wells and the home is equipped with a water softener, and reverse osmosis system for the highest quality water supply. The homes' exterior features new siding installed in 2021, and new roof shingles installed in summer of 2025 using Class 4 impact resistant shingles, lowering insurance costs in the future. Situated on the northern area of the 90 acres, there is an impressive 50x80-foot shed that features heated floors, extensive cabinetry, a loft, and an adjoining lean-to, providing abundant space for your boat, vehicles, and equipment. The attached lean-to is perfect for housing additional equipment, supplies, or livestock. Adjacent to the shed is a corral with an animal shelter and a flight pen, ideal for those interested in horses, 4-H animals, or raising pheasants and quail. For the outdoor enthusiast, this acreage presents endless possibilities! Travel down the beautiful maple tree-lined driveway and arrive at your aerated fishing pond, stocked with large bass and catfish. The crystal-clear water creates an idyllic summer swimming hole, complete with a gazebo, storage shed, custom-made steel and concrete bridge, dock, and diving board, making it the perfect spot for relaxation and recreation. Two large native grass fields have been managed for pheasant hunting as a controlled shooting area. A dirtbike track has been constructed in the northeast corner, along with trails cleared through the trees for vehicle access along both sides of West Emma Creek. There are also plentiful whitetail deer and turkey with a clover food plot making it a hunter's haven. An 8-acre tillable field, with a remarkable yield of over 200 bushels per acre of corn last year, is ready to go for spring planting, adding annual income from the land. With the excellent soil it could be easily converted into a perennial wildlife food plot. Included in the sale are not just the home and property, but also the bedroom furniture, couches, dining table, chairs, air hockey table, gun safe, hot tub, trampoline, and playset! This country estate is more than just a property; it's a lifestyle. A rare opportunity to own a piece of paradise where every day feels like a getaway. Don't miss your chance to experience this extraordinary place, schedule your private tour today to come see everything this magnificent property has to offer! Tillable Farmland • Ready to plant to corn • Class 2 Soils: Hobbs Silt Loam • Possession at closing on any open ground, subject to tenants' rights. Key Features • Stocked Fishing Pond with Dock and Sand Beach • 50x80 Shed with Lean-to • 90+/- Acres • Remodeled Kitchen and Baths • New Roof • Income From Cropland • Furniture, Hot Tub, and Portable Storage Shed Included • Safe Room • West Emma Creek • Excellent Hunting & Recreational Opportunities Convenient Location • 2 miles to Hesston • 7 miles to Moundridge • 23 miles to McPherson • 35 miles to Wichita Legal Description: SE/4 EXCEPT the East 70 Acres of the SE/4 of S18-T22-R01W in Harvey County, Kansas. Mineral Rights: Mineral rights owned by the Seller shall transfer to the Buyer. Taxes: $8,512 (2025) Financial verification required prior to viewing.
Getting Around
 Car-Dependent
 Very Limited Transit
 Somewhat Bikeable
Schools
Construction
Condition
- Year built: 1999
Materials
- Roof: Asphalt
- Construction materials: Masonry - Brick,Brick Siding,HardiPlank Type
Notable Dates
- Major remodel year: 2022
Type & Style
- Home type: SingleFamily
- Architectural style: Contemporary
- Property subType: Single Family Residence
Interior
Appliances
- Appliances included: Dishwasher,Disposal,Dryer,Refrigerator,Microwave,Oven,Washer,Water Heater,Stainless Steel Appliances
Basement
- Area: 2088
Basement
- Has basement: Yes
- Basement: Full,Finished,Bedrooms(4),Bathrooms(2)
Bedrooms & Bathrooms
- Bedrooms: 5
- Bathrooms: 4
- Full bathrooms: 4
Features
- Flooring: Hardwood,Carpet
- Number of fireplaces: 1
- Fireplace: Yes
- Finished area above ground: 4,234
Heating & Cooling
- Heating features: Electric,Forced Air
- Cooling features: Central
Interior Area
- Total structure area: 6,322
- Total interior livable area: 4,234 sqft
Kitchen
- Features: Open,Granite Counters
Property
Details
- Parcel number: 0400341800002012.000
- Lease amount: 0
Features
- Patio & porch: Patio,Open Porch
- Has view: Yes
- View description: Creek,Farm,Pond,Private,Wooded
- Has water view: Yes
- Water view: Creek,Pond
- On waterfront: Yes
- Waterfront features: Creek,Dock,Pond
Lot
- Lot size: 90 Acres
- Features: Trees
Parking
- Total spaces: 2
- Parking features: Driveway,Attached
- Has garage: Yes
- Attached garage spaces: 2
- Covered spaces: 2
- Has uncovered spaces: Yes
Climate Risk is Financial Risk
Every home has a financial story beyond the listing price. Below, you’ll see the climate risks that could affect this property — and in Bills & Affordability, how those risks may influence repairs, insurance, utilities, and long-term value.
Biggest Threats for This Home
- Hail

- Ice Storm

- Tornado

- Winter Weather

- Cold Wave

- Heat Wave

- Inland Flooding

- Lightning

- Strong Wind

- Drought

How This Home’s Risks Compare
FEMA Declared Disasters Across Kansas Counties
Understanding the Costs
Financial advisors generally recommend spending no more than 30% of your gross household income on housing costs. In practice, many households stretch to 35% or beyond — especially in high-cost markets.
Estimated Costs Today
| Monthly | Annual | |
|---|---|---|
| Mortgage | $7,534 | $90,408 |
| Home Insurance * | $2,139 | $25,668 |
| Property Taxes | $1,738 | $20,856 |
| Electricity | $338 | $4,056 |
| Total | $11,749 | $140,988 |
Income You'd Need if You Spent...
Kansas FAIR Plan Programs

How Costs Could Change Over Time
Climate risk is quickly impacting all of the major home ownership costs. Adjust the growth rates and percentage of income spent on housing below to see how your housing costs could change over the next 10 years — and what income you'd need to keep up.
Comparing Against the Market
Price Per Sq Ft
vs Other Active Listings
Avg $/sqft
vs Homes Sold Last Month
Median $/sqft
Current Market Trends
Median Price Per Square Foot
The median price per square foot of homes sold in this area each month. Compare this to this listing's price per square foot to gauge whether the home is priced in line with recent sales.
Historicals for This Listing
Zestimate History ($/sqft)
No zestimate history available
Price History
| Date | Event | Price |
|---|---|---|
| 2026-03-03 | Listed for sale | $1,600,000 |
| 2018-06-16 | Sold | -- |
| 2018-04-30 | Listed for sale | $695,000 |
 View on Zillow