


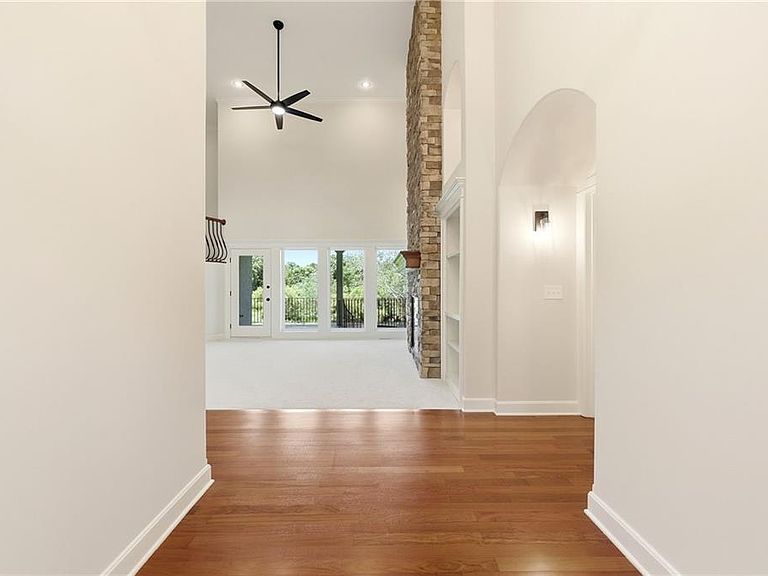


15614 Quail Ridge Dr, Smithville, MO, 64089
About This Home
*ATTENTION: This estate has been appraised at market value. It returns to market solely due to buyer non-performance at closing, with no fault or delay attributable to the current owner. The home is fully prepared and available for viewing.* Smithville's Quail Ridge is a private enclave, and this French country estate is its rarest offering, 8,663 square feet on two acres, minutes from Smithville Lake, with nothing comparable in the Northland. A boxwood-lined drive winds past arched facades to the front door. Inside, a 1.5-story plan holds 6 bedrooms, 4 full baths, a half bath, and 4 fireplaces spread through the home. The main level does the talking. A formal living room looks out over the pond. The master suite shares that view, with a spa-like bath, walk-in shower, jetted tub, and its own fireplace. The kitchen sits beneath vaulted ceilings, stainless appliances, a gas range, a wet bar, and a walk-in pantry with a grocery drop zone, all facing a wide, still view of the pond, home to largemouth bass and blue catfish. A laundry room with its own drop zone and a private office finish the level. Upstairs, the 4 bedrooms share a second laundry area, so daily life stays easy at every level. Downstairs, the house changes character entirely. A movie theatre. An exercise room. A basement bar made for company. A suspended garage for the overflow. A triple-arched loggia runs two stories, joined by an iron spiral staircase. Outside, the grounds were shaped with the same care as the home. Evergreens and ornamental plantings frame a stone-walled fire pit. Burning bushes trace the edge of the pond. A landscape that has had time to settle in. Quail Ridge Drive itself holds just 11 homes, private, minutes from Smithville Lake, Camp Branch Marina, and the Paradise Pointe golf courses. Few homes offer this scale, this privacy, this setting. This is not one of a few. This is one of one. This is The Stonewater Estate.
Getting Around
 Car-Dependent
 Very Limited Transit
 Somewhat Bikeable
Schools
Construction
Condition
- Year built: 2008
Materials
- Roof: Composition
- Construction materials: Stone Veneer,Stucco
Type & Style
- Home type: SingleFamily
- Architectural style: French Provincial
- Property subType: Single Family Residence
Interior
Appliances
- Appliances included: Dishwasher,Disposal,Exhaust Fan,Microwave,Refrigerator,Gas Range,Stainless Steel Appliance(s),Water Purifier
- Laundry features: In Basement
Basement
- Has basement: Yes
- Basement: Basement BR,Finished,Radon Mitigation System,Sump Pump,Walk-Out Access
Bedroom1
- Features: Carpet,Ceiling Fan(s),Walk-In Closet(s)
- Level: Second
Bedroom2
- Features: Carpet,Ceiling Fan(s),Walk-In Closet(s)
- Level: Second
Bedroom3
- Features: Carpet,Ceiling Fan(s),Walk-In Closet(s)
- Level: Second
Bedroom4
- Features: Carpet,Ceiling Fan(s),Walk-In Closet(s)
- Level: Second
Bedroom5
- Features: Carpet,Ceiling Fan(s)
- Level: Basement
Bedrooms & Bathrooms
- Bedrooms: 6
- Bathrooms: 5
- Full bathrooms: 4
- 1/2 bathrooms: 1
Exercise Room
- Level: Basement
Family Room
- Features: Carpet,Wood Floor
- Level: Main
Features
- Ceiling Fan(s),Kitchen Island,Pantry,Vaulted Ceiling(s),Walk-In Closet(s),Wet Bar
- Flooring: Carpet,Tile,Wood
- Number of fireplaces: 4
- Fireplace features: Basement,Family Room,Gas,Kitchen
- Fireplace: Yes
- Finished area below ground: 3,467
- Finished area above ground: 5,196
Heating & Cooling
- Heating features: Electric
- Cooling features: Electric
Interior Area
- Total structure area: 8,663
- Total interior livable area: 8,663 sqft
Kitchen
- Features: Granite Counters,Kitchen Island,Pantry
- Level: Main
Laundry
- Features: Ceramic Tiles
- Level: Main
Laundry
- Features: Ceramic Tiles
- Level: Second
Master Bathroom
- Features: Ceiling Fan(s),Double Vanity,Granite Counters
- Level: Main
Master Bedroom
- Features: All Carpet,Ceiling Fan(s),Fireplace
- Level: Main
Media Room
- Features: All Carpet
- Level: Basement
Office
- Features: All Carpet
- Level: Main
Utility Room
- Level: Basement
Property
Details
- Parcel number: 067010001002.01
Features
- Exterior features: Balcony,Fire Pit
- Spa features: Bath
- Fencing: Metal,Partial
- Waterfront features: Pond
Lot
- Lot size: 2.01 Acres
- Features: Acreage
Parking
- Total spaces: 3
- Parking features: Attached,Garage Faces Side
- Has garage: Yes
- Attached garage spaces: 3
- Covered spaces: 3
Climate Risk is Financial Risk
Every home has a financial story beyond the listing price. Below, you’ll see the climate risks that could affect this property — and in Bills & Affordability, how those risks may influence repairs, insurance, utilities, and long-term value.
Biggest Threats for This Home
- Cold Wave

- Hail

- Heat Wave

- Tornado

- Inland Flooding

- Ice Storm

- Lightning

- Winter Weather

How This Home’s Risks Compare
FEMA Declared Disasters Across Missouri Counties
Understanding the Costs
Financial advisors generally recommend spending no more than 30% of your gross household income on housing costs. In practice, many households stretch to 35% or beyond — especially in high-cost markets.
Estimated Costs Today
| Monthly | Annual | |
|---|---|---|
| Mortgage | $5,562 | $66,744 |
| Home Insurance * | $782 | $9,384 |
| Property Taxes | $971 | $11,652 |
| Electricity | $661 | $7,938 |
| Total | $7,976 | $95,712 |
Income You'd Need if You Spent...
Missouri FAIR Plan Programs


How Costs Could Change Over Time
Climate risk is quickly impacting all of the major home ownership costs. Adjust the growth rates and percentage of income spent on housing below to see how your housing costs could change over the next 10 years — and what income you'd need to keep up.
Comparing Against the Market
Price Per Sq Ft
vs Other Active Listings
Avg $/sqft
vs Homes Sold Last Month
Median $/sqft
Current Market Trends
Median Price Per Square Foot
The median price per square foot of homes sold in this area each month. Compare this to this listing's price per square foot to gauge whether the home is priced in line with recent sales.
Historicals for This Listing
Zestimate History ($/sqft)
Price History
| Date | Event | Price |
|---|---|---|
| 2026-07-23 | Listed for sale | $1,100,000 |
| 2026-06-20 | Pending sale | $1,100,000 |
| 2026-06-18 | Listed for sale | $1,100,000 |
| 2016-11-07 | Sold | -- |
| 2016-10-11 | Pending sale | $650,000 |
| 2016-08-19 | Price change | $650,000 |
| 2016-07-30 | Price change | $670,000 |
| 2016-07-19 | Listed for sale | $680,000 |
| 2016-06-09 | Listing removed | $680,000 |
| 2016-04-08 | Pending sale | $680,000 |
| 2016-03-08 | Price change | $680,000 |
| 2016-01-13 | Price change | $695,000 |
| 2015-11-05 | Listed for sale | $715,000 |
| 2015-09-04 | Listing removed | $725,000 |
| 2015-06-06 | Price change | $725,000 |
| 2015-02-07 | Price change | $750,000 |
| 2014-12-07 | Price change | $751,000 |
| 2014-11-19 | Price change | $841,500 |
| 2014-09-30 | Listed for sale | $850,000 |
 View on Zillow