


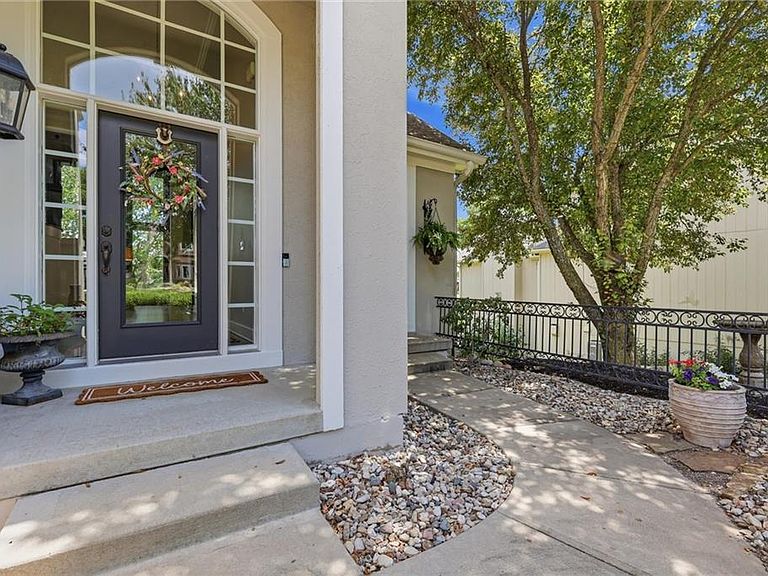


10301 N Brooklyn Ave, Kansas City, MO, 64155
About This Home
Welcome to an exceptional golf-course residence in the prestigious Staley Farms community, perfectly positioned overlooking the 9th hole! This impressive two-story home delivers a rare combination of luxury, privacy, space, and an extraordinary golf-course lifestyle. Situated on approximately half an acre, the home is designed to take full advantage of its remarkable setting. Soaring vaulted ceilings, hardwood floors, multiple fireplaces, custom built-ins, and dramatic floor-to-ceiling windows create a stunning backdrop while showcasing views toward the golf course. The main level also features a dedicated home office, formal dining room, spacious living areas, and a kitchen with a walk-in pantry. Upstairs, you'll find three bedrooms, including a spacious primary suite and bath featuring a walk-in shower, soaking tub, and double vanity. The fully finished lower level adds two additional bedrooms along with generous entertaining space and full wet bar. Outdoor living is equally impressive, with an freshly stained elevated deck overlooking the golf course and a stamped-concrete patio below. The property extends beyond the wooded area all the way to the golf course, giving the next owner a truly unique choice: preserve the trees for a private, secluded setting or selectively clear them to open up expansive views of the 9th hole. Additional features include dual-zone heating and cooling, built-in speakers, a security system, and an abundance of space for both everyday living and entertaining. Staley Farms offers an exceptional lifestyle with a clubhouse and restaurant, swimming pools, tennis and pickleball courts, trails, fitness facilities, social opportunities, and golf memberships. Rarely does a home offering this combination of size, setting, and golf-course frontage become available. Experience nearly 5,000 square feet of sophisticated living, exceptional privacy, and the opportunity to make one of Kansas City's premier golf communities your home.
Getting Around
 Car-Dependent
 No Nearby Transit
 Somewhat Bikeable
Schools
Construction
Condition
- Year built: 2006
Materials
- Roof: Composition
- Construction materials: Stucco & Frame
Other
- Builder name: John Lober
Type & Style
- Home type: SingleFamily
- Architectural style: Traditional
- Property subType: Single Family Residence
Interior
Appliances
- Appliances included: Dishwasher,Disposal,Humidifier,Microwave
- Laundry features: Main Level,Off The Kitchen
Basement
- Has basement: Yes
- Basement: Finished,Full,Walk-Out Access
Bedroom2
- Level: First
- Area: 168
Bedroom3
- Features: Carpet,Walk-In Closet(s)
- Level: Second
- Area: 168
Bedroom4
- Features: Carpet
- Level: Second
- Area: 143
Bedroom5
- Features: Carpet
- Level: Lower
Bedrooms & Bathrooms
- Bedrooms: 5
- Bathrooms: 4
- Full bathrooms: 4
Bonus Room
- Features: All Carpet
- Level: Lower
Den
- Level: First
- Area: 120
Dining Room
- Features: Carpet
- Level: First
- Area: 168
Features
- Ceiling Fan(s),Kitchen Island,Pantry,Vaulted Ceiling(s),Walk-In Closet(s),Wet Bar
- Window features: Thermal Windows
- Flooring: Wood
- Number of fireplaces: 3
- Fireplace features: Great Room,Recreation Room,See Through
- Fireplace: Yes
- Finished area below ground: 1,500
- Finished area above ground: 3,500
Great Room
- Features: Ceiling Fan(s),Fireplace
- Level: First
- Area: 442
Heating & Cooling
- Heating features: Heat Pump,Heatpump/Gas
- Cooling features: Electric,Heat Pump
Interior Area
- Total structure area: 5,000
- Total interior livable area: 5,000 sqft
Kitchen
- Features: Kitchen Island
- Level: First
Master Bedroom
- Features: Carpet,Fireplace
- Level: Second
- Area: 400
Media Room
- Features: Carpet
- Level: Lower
Recreation Room
- Features: Carpet
- Level: Lower
Property
Details
- Parcel number: 0991600044.00
- Special condition: Standard
Features
- Patio & porch: Deck,Patio
- Spa features: Bath
Lot
- Lot size: 0.50 Acres
- Features: On Golf Course,City Lot
Parking
- Total spaces: 3
- Parking features: Attached,Garage Door Opener,Garage Faces Front
- Has garage: Yes
- Attached garage spaces: 3
- Covered spaces: 3
Climate Risk is Financial Risk
Every home has a financial story beyond the listing price. Below, you’ll see the climate risks that could affect this property — and in Bills & Affordability, how those risks may influence repairs, insurance, utilities, and long-term value.
Biggest Threats for This Home
- Cold Wave

- Hail

- Heat Wave

- Tornado

- Ice Storm

- Winter Weather

How This Home’s Risks Compare
FEMA Declared Disasters Across Missouri Counties
Understanding the Costs
Financial advisors generally recommend spending no more than 30% of your gross household income on housing costs. In practice, many households stretch to 35% or beyond — especially in high-cost markets.
Estimated Costs Today
| Monthly | Annual | |
|---|---|---|
| Mortgage | $4,044 | $48,528 |
| Home Insurance * | $499 | $5,988 |
| Property Taxes | $706 | $8,472 |
| Electricity | $381 | $4,581 |
| Total | $5,630 | $67,560 |
Income You'd Need if You Spent...
Missouri FAIR Plan Programs


How Costs Could Change Over Time
Climate risk is quickly impacting all of the major home ownership costs. Adjust the growth rates and percentage of income spent on housing below to see how your housing costs could change over the next 10 years — and what income you'd need to keep up.
Comparing Against the Market
Price Per Sq Ft
vs Other Active Listings
Avg $/sqft
vs Homes Sold Last Month
Median $/sqft
Current Market Trends
Median Price Per Square Foot
The median price per square foot of homes sold in this area each month. Compare this to this listing's price per square foot to gauge whether the home is priced in line with recent sales.
Historicals for This Listing
Zestimate History ($/sqft)
No zestimate history available
Price History
| Date | Event | Price |
|---|---|---|
| 2026-08-12 | Pending sale | $799,900 |
| 2026-07-18 | Price change | $799,900 |
| 2026-07-09 | Listed for sale | $849,900 |
| 2017-10-20 | Sold | -- |
| 2017-06-14 | Price change | $575,000 |
| 2017-05-16 | Price change | $579,900 |
| 2017-04-18 | Listed for sale | $599,900 |
| 2012-01-30 | Sold | -- |
| 2011-09-24 | Price change | $499,900 |
| 2011-07-31 | Price change | $525,000 |
| 2011-06-30 | Price change | $549,900 |
| 2011-05-08 | Price change | $575,000 |
| 2011-02-06 | Price change | $600,000 |
| 2010-12-04 | Price change | $625,000 |
| 2010-09-11 | Price change | $639,900 |
| 2010-04-17 | Listed for sale | $650,000 |
| 2008-06-21 | Listing removed | $169,000 |
| 2008-06-11 | Price change | $169,000 |
| 2008-06-05 | Listed for sale | $179,500 |
| 2006-02-03 | Sold | -- |
 View on Zillow