

21 Cove Dr, Bay City, MI, 48706
About This Home
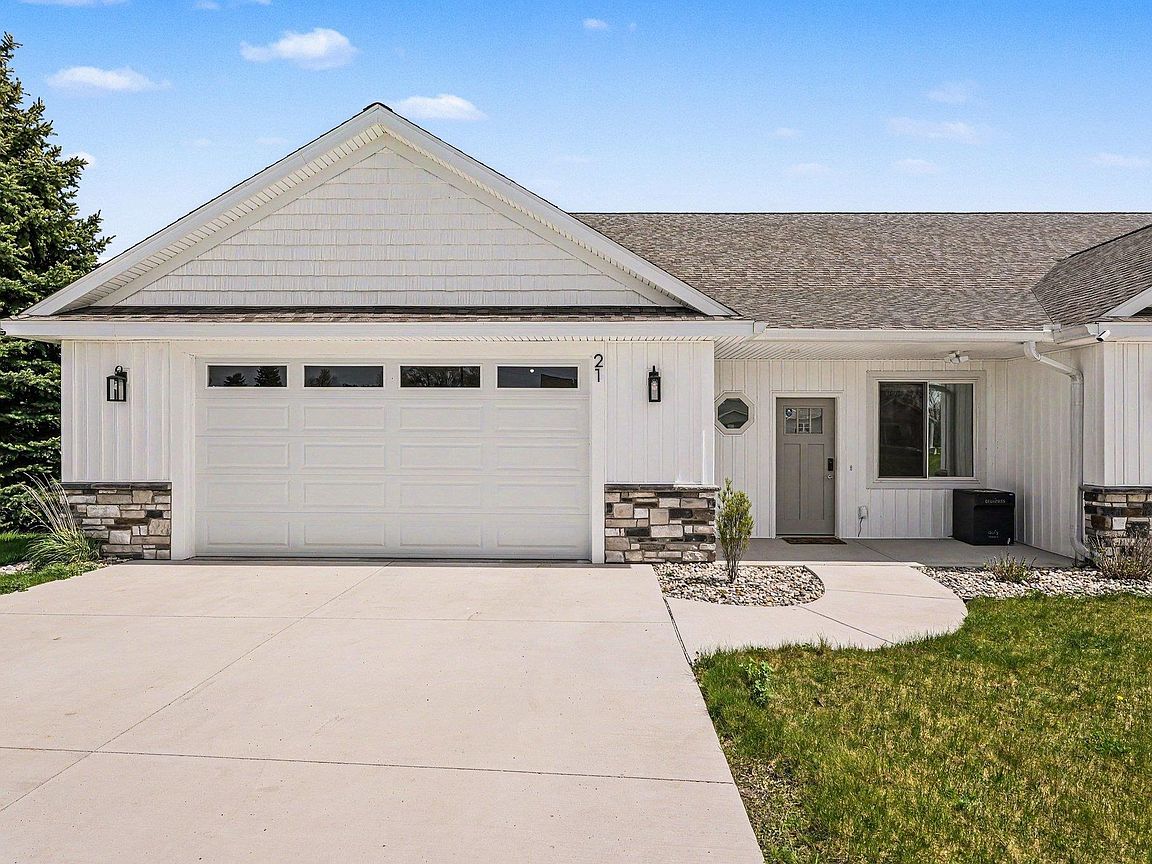
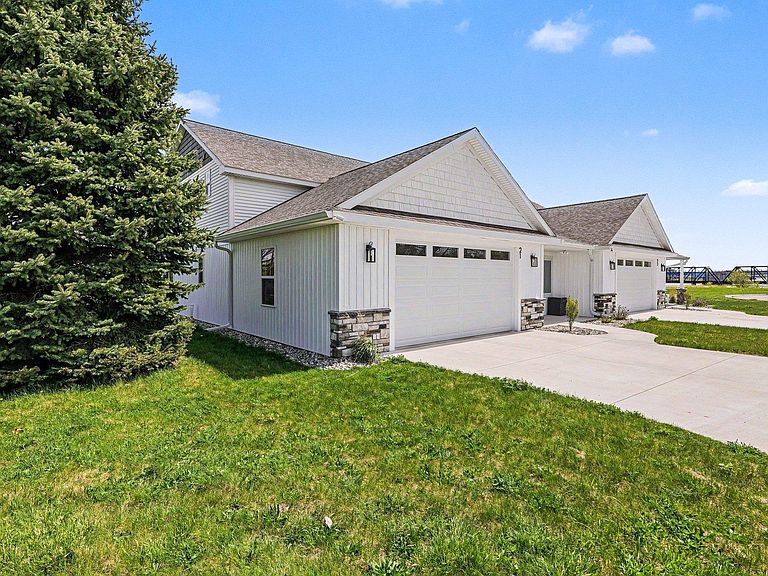
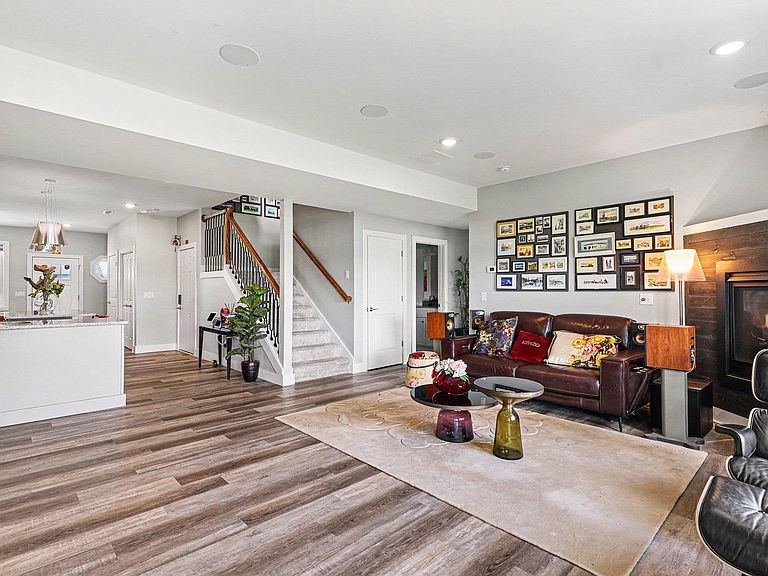
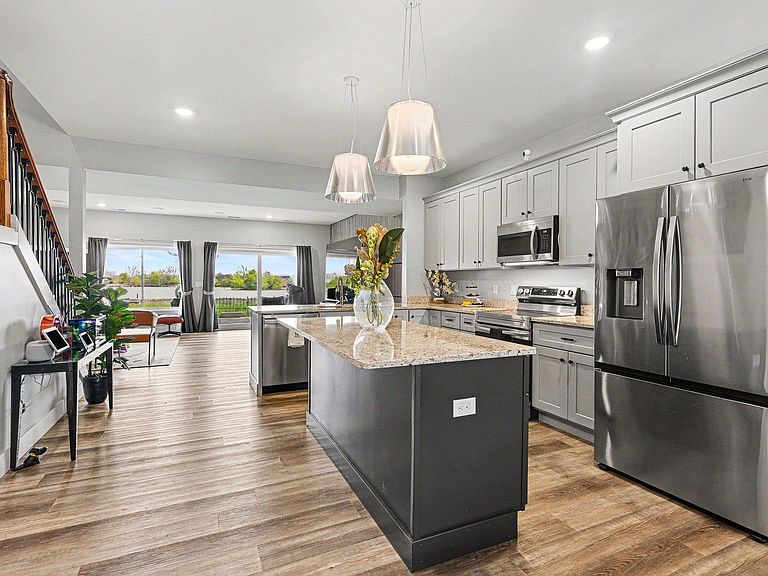
One-of-a-kind waterfront living awaits in this exceptional custom-built luxury condo, perfectly positioned along the Saginaw River with breathtaking views of Wheeler’s Landing Marina. Completed in late 2024 with impeccable craftsmanship and thoughtful design, this newly constructed residence offers refined riverfront living within one of the area’s most exciting waterfront communities. Designed with barrier-free accessibility and energy-certified construction, this home seamlessly blends elegance, comfort, and efficiency. The sophisticated designer kitchen is both beautiful and functional, featuring granite countertops, a spacious center island with seating, stainless steel appliances including refrigerator, range, microwave, and dishwasher, plus four Philippe Starck pendant lights imported from Italy. A large pantry and coat closet enhance everyday convenience, while rich vinyl plank flooring flows throughout both levels, complementing the home’s modern contemporary style. The expansive open-concept living area is designed to impress with an acoustic feature wall, dedicated HiFi amplifier circuit, TV conduit chase, and fireplace feature wall. Floor-to-ceiling sightlines showcase uninterrupted marina and river views, while abundant natural light fills the space. The living area opens to a covered waterfront patio with ceiling fan, creating the perfect setting for relaxing or entertaining. Additional storage beneath the staircase adds practicality without sacrificing design. The main-floor primary suite offers stunning waterfront views, oversized windows, a spacious walk-in closet, and a beautifully appointed three-piece ensuite with walk-in shower. A conveniently located half bath and main-floor laundry add to the home’s thoughtful layout. Upstairs, a second luxurious primary suite features its own walk-in closet, elegant four-piece ensuite bath, and private balcony overlooking both the marina and river, offering spectacular sunrise and sunset views. Two additional generously sized bedrooms with built-in closets, another beautifully finished four-piece bath, and a second-floor laundry/storage room with GE Profile UltraFast washer/dryer combo provide exceptional comfort and convenience. An additional custom-finished 13x9 storage room offers rare extra space seldom found in condo living. Every room is equipped with Cat 6 LAN wiring and upgraded Decora switches throughout. Additional highlights include a finished 2.5-car attached garage with window, utility room, 96% high-efficiency gas furnace, A/C, energy-efficient insulated windows, high-performance cellulose insulation system, attic storage, and water heater. Built with exceptional attention to detail, quality, and comfort, this remarkable waterfront residence offers the rare advantage of new construction without the wait or expense of building. An added financial benefit, the home qualifies for the Neighborhood Enterprise Zone program, offering approx. 50% off property taxes for up to 14 years.
Getting Around
 Car-Dependent
 Very Limited Transit
 Bikeable
Schools
Construction
Condition
- Year built: 2024
Materials
- Foundation: Slab
- Construction materials: Stone,Vinyl Siding,Vinyl Trim
Type & Style
- Home type: Condo
- Architectural style: Traditional
- Property subType: Condominium
Interior
Appliances
- Appliances included: Dishwasher,Dryer,Microwave,Range/Oven,Refrigerator,Washer,Gas Water Heater
- Laundry features: Second Floor Laundry,Laundry Room
Bathroom1
- Level: Main
- Area: 70
Bathroom2
- Level: Second
- Area: 66
Bathroom3
- Level: Second
- Area: 77
Bedroom1
- Features: Vinyl
- Level: Main
- Area: 208
Bedroom2
- Features: Vinyl
- Level: Second
- Area: 192
Bedroom3
- Features: Vinyl
- Level: Second
- Area: 132
Bedroom4
- Features: Vinyl
- Level: Second
- Area: 156
Bedrooms & Bathrooms
- Bedrooms: 4
- Bathrooms: 4
- Full bathrooms: 3
- 1/2 bathrooms: 1
- Main level bathrooms: 1
- Main level bedrooms: 1
Dining Room
- Features: Vinyl
- Level: Main
- Area: 195
Features
- Walk-In Closet(s),Eat-in Kitchen
- Window features: Bay Window(s),Window Treatments,Storms/Screens
- Flooring: Vinyl
- Number of fireplaces: 1
- Fireplace features: Gas,Living Room
- Fireplace: Yes
- Finished area below ground: 0
- Finished area above ground: 2,565
Heating & Cooling
- Heating features: Forced Air,Natural Gas
- Cooling features: Central Air
Interior Area
- Total structure area: 2,565
- Total interior livable area: 2,565 sqft
Kitchen
- Features: Vinyl
- Level: Main
- Area: 210
Living Room
- Features: Vinyl
- Level: Main
- Area: 414
Master Bedroom
- Level: First
Property
Accessibility
- Accessibility features: Accessible Bedroom,Accessible Central Living Area,Accessible Closets,Accessible Common Area,Accessible Doors,Accessible Entrance,Accessible Full Bath,Accessible Hallway(s),Accessible Kitchen,Accessible Kitchen Appliances,Wheelchair Accessible,Covered Entrance,No-step Entrance
Details
- Parcel number: 16002112502100
- Zoning description: Residential
- Special condition: Private
Features
- Levels: Two
- Stories: 2
- Patio & porch: Deck,Patio,Porch
- Exterior features: Balcony,Lawn Sprinkler
- Has view: Yes
- View description: Water,River
- Has water view: Yes
- Water view: Water,River
- On waterfront: Yes
- Waterfront features: River Front,Waterfront
- Waterbody name: SAGINAW RIVER
Lot
- Features: Subdivision,City Lot
Parking
- Total spaces: 2.5
- Parking features: 2 Spaces,Garage,Attached,Electric in Garage,Garage Door Opener,Direct Access
- Has garage: Yes
- Attached garage spaces: 2.5
- Covered spaces: 2.5
Climate Risk is Financial Risk
Every home has a financial story beyond the listing price. Below, you’ll see the climate risks that could affect this property — and in Bills & Affordability, how those risks may influence repairs, insurance, utilities, and long-term value.
Biggest Threats for This Home
- Cold Wave

- Strong Wind

- Winter Weather

- Hail

- Inland Flooding

- Tornado

- Tsunami

How This Home’s Risks Compare
FEMA Declared Disasters in Bay County and Michigan
Understanding the Costs
Financial advisors generally recommend spending no more than 30% of your gross household income on housing costs. In practice, many households stretch to 35% or beyond — especially in high-cost markets.
Estimated Costs Today
| Monthly | Annual | |
|---|---|---|
| Mortgage | $3,286 | $39,432 |
| Home Insurance * | $392 | $4,704 |
| Property Taxes | $771 | $9,252 |
| Electricity | $279 | $3,357 |
| Total | $4,728 | $56,736 |
Income You'd Need if You Spent...
Michigan FAIR Plan Programs

How Costs Could Change Over Time
Climate risk is quickly impacting all of the major home ownership costs. Adjust the growth rates and percentage of income spent on housing below to see how your housing costs could change over the next 10 years — and what income you'd need to keep up.
Comparing Against the Market
Price Per Sq Ft
vs Other Active Listings
Avg $/sqft
vs Homes Sold Last Month
Median $/sqft
Current Market Trends
Median Price Per Square Foot
The median price per square foot of homes sold in this area each month. Compare this to this listing's price per square foot to gauge whether the home is priced in line with recent sales.
Historicals for This Listing
Zestimate History ($/sqft)
Price History
| Date | Event | Price |
|---|---|---|
| 2026-05-07 | Listed for sale | $649,900 |
 View on Zillow