



2025 Cushman Rd, Fallon, NV, 89406
About This Home
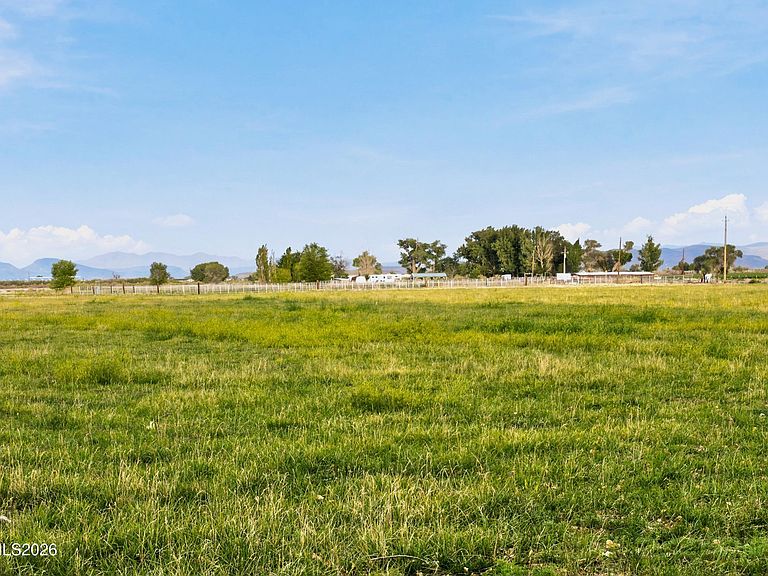
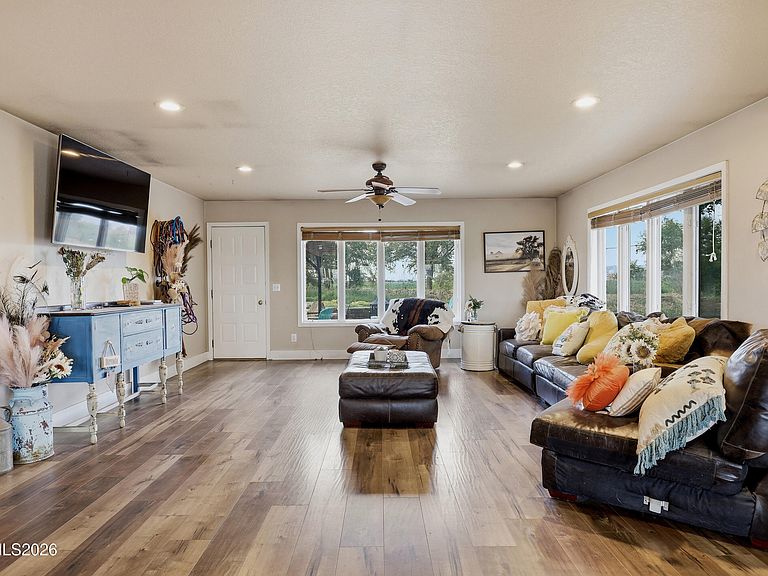
Experience the perfect blend of peaceful country living and modern ranch-style comfort just outside Fallon. Situated on 12.05 acres with 8.3 water-righted acres, the property features irrigated pastures, turn key large roping arena with roping boxes, chutes and a return lane! With mature trees, low-maintenance landscaping, a seeded 8.3-acre pasture is ready for horses or livestock, and two additional grazing pastures located near the home. Inside, the beautifully updated residence showcases luxury vinyl flooring, granite countertops, custom tile work, and a fully remodeled kitchen featuring stainless steel appliances, two oversized islands, including a butcher block island, and abundant space for gathering and entertaining. Large windows throughout the home bring in natural light and frame the surrounding views. The spacious floor plan offers four bedrooms and 2.5 bathrooms, including a luxurious primary suite with heated bathroom floors, a deep soaking tub, double shower, and oversized walk-in closet. Additional features include a large mudroom with ample storage and an elevated washer/dryer platform. Designed for entertaining, the outdoor living spaces include a built-in BBQ area, fire pit, horseshoe pit, cornhole pad, treehouse, and zip line, creating a truly unique setting for family and friends. The arena has been enhanced with 88 yards of sand, ready for your preferred riding discipline.
Getting Around
 Car-Dependent
 Very Limited Transit
 Somewhat Bikeable
Schools
Construction
Condition
- Year built: 1981
Materials
- Foundation: Crawl Space
- Roof: Asphalt,Pitched,Shingle
- Construction materials: Brick,Stucco
Type & Style
- Home type: SingleFamily
- Property subType: Single Family Residence
Interior
Appliances
- Appliances included: Dishwasher,Disposal,Double Oven,Dryer,Electric Cooktop,Electric Oven,Washer,Water Softener Owned
- Laundry features: Cabinets,Laundry Room,Sink,Washer Hookup
Bedrooms & Bathrooms
- Bedrooms: 4
- Bathrooms: 3
- Full bathrooms: 2
- 1/2 bathrooms: 1
Features
- Breakfast Bar,Ceiling Fan(s),Entrance Foyer,Kitchen Island,Master Downstairs,Walk-In Closet(s)
- Window features: Blinds,Double Pane Windows,Vinyl Frames
- Flooring: Ceramic Tile,Luxury Vinyl
- Number of fireplaces: 1
- Fireplace features: Pellet Stove
- Fireplace: Yes
- Common walls with other units/homes: No Common Walls
Heating & Cooling
- Heating features: Electric,Forced Air,Radiant Floor
- Cooling features: Attic Fan,Central Air,Electric
Interior Area
- Total structure area: 3,143
- Total interior livable area: 3,143 sqft
Property
Details
- Parcel number: 00685153
- Zoning: A10
Features
- Levels: One
- Stories: 1
- Patio & porch: Covered,Patio
- Exterior features: Dog Run
- Spa features: None
- Fencing: Partial
- Has view: Yes
- View description: Desert,Mountain(s),Valley
- Horses can be raised: Yes
Lot
- Lot size: 12.05 Acres
- Features: Corner Lot,Landscaped,Level,Sprinklers In Front
Parking
- Total spaces: 2
- Parking features: Attached,Garage,Garage Door Opener,RV Access/Parking
- Has garage: Yes
- Attached garage spaces: 2
- Covered spaces: 2
Climate Risk is Financial Risk
Every home has a financial story beyond the listing price. Below, you’ll see the climate risks that could affect this property — and in Bills & Affordability, how those risks may influence repairs, insurance, utilities, and long-term value.
Biggest Threats for This Home
- Drought

- Earthquake

- Winter Weather

- Inland Flooding

- Lightning

- Wildfire

How This Home’s Risks Compare
FEMA Declared Disasters Across Nevada Counties
Understanding the Costs
Financial advisors generally recommend spending no more than 30% of your gross household income on housing costs. In practice, many households stretch to 35% or beyond — especially in high-cost markets.
Estimated Costs Today
| Monthly | Annual | |
|---|---|---|
| Mortgage | $4,171 | $50,052 |
| Home Insurance | $234 | $2,808 |
| Property Taxes | $357 | $4,284 |
| Electricity | $293 | $3,519 |
| Total | $5,055 | $60,660 |
Income You'd Need if You Spent...
How Costs Could Change Over Time
Climate risk is quickly impacting all of the major home ownership costs. Adjust the growth rates and percentage of income spent on housing below to see how your housing costs could change over the next 10 years — and what income you'd need to keep up.
Comparing Against the Market
Price Per Sq Ft
vs Other Active Listings
Avg $/sqft
vs Homes Sold Last Month
Median $/sqft
Current Market Trends
Median Price Per Square Foot
The median price per square foot of homes sold in this area each month. Compare this to this listing's price per square foot to gauge whether the home is priced in line with recent sales.
Historicals for This Listing
Zestimate History ($/sqft)
Price History
| Date | Event | Price |
|---|---|---|
| 2026-07-30 | Price change | $825,000 |
| 2026-07-02 | Listed for sale | $855,000 |
| 2020-09-22 | Sold | $560,000 |
| 2020-07-16 | Pending sale | $560,000 |
| 2020-07-10 | Listed for sale | $560,000 |
| 2020-03-06 | Sold | $520,000 |
| 2019-10-11 | Price change | $526,500 |
| 2019-06-16 | Price change | $538,000 |
| 2018-08-21 | Listed for sale | $548,000 |
 View on Zillow