

67 Breezewood Dr, Orchard Park, NY, 14127
About This Home
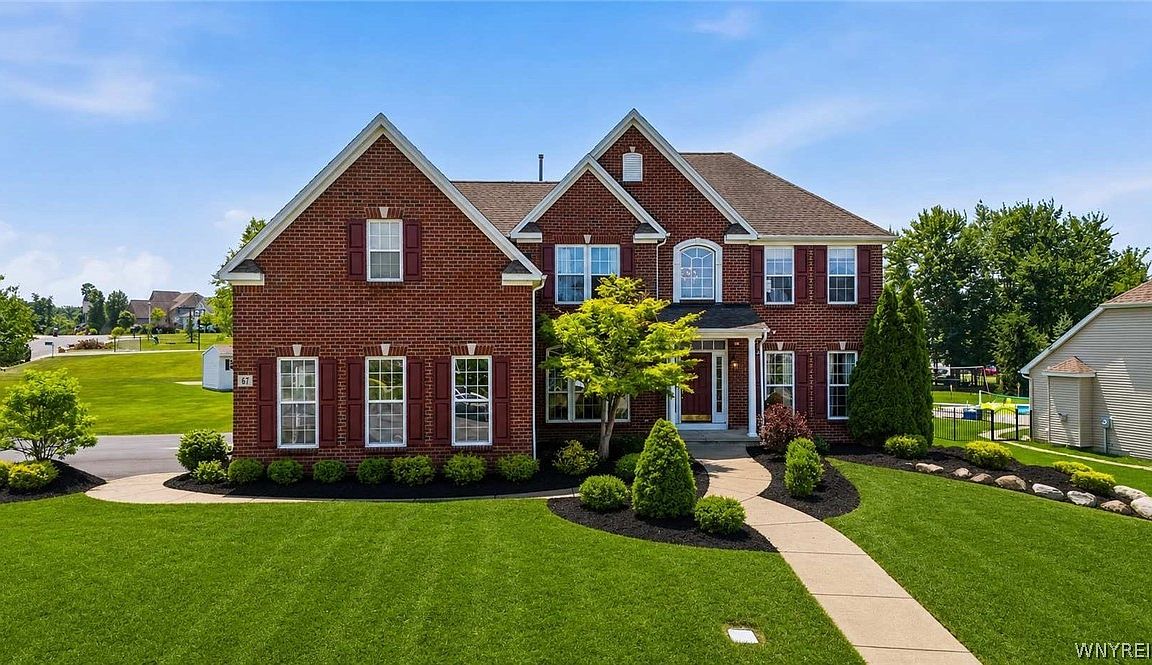
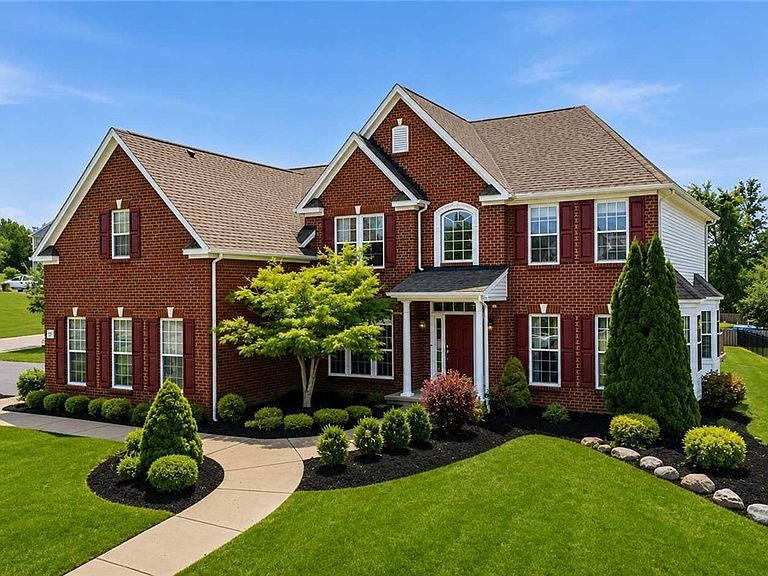
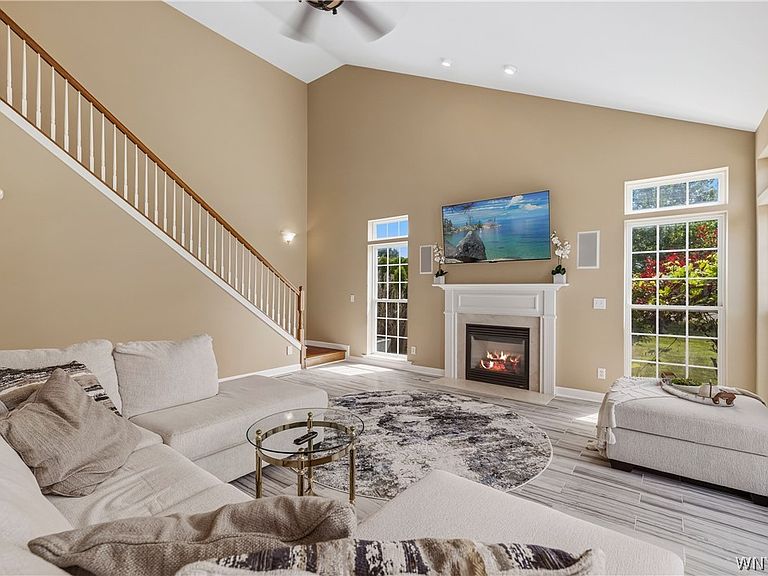
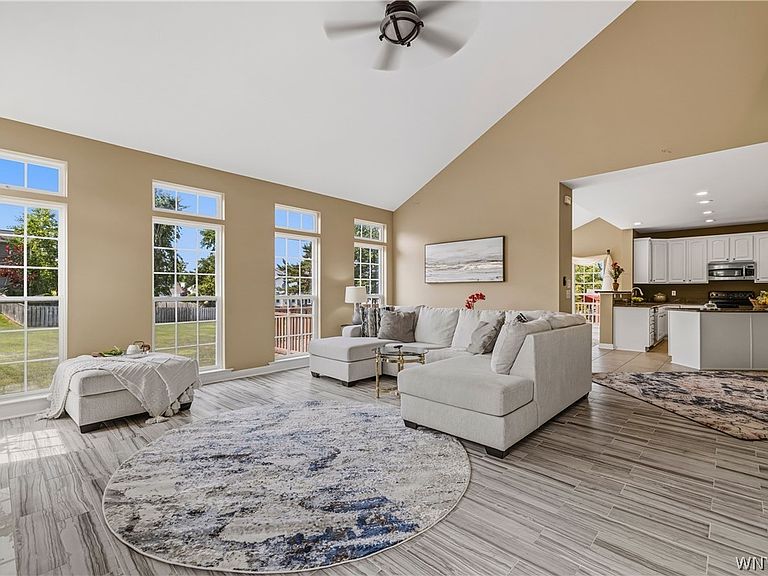
Welcome to 67 Breezewood Drive, an exceptional residence located in the highly sought-after Woodwind Acres neighborhood of Orchard Park. Offering an impressive 4,271 square feet of living space, plus a additional 1,200-square-foot finished basement, this home delivers the perfect blend of luxury, comfort, and functionality.Built just 20 years ago, this meticulously maintained home is ideal for growing families and those who love to entertain. Upon entering, you'll be welcomed by beautiful hardwood flooring that flows through the formal dining room and private office. The office features exquisite custom built-in hardwood shelving, making it the perfect space for a home library, executive office, or study.The spacious kitchen is truly the heart of the home, showcasing gorgeous granite countertops, a large center island, freshly painted cabinetry, stainless steel appliances, a walk-in pantry, and a neutral wallpaper backsplash that creates a warm and inviting atmosphere. The open-concept layout seamlessly connects the kitchen to the expansive family room, where newer vinyl windows fill the space with natural light. Luxury vinyl flooring and a cozy fireplace create the perfect setting for relaxing evenings or entertaining family and friends. Upstairs, an elegant staircase leads to four generously sized bedrooms, including an impressive primary suite with high ceilings, newer carpeting, and a stylish ceiling fan. The luxurious primary bathroom features dual vanities, oversized mirrors, two spacious walk-in closets, a separate shower, and a relaxing soaking tub designed for your own private retreat.The finished basement adds incredible versatility with two additional bedrooms, a full bathroom, a large recreation/living area, fresh tile flooring, and a potential kitchenette making it ideal for extended family, guests, or additional entertaining space.Additional features include newer furnaces, a newer hot water tank, central air conditioning, partial brick exterior with newer vinyl siding, a freshly paved blacktop driveway, a spacious backyard, and a storage shed.This beautifully maintained home is move-in ready and waiting for its next owner to make lasting memories.
Getting Around
 Car-Dependent
 Very Limited Transit
 Somewhat Bikeable
Schools
Construction
Condition
- Property condition: Resale
- Year built: 2006
Materials
- Foundation: Poured
- Roof: Asphalt
- Construction materials: Aluminum Siding,Brick,Frame,Vinyl Siding,Copper Plumbing
Type & Style
- Home type: SingleFamily
- Architectural style: Colonial,Two Story
- Property subType: Single Family Residence
Interior
Appliances
- Appliances included: Electric Cooktop,Gas Water Heater,Microwave,Refrigerator
- Laundry features: Main Level
Basement
- Has basement: Yes
- Basement: Egress Windows,Full,Finished,Sump Pump
Bedrooms & Bathrooms
- Bedrooms: 5
- Bathrooms: 4
- Full bathrooms: 3
- 1/2 bathrooms: 1
- Main level bathrooms: 1
Features
- Ceiling Fan(s),Den,Granite Counters,Great Room,Home Office,Kitchen Island,Other,See Remarks,Walk-In Pantry,Natural Woodwork,Bath in Primary Bedroom
- Flooring: Carpet,Hardwood,Luxury Vinyl,Tile,Varies
Heating & Cooling
- Heating features: Gas,Forced Air
- Cooling features: Central Air
Interior Area
- Total structure area: 4,271
- Total interior livable area: 4,271 sqft
Property
Details
- Parcel number: 1460891722000004028000
- Special condition: Standard
Features
- Levels: Two
- Stories: 2
- Exterior features: Blacktop Driveway
Lot
- Lot size: 0.51 Acres
- Features: Rectangular,Rectangular Lot,Residential Lot
- Lot size dimensions: 100 x 180
Parking
- Parking features: No Garage
Climate Risk is Financial Risk
Every home has a financial story beyond the listing price. Below, you’ll see the climate risks that could affect this property — and in Bills & Affordability, how those risks may influence repairs, insurance, utilities, and long-term value.
Biggest Threats for This Home
- Cold Wave

- Winter Weather

- Inland Flooding

- Tornado

- Tsunami

How This Home’s Risks Compare
FEMA Declared Disasters in Erie County and New York
Understanding the Costs
Financial advisors generally recommend spending no more than 30% of your gross household income on housing costs. In practice, many households stretch to 35% or beyond — especially in high-cost markets.
Estimated Costs Today
| Monthly | Annual | |
|---|---|---|
| Mortgage | $4,803 | $57,636 |
| Home Insurance * | $247 | $2,964 |
| Property Taxes | $1,361 | $16,332 |
| Electricity | $705 | $8,469 |
| Total | $7,116 | $85,392 |
Income You'd Need if You Spent...
New York FAIR Plan Programs



How Costs Could Change Over Time
Climate risk is quickly impacting all of the major home ownership costs. Adjust the growth rates and percentage of income spent on housing below to see how your housing costs could change over the next 10 years — and what income you'd need to keep up.
Comparing Against the Market
Price Per Sq Ft
vs Other Active Listings
Avg $/sqft
vs Homes Sold Last Month
Median $/sqft
Current Market Trends
Median Price Per Square Foot
The median price per square foot of homes sold in this area each month. Compare this to this listing's price per square foot to gauge whether the home is priced in line with recent sales.
Historicals for This Listing
Zestimate History ($/sqft)
Price History
| Date | Event | Price |
|---|---|---|
| 2026-07-12 | Listed for sale | $949,999 |
| 2006-12-22 | Sold | $415,800 |
 View on Zillow