


6139 Thunderhead Ln, Jamesville, NY, 13078
About This Home
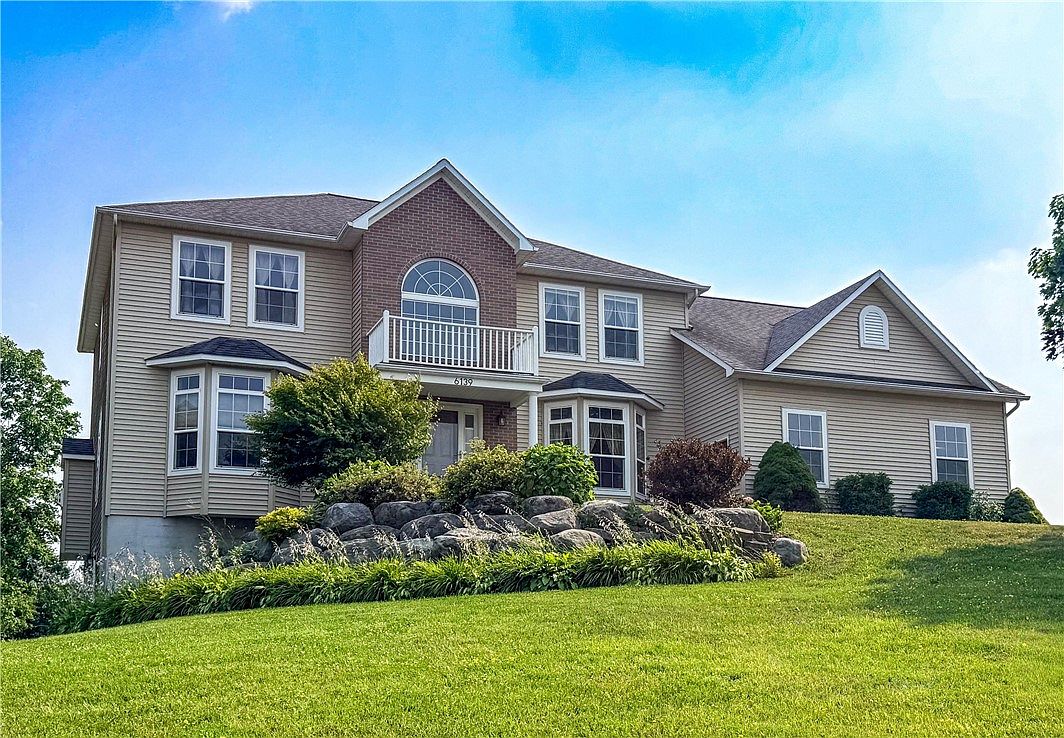
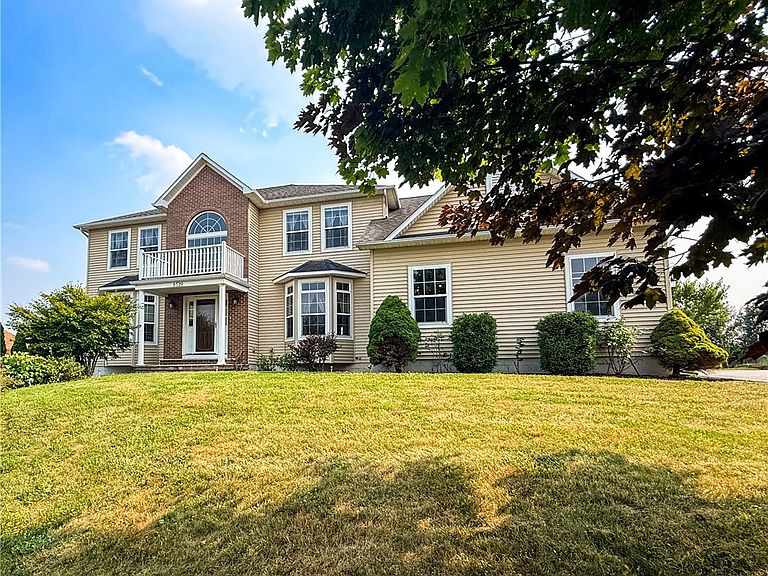
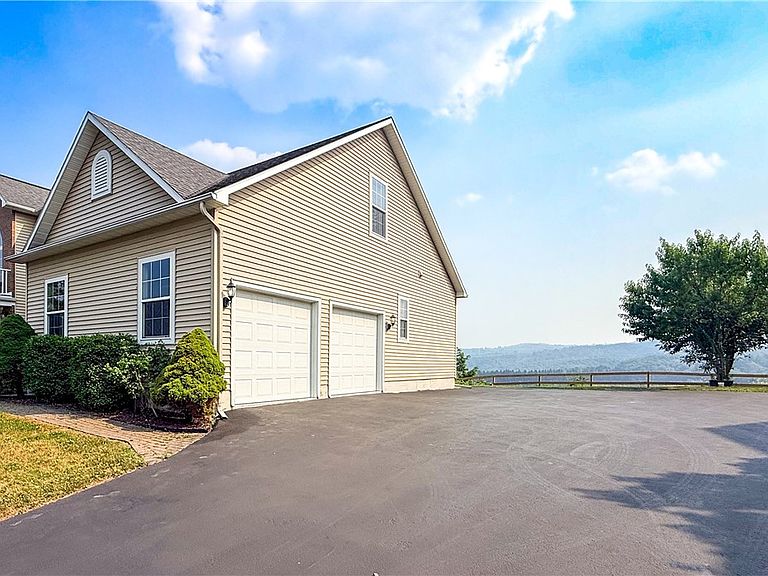
Impressive Entry and Main Living Areas: Four Full bathrooms 1/2 bath ,6 Bedrooms with a contemporary design it stands out in this high desirable neighborhood • Grand Foyer: Vaulted ceilings and a chandelier create an immediate sense of elegance. The tile flooring is practical and stylish. • Gourmet Kitchen: A large center island with granite countertops and abundant cabinetry is a chef's dream. Nice lighting and crown molding add a touch of luxury. • Large comfortable Family Room: Warm carpeting and a gas fireplace create a cozy atmosphere, complemented by large windows that flood the space with natural light. • Outdoor Living: The composite deck offers a lovely spot to enjoy 2.14 of acres of scenic countryside Functional First Floor: • Formal Dining and Living Rooms: Hardwood floors add a classic touch to these spaces and create a substantial space for entertaining and enjoying family and friends. • Convenience: A first-floor office, laundry, and a bedroom with a full bath with a walk-in shower, granite vanity and ample closet space enhance practicality. • Garage and Driveway: The attached two-car garage with epoxy flooring and the spacious blacktop driveway are both functional and aesthetically pleasing. Expansive Walkout Basement: • Additional Living Space finished walk out basement: The 1765 sq ft offers significant room for recreation and relaxation with a family room, rec room, bedroom, and full bath. • Storage and Utilities: Large pantry and utility rooms, along with dual furnaces and central air, cater to all needs. Luxurious Second Floor: • Primary suite Retreat: A huge primary suite with his-and-her walk-in closets and an adjoining office/nursery is a highlight. The primary bath features a Jacuzzi tub, stand-up shower, and double vanity. • Additional Bedrooms: Three well-sized bedrooms with ample closet space and warm carpeting provide comfortable accommodations for family or guests. • Family Bath: Another full bath serves these bedrooms. Overall Impression: Four full baths, 1/2 bath and 6 Bedrooms With six bedrooms, three and a half baths, and a contemporary design this home stands out in the highly des
Getting Around
 Car-Dependent
 Very Limited Transit
 Somewhat Bikeable
Schools
Construction
Condition
- Property condition: Resale
- Year built: 2006
Materials
- Foundation: Block
- Roof: Architectural,Shingle
- Construction materials: Brick,Other,Vinyl Siding
Type & Style
- Home type: SingleFamily
- Architectural style: Contemporary,Colonial
- Property subType: Single Family Residence
Interior
Appliances
- Appliances included: Dryer,Dishwasher,Exhaust Fan,Disposal,Gas Oven,Gas Range,Gas Water Heater,Refrigerator,Range Hood,Washer
- Laundry features: Main Level
Basement
- Has basement: Yes
- Basement: Full,Finished,Walk-Out Access
Bedrooms & Bathrooms
- Bedrooms: 6
- Bathrooms: 5
- Full bathrooms: 4
- 1/2 bathrooms: 1
- Main level bathrooms: 2
- Main level bedrooms: 1
Features
- Ceiling Fan(s),Cathedral Ceiling(s),Separate/Formal Dining Room,Entrance Foyer,Eat-in Kitchen,Separate/Formal Living Room,Guest Accommodations,Granite Counters,Home Office,Kitchen Island,Kitchen/Family Room Combo,Pantry,Pull Down Attic Stairs,Sliding Glass Door(s),Storage,Bedroom on Main Level,Bath in Primary Bedroom
- Door features: Sliding Doors
- Flooring: Carpet,Ceramic Tile,Hardwood,Varies
- Number of fireplaces: 1
- Fireplace: Yes
- Attic: Pull Down Stairs
Heating & Cooling
- Heating features: Gas,Solar,Forced Air,Multiple Heating Units
- Cooling features: Central Air
Interior Area
- Total structure area: 3,367
- Total interior livable area: 3,367 sqft
Property
Accessibility
- Accessibility features: Accessible Bedroom
Details
- Parcel number: 31268908200100050100000000
- Special condition: Standard
Features
- Levels: Two
- Stories: 2
- Patio & porch: Deck,Patio
- Exterior features: Blacktop Driveway,Deck,Patio
- Has view: Yes
- View description: Slope View
Lot
- Lot size: 2.41 Acres
- Features: Rectangular,Rectangular Lot,Residential Lot,Wooded
Parking
- Total spaces: 2
- Parking features: Attached,Garage,Driveway,Garage Door Opener
- Has garage: Yes
- Attached garage spaces: 2
- Covered spaces: 2
Climate Risk is Financial Risk
Every home has a financial story beyond the listing price. Below, you’ll see the climate risks that could affect this property — and in Bills & Affordability, how those risks may influence repairs, insurance, utilities, and long-term value.
Biggest Threats for This Home
- Winter Weather

How This Home’s Risks Compare
FEMA Declared Disasters in Onondaga County and New York
Understanding the Costs
Financial advisors generally recommend spending no more than 30% of your gross household income on housing costs. In practice, many households stretch to 35% or beyond — especially in high-cost markets.
Estimated Costs Today
| Monthly | Annual | |
|---|---|---|
| Mortgage | $4,044 | $48,528 |
| Home Insurance * | $284 | $3,408 |
| Property Taxes | $1,479 | $17,748 |
| Electricity | $556 | $6,677 |
| Total | $6,363 | $76,356 |
Income You'd Need if You Spent...
New York FAIR Plan Programs



How Costs Could Change Over Time
Climate risk is quickly impacting all of the major home ownership costs. Adjust the growth rates and percentage of income spent on housing below to see how your housing costs could change over the next 10 years — and what income you'd need to keep up.
Comparing Against the Market
Price Per Sq Ft
vs Other Active Listings
Avg $/sqft
vs Homes Sold Last Month
Median $/sqft
Current Market Trends
Median Price Per Square Foot
The median price per square foot of homes sold in this area each month. Compare this to this listing's price per square foot to gauge whether the home is priced in line with recent sales.
Historicals for This Listing
Zestimate History ($/sqft)
Price History
| Date | Event | Price |
|---|---|---|
| 2026-07-17 | Listed for sale | $799,900 |
| 2006-08-23 | Sold | $355,000 |
 View on Zillow