

128 Apple Hill Road, Brewster, NY, 10509
About This Home
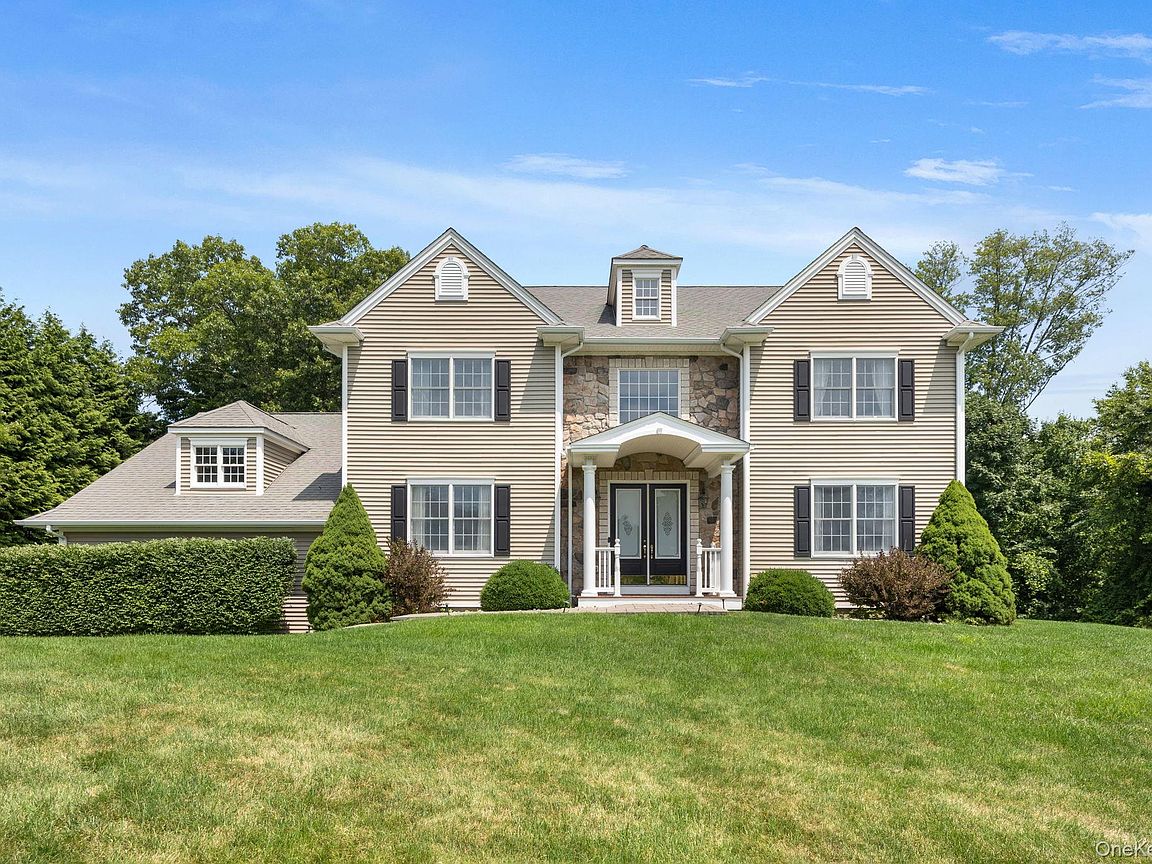
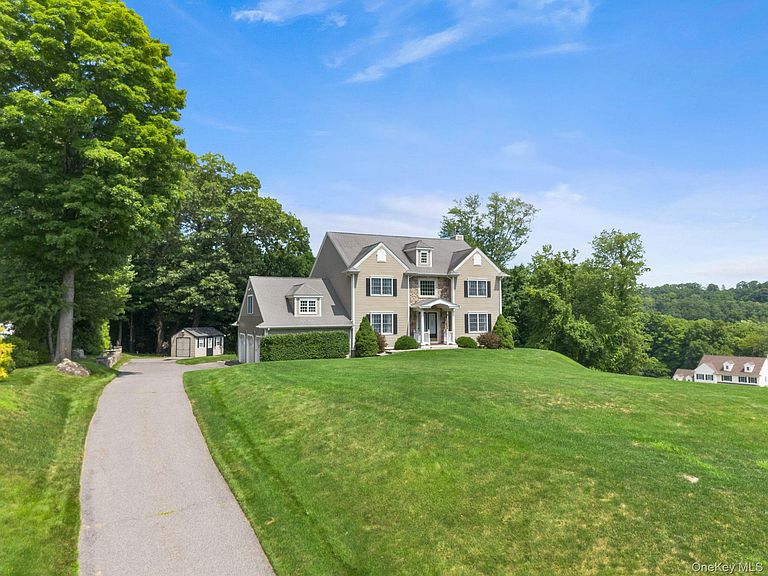
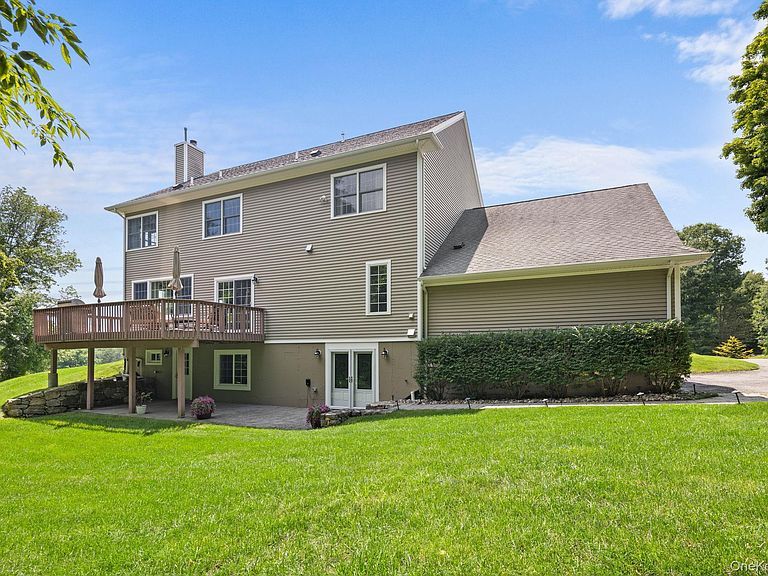
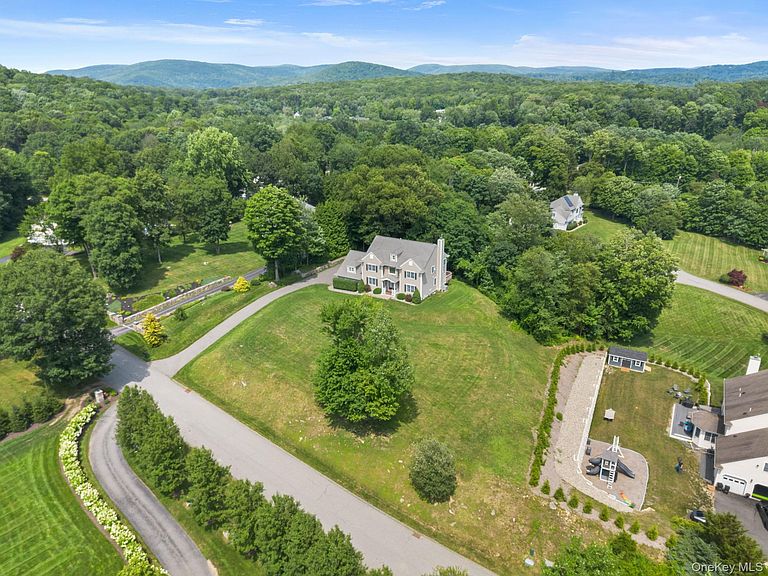
Exquisitely designed and beautifully appointed, this exceptional Colonial in the highly sought-after Windsor Woods neighborhood masterfully blends timeless elegance with modern luxury. Lovingly maintained by its original owners, the home is perfectly sited on beautifully manicured grounds offering both privacy and outstanding curb appeal. A light-filled foyer welcomes you with soaring ceilings, gleaming hardwood floors, and a sparkling chandelier, setting the tone for the refined craftsmanship and impeccable décor found throughout the home. Natural light graces every room, creating an inviting atmosphere where sophisticated entertaining and everyday living come together effortlessly. The elegant formal dining room provides a gracious space for hosting guests. Enhanced by expansive windows, rich hardwood flooring, and detailed decorative molding, it creates the perfect backdrop for intimate dinners and celebrations. At the heart of the home is an open-concept kitchen and family room thoughtfully crafted for today's lifestyle. The chef-inspired kitchen is beautifully appointed with gleaming white cabinetry, granite countertops, updated appliances, a professional six-burner gas cooktop, an oversized center island, built-in coffee bar, spice drawer, generous pantry, and exceptional storage. Whether enjoying your morning coffee, preparing meals, or gathering for casual conversations, this space effortlessly becomes the center of daily life. The kitchen flows seamlessly into the warm and inviting family room, where a lovely wood-burning fireplace, oversized windows, and rich hardwood flooring create a welcoming ambiance for relaxing evenings or entertaining year-round. Sliding doors open onto a private deck overlooking landscaped grounds featuring an in-ground sprinkler system, tasteful outdoor lighting, and a storage shed, creating an equally inviting outdoor retreat. Completing the main level is an aesthetically pleasing home office with French doors, hardwood flooring, and abundant natural light, offering a quiet and inspiring workspace. A stylish powder room, thoughtfully positioned laundry room, and convenient access to the oversized three-car garage complete this exceptionally functional level. Upstairs, an attractive bonus room with high ceiling, abundant natural light, and French doors provides remarkable versatility as a media room, playroom, or craft room. Just beyond, the luxurious primary suite serves as a private sanctuary, featuring tranquil mountain views, custom walk-in closets, and a spa-inspired bath complete with dual vanities, a soaking tub, and a glass-enclosed shower. Three generously sized additional bedrooms and a nicely appointed full bath provide comfortable accommodations for all. The walk-out lower level offers exceptional flexibility with two thoughtfully designed living spaces. A fully legal one-bedroom accessory apartment features its own private entrance, full kitchen with living area, bedroom, full bath with glass-enclosed shower, and private laundry, making it ideal for multi-generational living, guests, an au pair, or rental income. Separate from the apartment is additional finished living space featuring a comfortable den, recreation area, full bath with a large walk-in tiled glass shower, and generous storage. Designed for today's lifestyle, this meticulously maintained home also offers numerous thoughtful upgrades, including smart thermostats, high-efficiency furnaces, a tankless water heater, a water softening system providing enhanced comfort, efficiency, and peace of mind. Ideally located in a peaceful yet convenient setting just 75 minutes from New York City, this remarkable home offers easy access to Metro-North, Routes 22, I-684, and I-84, while being moments from Thunder Ridge Ski Area, shopping, dining, and the countless recreational opportunities and natural beauty that define the Hudson Valley. A home of luxury, comfort, and timeless sophistication.
Getting Around
 Car-Dependent
 Very Limited Transit
 Somewhat Bikeable
Schools
Construction
Condition
- Property condition: Actual
- Year built: 2005
Materials
- Construction materials: Frame
Type & Style
- Home type: SingleFamily
- Architectural style: Colonial
- Property subType: Single Family Residence,Residential
Interior
Appliances
- Appliances included: Dishwasher,Dryer,Gas Cooktop,Oven,Refrigerator,Stainless Steel Appliance(s),Tankless Water Heater,Washer,Water Softener Owned,Wine Refrigerator
- Laundry features: Washer/Dryer Hookup,Laundry Room,Multiple Locations
Basement
- Level: Basement
Basement
- Has basement: Yes
- Basement: Finished,Full,Walk-Out Access
Bathroom1
- Level: First
Bathroom2
- Level: Second
Bathroom3
- Level: Basement
Bedroom1
- Level: Second
Bedroom2
- Level: Second
Bedroom3
- Level: Second
Bedrooms & Bathrooms
- Bedrooms: 5
- Bathrooms: 5
- Full bathrooms: 4
- 1/2 bathrooms: 1
Bonus Room
- Level: Second
Den
- Level: Basement
Dining Room
- Level: First
Family Room
- Level: First
Features
- Built-in Features,Ceiling Fan(s),Chandelier,Chefs Kitchen,Crown Molding,Double Vanity,Eat-in Kitchen,Entrance Foyer,Formal Dining,Granite Counters,High Ceilings,His and Hers Closets,In-Law Floorplan,Kitchen Island,Open Kitchen,Pantry,Primary Bathroom,Recessed Lighting,Smart Thermostat,Soaking Tub,Walk-In Closet(s)
- Flooring: Carpet,Hardwood,Laminate,Tile
- Number of fireplaces: 1
- Fireplace features: Family Room,Wood Burning
- Fireplace: Yes
- Attic: Pull Stairs
Heating & Cooling
- Heating features: Baseboard,Electric,Forced Air,Natural Gas
- Cooling features: Central Air
Interior Area
- Total structure area: 5,218
- Total interior livable area: 5,218 sqft
Kitchen
- Level: First
Laundry
- Level: First
Master Bathroom
- Level: Second
Master Bedroom
- Level: Second
Media Room
- Level: Basement
Office
- Level: First
Property
Details
- Parcel number: 37240003500000041240000000
- Special condition: None
Features
- Levels: Three Or More
- Patio & porch: Patio
- Exterior features: Lighting
Lot
- Lot size: 1.16 Acres
- Features: Back Yard,Front Yard,Landscaped,Near Public Transit,Near School,Near Shops,Sprinklers In Front,Sprinklers In Rear
Parking
- Total spaces: 3
- Parking features: Attached,Driveway
- Has garage: Yes
- Attached garage spaces: 3
- Covered spaces: 3
- Has uncovered spaces: Yes
Climate Risk is Financial Risk
Every home has a financial story beyond the listing price. Below, you’ll see the climate risks that could affect this property — and in Bills & Affordability, how those risks may influence repairs, insurance, utilities, and long-term value.
Biggest Threats for This Home
- Cold Wave

- Inland Flooding

- Ice Storm

- Lightning

- Strong Wind

- Winter Weather

How This Home’s Risks Compare
FEMA Declared Disasters in Putnam County and New York
Understanding the Costs
Financial advisors generally recommend spending no more than 30% of your gross household income on housing costs. In practice, many households stretch to 35% or beyond — especially in high-cost markets.
Estimated Costs Today
| Monthly | Annual | |
|---|---|---|
| Mortgage | $5,051 | $60,612 |
| Home Insurance * | $377 | $4,524 |
| Property Taxes | $1,764 | $21,168 |
| Electricity | $862 | $10,347 |
| Total | $8,054 | $96,648 |
Income You'd Need if You Spent...
New York FAIR Plan Programs


How Costs Could Change Over Time
Climate risk is quickly impacting all of the major home ownership costs. Adjust the growth rates and percentage of income spent on housing below to see how your housing costs could change over the next 10 years — and what income you'd need to keep up.
Comparing Against the Market
Price Per Sq Ft
vs Other Active Listings
Avg $/sqft
vs Homes Sold Last Month
Median $/sqft
Current Market Trends
Median Price Per Square Foot
The median price per square foot of homes sold in this area each month. Compare this to this listing's price per square foot to gauge whether the home is priced in line with recent sales.
Historicals for This Listing
Zestimate History ($/sqft)
Price History
| Date | Event | Price |
|---|---|---|
| 2026-07-23 | Listed for sale | $999,000 |
 View on Zillow