



6224 Pride Ln, Las Vegas, NV, 89103
About This Home
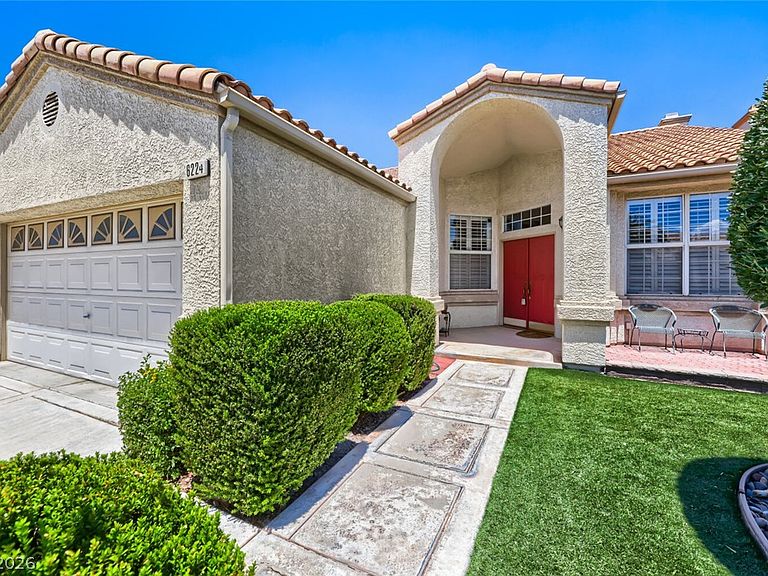
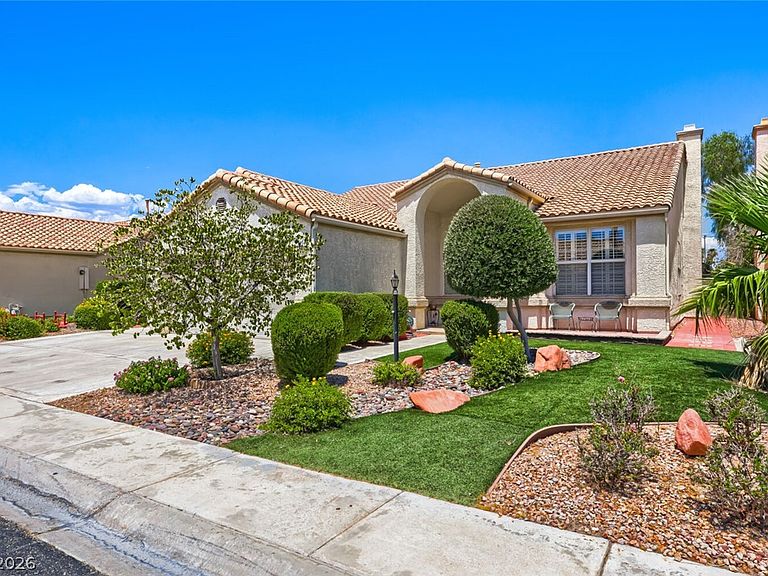
One of the best loсаtіons in thіs ѕmall subdivision. Βaсkyard is very private-no buildings or homes overlooking the yard*Discover an exceptional lifestyle opportunity in Las Vegas, where convenience meets comfort in this inviting single-story residence*This original owner home, boasting 2336 square feet of living space, offers a seamless blend of indoor and outdoor enjoyment, perfect for relaxation and entertaining*The generous 0.26-acre lot provides ample room for outdoor activities, complemented by the refreshing presence of a private pool, lovely landscaping, creating a personal oasis for warm Nevada days*There's 4 bedrooms, 3 baths & a 3-car finished garage*Home has been freshly painted, carpets & home has been professional cleaned*Situated in a vibrant neighborhood, this property offers unparalleled access to local amenities and the dynamic energy of Las Vegas. Step inside to find a thoughtfully designed layout featuring four spacious bedrooms, a remodeled 3/4 bath, alongside an additional half bathroom for guest convenience*The single-story design ensures easy navigation throughout the home, catering to a comfortable and accessible living experience*Each space is crafted to provide a serene retreat, fostering an atmosphere of tranquility and privacy*This residence presents a unique chance to embrace a distinctive lifestyle in a highly desirable location*This gated community is hidden from the typical tract homes*Only 20 homes on quarter acre lots, all single story and well maintained. The allure of this home extends beyond its walls, with the surrounding area offering a rich tapestry of experiences*From leisurely days by the pool to exploring the bustling city, this location provides endless possibilities for recreation and enjoyment*The property's design harmonizes with the vibrant Las Vegas environment, offering a sanctuary that is both luxurious and livable*Experience the pinnacle of Las Vegas living in a home that truly has it all.
Getting Around
 Somewhat Walkable
 Some Transit
 Bikeable
Schools
Construction
Condition
- Property condition: Resale
- Year built: 1991
Materials
- Roof: Tile
- Construction materials: Frame,Stucco
Type & Style
- Home type: SingleFamily
- Architectural style: One Story
- Property subType: Single Family Residence
Interior
Appliances
- Appliances included: Dryer,Dishwasher,Disposal,Gas Range,Gas Water Heater,Refrigerator,Water Softener Owned,Tankless Water Heater,Water Purifier,Washer
- Laundry features: Cabinets,Electric Dryer Hookup,Gas Dryer Hookup,Main Level,Laundry Room,Sink
Bedroom2
- Dimensions: 11x13
Bedroom3
- Dimensions: 11x13
Bedroom4
- Dimensions: 12x12
Bedrooms & Bathrooms
- Bedrooms: 4
- Bathrooms: 3
- Full bathrooms: 1
- 3/4 bathrooms: 1
- 1/2 bathrooms: 1
Family Room
- Dimensions: 15x18
Features
- Bedroom on Main Level,Ceiling Fan(s),Primary Downstairs,Pot Rack,Window Treatments,Programmable Thermostat
- Window features: Double Pane Windows,Plantation Shutters,Window Treatments
- Flooring: Carpet,Tile
- Number of fireplaces: 1
- Fireplace features: Family Room,Gas,Glass Doors
- Fireplace: Yes
Heating & Cooling
- Heating features: Central,Gas
- Cooling features: Central Air,Electric
Interior Area
- Total structure area: 2,336
- Total interior livable area: 2,336 sqft
Living Room
- Dimensions: 16x23
Master Bedroom
- Dimensions: 14x22
Property
Details
- Parcel number: 16314714010
- Zoning description: Single Family
- Horse amenities: None
Features
- Stories: 1
- Private pool: Yes
- Pool features: In Ground,Private
- Patio & porch: Covered,Patio
- Exterior features: Barbecue,Patio,Private Yard,Sprinkler/Irrigation
- Fencing: Block,Back Yard
Lot
- Lot size: 0.26 Acres
- Features: 1/4 to 1 Acre Lot,Drip Irrigation/Bubblers,Sprinklers In Rear,Sprinklers In Front,Landscaped,Synthetic Grass,Sprinklers On Side
Parking
- Total spaces: 3
- Parking features: Attached,Exterior Access Door,Finished Garage,Garage,Garage Door Opener,Inside Entrance,Private,Workshop in Garage
- Has garage: Yes
- Attached garage spaces: 3
- Covered spaces: 3
Climate Risk is Financial Risk
Every home has a financial story beyond the listing price. Below, you’ll see the climate risks that could affect this property — and in Bills & Affordability, how those risks may influence repairs, insurance, utilities, and long-term value.
Biggest Threats for This Home
- Heat Wave

- Earthquake

- Inland Flooding

How This Home’s Risks Compare
FEMA Declared Disasters Across Nevada Counties
Understanding the Costs
Financial advisors generally recommend spending no more than 30% of your gross household income on housing costs. In practice, many households stretch to 35% or beyond — especially in high-cost markets.
Estimated Costs Today
| Monthly | Annual | |
|---|---|---|
| Mortgage | $3,210 | $38,520 |
| Home Insurance | $168 | $2,016 |
| Property Taxes | $1,112 | $13,344 |
| Electricity | $217 | $2,615 |
| Total | $4,707 | $56,484 |
Income You'd Need if You Spent...
How Costs Could Change Over Time
Climate risk is quickly impacting all of the major home ownership costs. Adjust the growth rates and percentage of income spent on housing below to see how your housing costs could change over the next 10 years — and what income you'd need to keep up.
Comparing Against the Market
Price Per Sq Ft
vs Other Active Listings
Avg $/sqft
vs Homes Sold Last Month
Median $/sqft
Current Market Trends
Median Price Per Square Foot
The median price per square foot of homes sold in this area each month. Compare this to this listing's price per square foot to gauge whether the home is priced in line with recent sales.
Historicals for This Listing
Zestimate History ($/sqft)
Price History
| Date | Event | Price |
|---|---|---|
| 2026-08-10 | Price change | $624,900 |
| 2026-07-21 | Listed for sale | $634,900 |
 View on Zillow