


7442 S Virginia Ave APT B, Portland, OR, 97219
About This Home
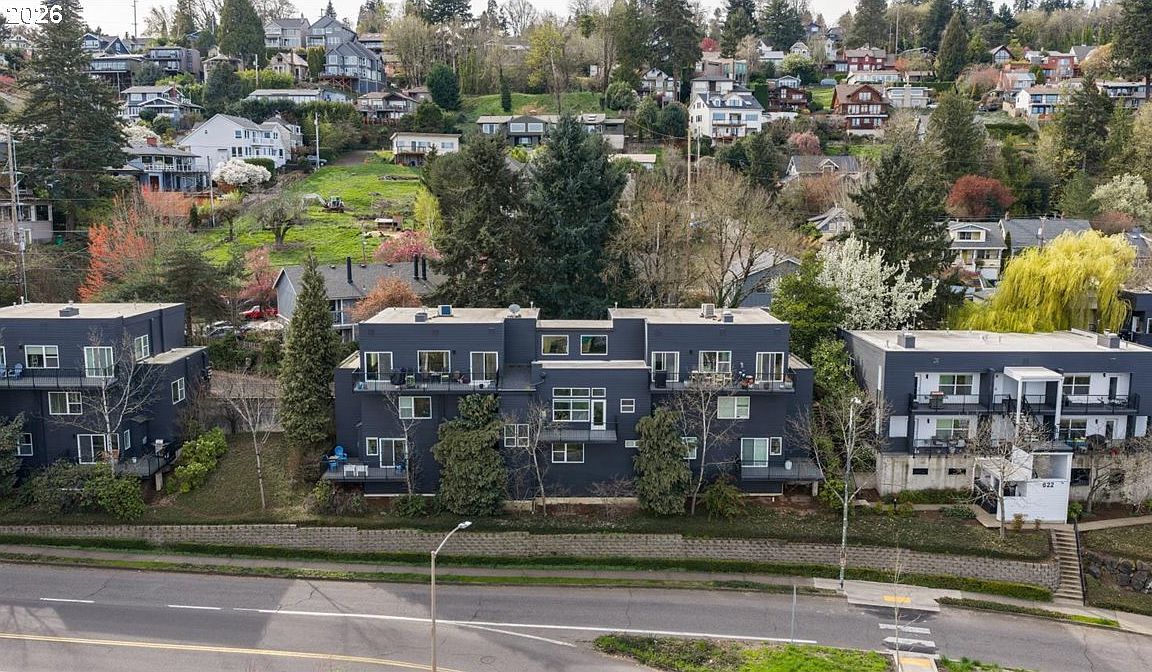
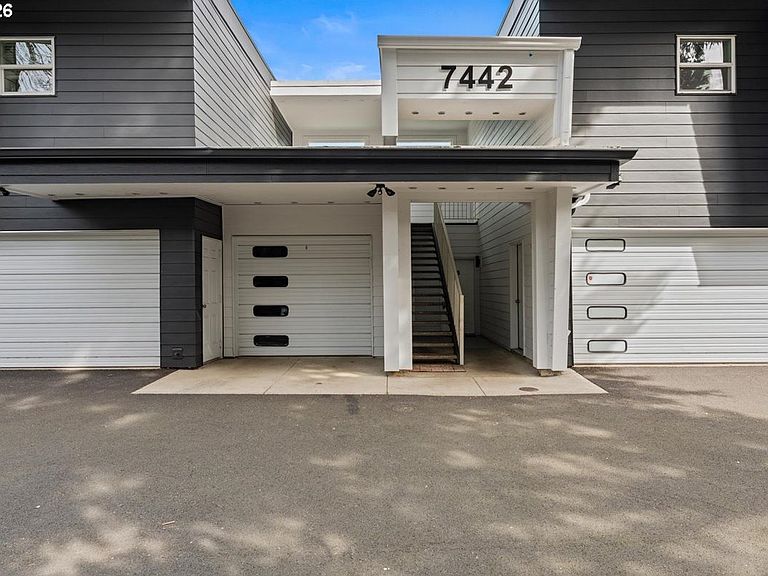
Well-designed and low-maintenance living in a prime John’s Landing location with Willamette River views from your private balcony with no neighbors directly above! This ground-level, townhouse-style condo with garage offers a functional and efficient layout with an open-concept living area that flows seamlessly into the kitchen. Abundant natural light fills the space, enhanced by thoughtfully placed transom windows that maintain privacy while brightening the home. The main level also features a convenient half bath and in-unit laundry, along with direct access to the attached one-car garage and guest parking immediately outside. Downstairs, you’ll find a full lower-level retreat with a spacious bedroom suite complete with a walk-in closet, double sink vanity, and walk-in shower. This truly creates an expansive and private primary suite feel. The HOA covers water / sewer / garbage utilities and has recently completed full exterior renovations throughout the community with new paint, fixtures, balconies, & more! In fact, the seller will cover the remaining assessment balance at closing for the new owner's added peace of mind! Enjoy easy access to nearby Willamette Park with a dog park, playground, scenic trails, boat ramp, and launch access for kayaking or paddleboarding along the river. Just minutes to local favorites along Macadam including Elephants on Corbett, St. Honoré, JoLa Café, La Provence, Zupan’s Market, and nearby boutiques and local shops. With quick access to Sellwood, I-5, OHSU, and downtown Portland, this location offers the perfect balance of convenience and lifestyle. This truly is a rare opportunity to enjoy this tucked-away setting with unbeatable access to the best of Portland. Condo is VA-approved!
Getting Around
 Somewhat Walkable
 Some Transit
 Bikeable
Schools
Construction
Condition
- Property condition: Resale
- Year built: 1997
Materials
- Roof: Flat
- Construction materials: Cement Siding
Type & Style
- Home type: Townhouse
- Property subType: Residential,Condominium,Townhouse
Interior
Appliances
- Appliances included: Dishwasher,Disposal,Free-Standing Range,Free-Standing Refrigerator,Washer/Dryer,Electric Water Heater
- Laundry features: Laundry Room
Bedrooms & Bathrooms
- Bedrooms: 1
- Bathrooms: 2
- Full bathrooms: 1
- Partial bathrooms: 1
- Main level bathrooms: 1
Dining Room
- Features: Eating Area
- Level: Main
- Area: 35
Features
- Vaulted Ceiling(s),Double Vanity,Walkin Shower,Eat-in Kitchen,Bathroom,Suite,Walk-In Closet(s)
- Window features: Vinyl Frames
- Flooring: Laminate,Wall to Wall Carpet
- Number of fireplaces: 1
- Fireplace features: Gas
- Fireplace: Yes
- Common walls with other units/homes: 1 Common Wall
Heating & Cooling
- Heating features: Baseboard,Zoned,Fireplace(s)
- Cooling features: None
Interior Area
- Total structure area: 915
- Total interior livable area: 915 sqft
Kitchen
- Features: Dishwasher,Free Standing Range, Free Standing Refrigerator
- Level: Main
- Area: 108
Living Room
- Features: Fireplace,Vaulted Ceiling
- Level: Main
- Area: 165
Master Bathroom
- Features: Double Sinks, Walkin Shower
- Level: Lower
- Area: 56
Master Bedroom
- Features: Bathroom,Suite, Walkin Closet, Wallto Wall Carpet
- Level: Lower
- Area: 247
Property
Details
- Parcel number: R590790
Features
- Stories: 2
- Entry location: Ground Floor
- Patio & porch: Patio
- Has view: Yes
- View description: Mountain(s),River,Seasonal
- Has water view: Yes
- Water view: River
Parking
- Total spaces: 1
- Parking features: Off Street,On Street,Garage Door Opener,Condo Garage (Attached),Attached
- Has garage: Yes
- Attached garage spaces: 1
- Covered spaces: 1
- Has uncovered spaces: Yes
Climate Risk is Financial Risk
Every home has a financial story beyond the listing price. Below, you’ll see the climate risks that could affect this property — and in Bills & Affordability, how those risks may influence repairs, insurance, utilities, and long-term value.
Biggest Threats for This Home
- Earthquake

- Heat Wave

How This Home’s Risks Compare
FEMA Declared Disasters in Multnomah County and Oregon
Understanding the Costs
Financial advisors generally recommend spending no more than 30% of your gross household income on housing costs. In practice, many households stretch to 35% or beyond — especially in high-cost markets.
Estimated Costs Today
| Monthly | Annual | |
|---|---|---|
| Mortgage | $1,466 | $17,592 |
| Home Insurance * | $65 | $780 |
| Property Taxes | $246 | $2,952 |
| Electricity | $176 | $2,119 |
| Total | $1,953 | $23,436 |
Income You'd Need if You Spent...
Oregon FAIR Plan Programs



How Costs Could Change Over Time
Climate risk is quickly impacting all of the major home ownership costs. Adjust the growth rates and percentage of income spent on housing below to see how your housing costs could change over the next 10 years — and what income you'd need to keep up.
Comparing Against the Market
Price Per Sq Ft
vs Other Active Listings
Avg $/sqft
vs Homes Sold Last Month
Median $/sqft
Current Market Trends
Median Price Per Square Foot
The median price per square foot of homes sold in this area each month. Compare this to this listing's price per square foot to gauge whether the home is priced in line with recent sales.
Historicals for This Listing
Zestimate History ($/sqft)
Price History
| Date | Event | Price |
|---|---|---|
| 2026-03-25 | Listed for sale | $299,000 |
| 2018-04-15 | Listing removed | $255,000 |
| 2017-11-28 | Price change | $255,000 |
| 2017-07-08 | Price change | $275,000 |
| 2017-06-22 | Price change | $295,000 |
| 2017-06-17 | Listed for sale | $315,000 |
| 2010-08-10 | Sold | $140,000 |
| 2010-07-02 | Price change | $145,900 |
| 2010-06-09 | Price change | $155,000 |
| 2010-05-08 | Price change | $165,900 |
| 2010-04-10 | Price change | $179,900 |
| 2010-03-14 | Price change | $187,900 |
| 2010-02-14 | Listed for sale | $194,900 |
For Sale by Agent
 View on Zillow