


3719 SE 42nd Ave, Portland, OR, 97206
About This Home
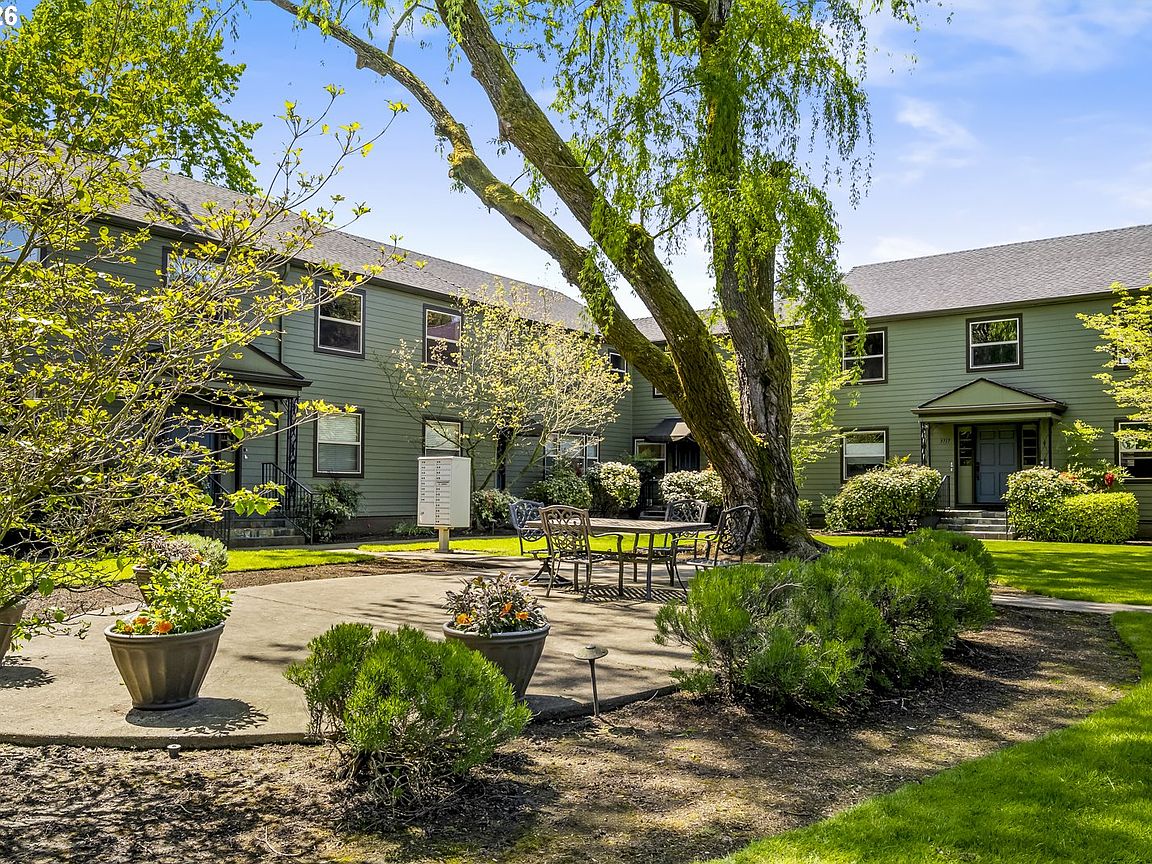
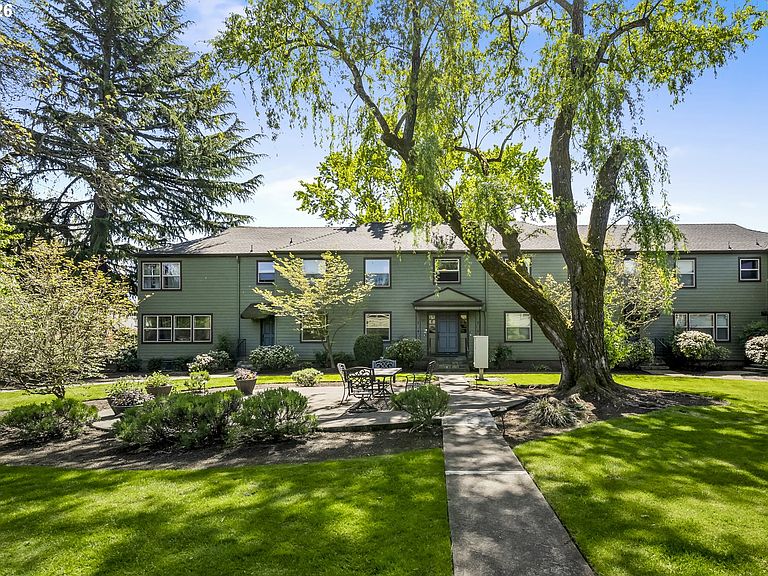
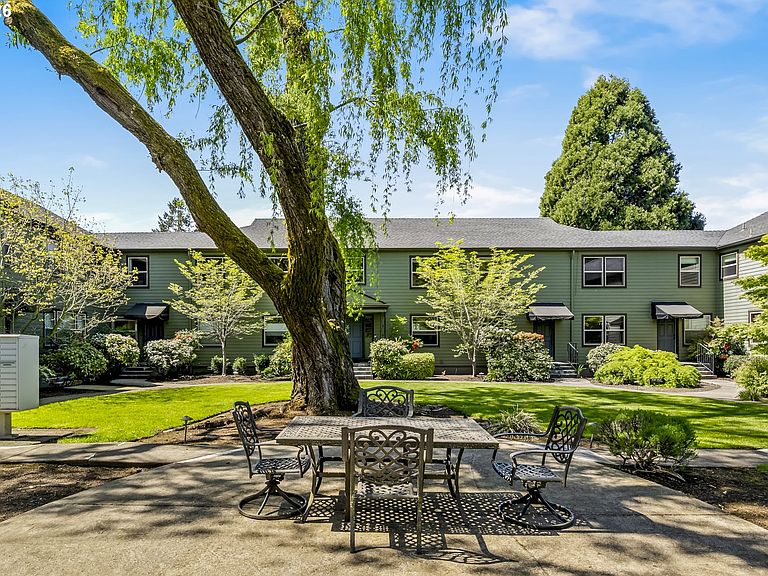
Step inside this well-appointed mid-century gem to be greeted with light-filled rooms and beautiful courtyard views. Set far back off the street, this unit is quiet and private. With three levels, this 2-bedroom, 1-bathroom condominium is complete with ample bonus spaces, hardwood floors, and sound updates throughout, including new paint, appliances, electrical, a newer roof, and landscaping. Jam and pickle in your kitchen with newer stainless appliances, host brunch parties or a knitting club in your cozy living and dining rooms. Set up a fitness space, creative studio, guest space, or office in your extra-large basement. In the evening, go for a walk through Creston Park, or head out to fun neighborhood attractions. Get a good night’s rest in one of your spacious bedrooms and in the morning, enjoy coffee in the courtyard. In the early summer, harvest blueberries out your back door. Parking is included, and HOAs cover most utilities, including water, sewer, trash, hot water, and more! With a walk score of 86 and a bike score of 91, get to shops, cafes, parks, restaurants, and around the city with ease. [Home Energy Score = 3. HES Report at https://rpt.greenbuildingregistry.com/hes/OR10181649]
Getting Around
 Very Walkable
 Good Transit
 Biker's Paradise
Schools
Construction
Condition
- Property condition: Resale
- Year built: 1950
Materials
- Foundation: Concrete Perimeter
- Roof: Composition
- Construction materials: Cement Siding
Type & Style
- Home type: Townhouse
- Property subType: Residential,Condominium,Townhouse
Interior
Appliances
- Appliances included: Dishwasher,Free-Standing Range,Free-Standing Refrigerator,Washer/Dryer,Microwave,Electric Water Heater
- Laundry features: Laundry Room
Basement
- Has basement: Yes
- Basement: Full
Bedroom2
- Features: Hardwood Floors,Closet
- Level: Upper
Bedrooms & Bathrooms
- Bedrooms: 2
- Bathrooms: 1
- Full bathrooms: 1
Dining Room
- Features: Hardwood Floors
- Level: Main
Features
- Granite,Closet,Sink
- Window features: Double Pane Windows,Vinyl Frames
- Flooring: Hardwood,Laminate,Tile
Heating & Cooling
- Heating features: Wall Furnace,Zoned
- Cooling features: None
Interior Area
- Total structure area: 1,276
- Total interior livable area: 1,276 sqft
Kitchen
- Features: Dishwasher, Microwave,Free Standing Range, Free Standing Refrigerator, Sink
- Level: Main
Living Room
- Features: Hardwood Floors
- Level: Main
Master Bedroom
- Features: Hardwood Floors,Closet
- Level: Upper
Property
Details
- Parcel number: R590883
- Zoning: RM1
Features
- Levels: Two
- Stories: 3
- Entry location: Ground Floor
- Patio & porch: Patio
- Exterior features: Yard
Lot
- Features: Commons,Level,Trees
Parking
- Parking features: Off Street,Parking Pad,Condo Garage (Deeded)
- Has uncovered spaces: Yes
Climate Risk is Financial Risk
Every home has a financial story beyond the listing price. Below, you’ll see the climate risks that could affect this property — and in Bills & Affordability, how those risks may influence repairs, insurance, utilities, and long-term value.
Biggest Threats for This Home
- Earthquake

- Cold Wave

- Heat Wave

How This Home’s Risks Compare
FEMA Declared Disasters in Multnomah County and Oregon
Understanding the Costs
Financial advisors generally recommend spending no more than 30% of your gross household income on housing costs. In practice, many households stretch to 35% or beyond — especially in high-cost markets.
Estimated Costs Today
| Monthly | Annual | |
|---|---|---|
| Mortgage | $1,642 | $19,704 |
| Home Insurance * | $73 | $876 |
| Property Taxes | $276 | $3,312 |
| Electricity | $176 | $2,119 |
| Total | $2,167 | $26,004 |
Income You'd Need if You Spent...
Oregon FAIR Plan Programs



How Costs Could Change Over Time
Climate risk is quickly impacting all of the major home ownership costs. Adjust the growth rates and percentage of income spent on housing below to see how your housing costs could change over the next 10 years — and what income you'd need to keep up.
Comparing Against the Market
Price Per Sq Ft
vs Other Active Listings
Avg $/sqft
vs Homes Sold Last Month
Median $/sqft
Current Market Trends
Median Price Per Square Foot
The median price per square foot of homes sold in this area each month. Compare this to this listing's price per square foot to gauge whether the home is priced in line with recent sales.
Historicals for This Listing
Zestimate History ($/sqft)
Price History
| Date | Event | Price |
|---|---|---|
| 2026-04-30 | Listed for sale | $345,000 |
| 2023-04-19 | Sold | $306,200 |
| 2023-03-23 | Pending sale | $300,000 |
| 2023-03-21 | Listed for sale | $300,000 |
| 2019-10-18 | Sold | $283,000 |
| 2019-09-10 | Pending sale | $284,900 |
| 2019-08-26 | Price change | $284,900 |
| 2019-07-30 | Listed for sale | $299,900 |
| 2011-06-27 | Sold | $159,000 |
| 2007-06-15 | Sold | $239,950 |
 View on Zillow