


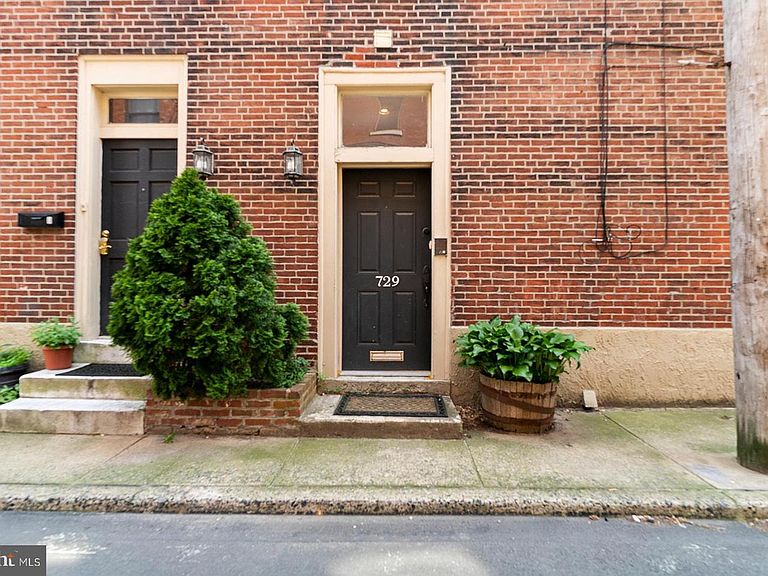

729 S 2nd St #A, Philadelphia, PA, 19147
About This Home
Immense charm and character shine through in this very unique corner townhome condo in the heart of Queen Village offering 2/3 bedrooms, 1.5 baths, an oversized 1-car garage, 3 exposures, den, terrace, dramatic rooftop deck, and a partially finished basement. This home begins with an open foyer area offering a powder room, 2 closets, and a door to the garage. On the second floor, you'll find the wide-open living and dining space complete with high ceilings, a bay window with a built-in window seat, crown molding, built-in shelving and cabinetry, a wood fireplace, and new hardwood floors. This whole 2nd floor has been completely remodeled recently by the homeowner. The third floor offers a front bedroom with carpeting, two windows, two double mirror closets, a walk-in closet, and a brick mantle. Off the hall is a full bathroom recently renovated. This level offers an additional bedroom with an exposed brick wall, carpeting, and a double closet. Steps lead up to an amazing large open loft space, ideal for a den, office, or possible third bedroom, offering original pine floors, wood beam ceiling, exposed brick wall, 3 exposures a big walk-in closet, wet bar, and double sliding glass doors out to a covered terrace with fantastic views of the Delaware River. Follow spiral steps of the terrace up to the incredible rooftop deck which offers an outdoor kitchenette, built-in bench, hot tub, planters, lighting, and incredible 360-degree views! The partially finished basement offers laundry, mechanicals, and storage. This home is part of a condominium and is 1 of 2 units. The condo fee is $129/month and covers common insurance, water, and sewer only. Each owner is responsible for their own roof, exterior, snow removal, etc. The costs are split between the owners 50/50. This incredible home is located within the Meredith School Catchment and is located within walking distance to a multitude of shops, restaurants, cafes, and parks, plus Headhouse Square, Penns Landing, and easy transportation I95 N and S.
Getting Around
 Somewhat Walkable
 Good Transit
 Very Bikeable
Schools
Construction
Condition
- Year built: 1900
Materials
- Foundation: Other
- Construction materials: Masonry
Type & Style
- Home type: Townhouse
- Architectural style: Traditional
- Property subType: Townhouse
Interior
Appliances
- Appliances included: Gas Water Heater
- Laundry features: In Basement
Basement
- Has basement: Yes
- Basement: Partially Finished
Bedroom1
- Level: Upper
- Area: 0
- Dimensions: 0 X 0
Bedrooms & Bathrooms
- Bedrooms: 3
- Bathrooms: 2
- Full bathrooms: 1
- 1/2 bathrooms: 1
Features
- Bar,Eat-in Kitchen
- Flooring: Wood
- Number of fireplaces: 1
- Fireplace: Yes
- Finished area below ground: 0
- Finished area above ground: 1,696
Heating & Cooling
- Heating features: Other,Natural Gas
- Cooling features: Central Air,Other
Interior Area
- Total structure area: 1,696
- Total interior livable area: 1,696 sqft
Kitchen
- Features: Kitchen - Gas Cooking
- Level: Main
- Area: 0
- Dimensions: 0 X 0
Living Room
- Level: Main
- Area: 0
- Dimensions: 0 X 0
Other
- Level: Upper
- Area: 0
- Dimensions: 0 X 0
Primary Bedroom
- Level: Upper
- Area: 0
- Dimensions: 0 X 0
Primary Bedroom
- Level: Unspecified
Property
Accessibility
- Accessibility features: None
Details
- Parcel number: 888021902
- Zoning: RSA5
- Special condition: Standard
Features
- Levels: Three
- Stories: 3
- Pool features: None
- Patio & porch: Deck,Roof
Lot
- Lot size dimensions: 0.00 x 0.00
Parking
- Total spaces: 1
- Parking features: Inside Entrance,Oversized,Attached,Other
- Has garage: Yes
- Attached garage spaces: 1
- Covered spaces: 1
Climate Risk is Financial Risk
Every home has a financial story beyond the listing price. Below, you’ll see the climate risks that could affect this property — and in Bills & Affordability, how those risks may influence repairs, insurance, utilities, and long-term value.
Biggest Threats for This Home
- Heat Wave

- Cold Wave

- Winter Weather

- Tsunami

How This Home’s Risks Compare
FEMA Declared Disasters Across Pennsylvania Counties
Understanding the Costs
Financial advisors generally recommend spending no more than 30% of your gross household income on housing costs. In practice, many households stretch to 35% or beyond — especially in high-cost markets.
Estimated Costs Today
| Monthly | Annual | |
|---|---|---|
| Mortgage | $3,539 | $42,468 |
| Home Insurance * | $201 | $2,412 |
| Property Taxes | $699 | $8,388 |
| Electricity | $224 | $2,692 |
| Total | $4,663 | $55,956 |
Income You'd Need if You Spent...
Pennsylvania FAIR Plan Programs
Insurance Placement Facility of Pennsylvania/FAIR Plan
 Wildfire
 Hail
Hail Wind
WindHow Costs Could Change Over Time
Climate risk is quickly impacting all of the major home ownership costs. Adjust the growth rates and percentage of income spent on housing below to see how your housing costs could change over the next 10 years — and what income you'd need to keep up.
Comparing Against the Market
Price Per Sq Ft
vs Other Active Listings
Avg $/sqft
vs Homes Sold Last Month
Median $/sqft
Current Market Trends
Median Price Per Square Foot
The median price per square foot of homes sold in this area each month. Compare this to this listing's price per square foot to gauge whether the home is priced in line with recent sales.
Historicals for This Listing
Zestimate History ($/sqft)
Price History
| Date | Event | Price |
|---|---|---|
| 2026-06-23 | Listed for sale | $699,900 |
| 2026-06-04 | Contingent | $699,900 |
| 2026-06-04 | Listed for sale | $699,900 |
| 2023-02-17 | Listing removed | $675,000 |
| 2022-09-25 | Price change | $675,000 |
| 2022-08-09 | Price change | $699,900 |
| 2022-07-19 | Price change | $724,900 |
| 2022-06-28 | Price change | $776,000 |
| 2022-06-14 | Listed for sale | $785,000 |
| 2017-08-31 | Sold | $525,000 |
| 2017-07-18 | Pending sale | $525,000 |
| 2017-07-14 | Listed for sale | $525,000 |
| 2017-06-22 | Pending sale | $525,000 |
| 2017-06-15 | Price change | $525,000 |
| 2017-06-02 | Price change | $529,000 |
| 2017-04-10 | Listed for sale | $500,000 |
| 2012-06-19 | Sold | $377,700 |
| 2005-04-22 | Sold | $523,000 |
| 2004-10-07 | Sold | $450,000 |
| 2001-03-16 | Sold | $480,000 |
| 2000-07-13 | Sold | $480,000 |
| 1996-08-23 | Sold | $195,000 |
 View on Zillow