
421 Chestnut St APT 401, Philadelphia, PA, 19106
About This Home
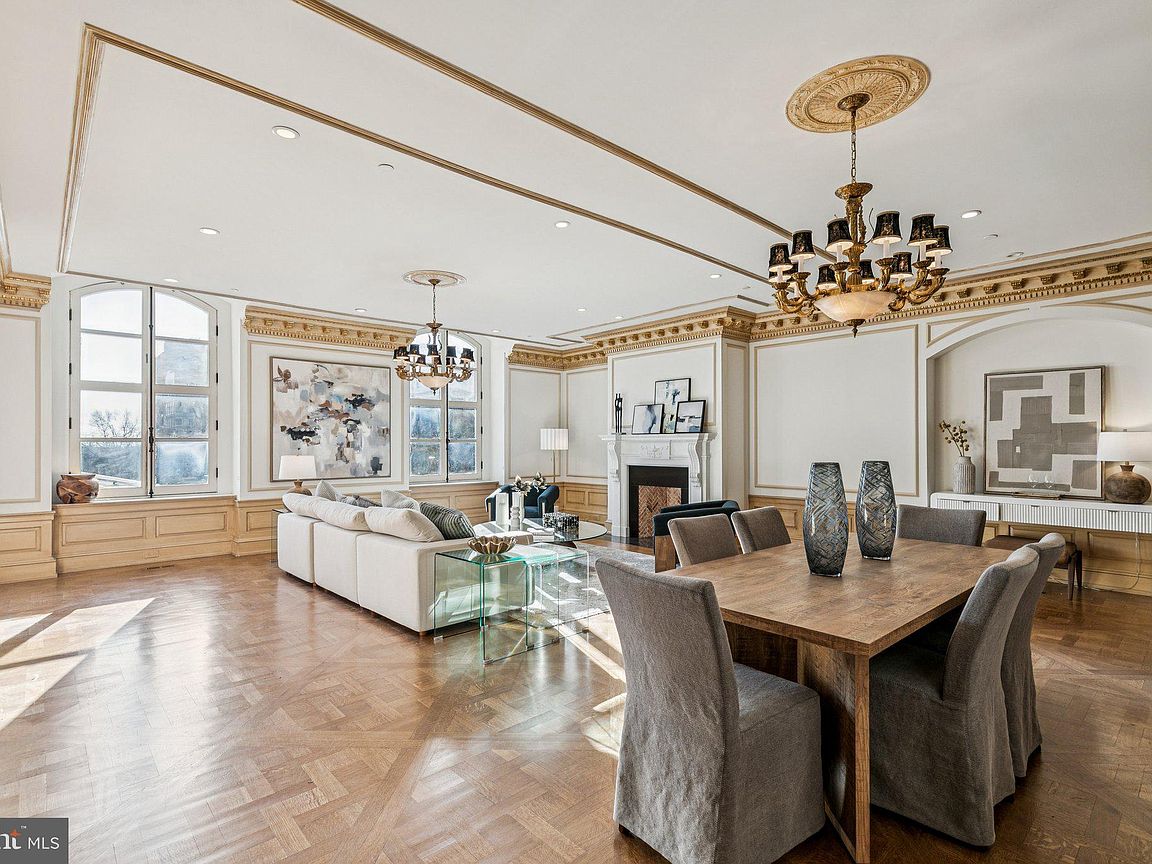
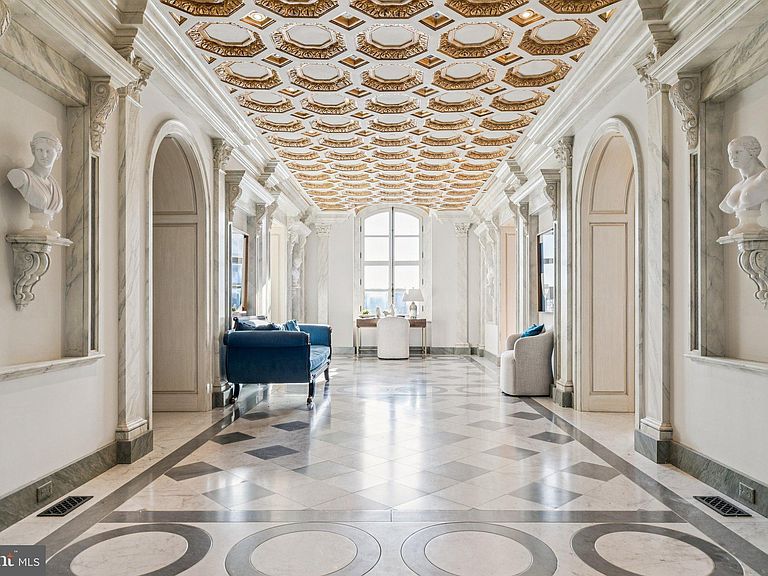
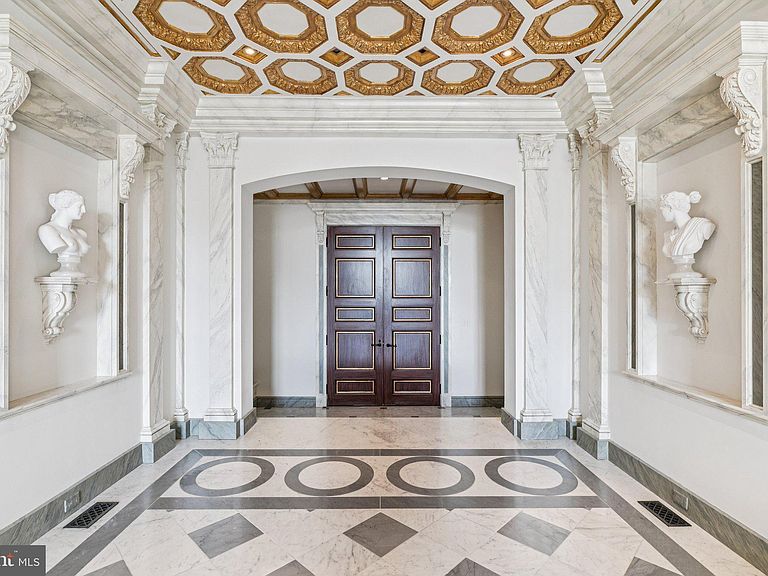
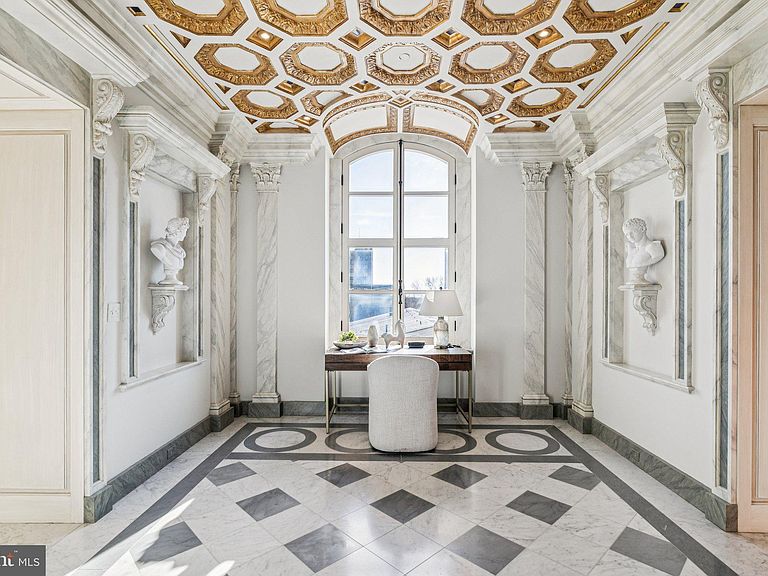
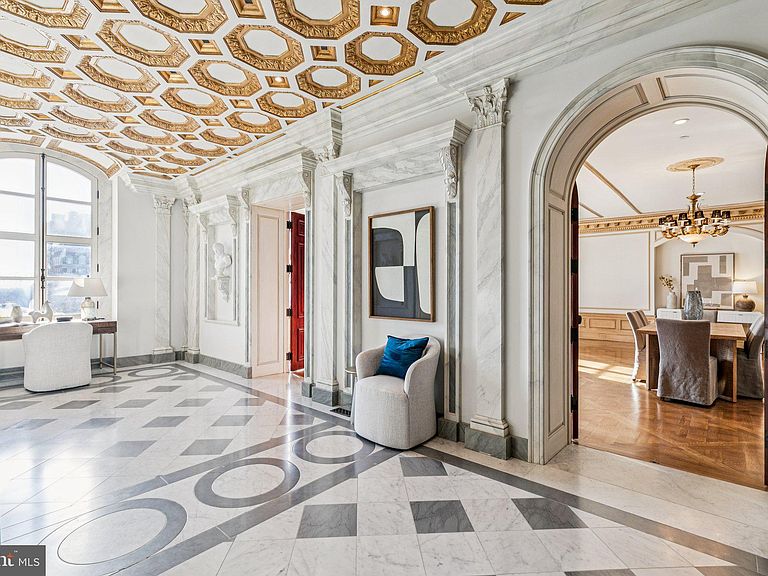
Spectacular residence boasting incredible architectural details and modern updates at The Bank Building in the heart of historic Philadelphia. This grand home, nestled between the desirable neighborhoods of Society Hill and Old City, features three bedrooms, two and a half bathrooms, high ceilings, gorgeous architectural details and craftsmanship, oversized windows showcasing southern views, and incredible entertaining space. Enter through a wooden double door into the breathtaking, marble-appointed center gallery boasting Carrara and Bardiglio flooring, a coffered Venetian plaster ceiling accented with authentic gold leaf, custom marble trim and moldings, and space for a den/study. The expansive, open great room offers Versailles-pattern oak flooring, oversized soundproof windows providing beautiful natural light and views of historic landmarks including the Second Bank of the United States, a decorative fireplace with custom mantle, wainscotting, intricate golden trim, an open formal dining area with room to fit a 10+ person table, and ample space for everyday living and entertaining. Designed by Joanne Hudson, the custom kitchen is a chef's dream! It features Downsview wood cabinetry, solid stone countertops, designer tile backsplash, massive sink with garbage disposal, large center island with butcher block countertop and breakfast bar, and a high-end appliance package including a Wolf oven and six burner gas range with hood, paneled Sub Zero refrigerator with two freezer drawers, paneled Bosch dishwasher, and Thermador microwave. Off of the kitchen is a separate laundry room with built-in cabinetry and Miele washer/dryer, as well as a conveniently located powder room. On the other end of the center gallery are all of the bedrooms, allowing for better privacy and quiet. The luxurious primary suite is showered in light from more oversized windows and enjoys wood flooring, a large seating area, walk-in closet with custom built-ins, and a spa-like ensuite bathroom. The lavish bathroom appointed in limestone boasts designer tilework throughout, a double vanity, whirlpool soaking tub, water closet, and glass enclosed walk-in shower with eight shower heads. There are two additional generously sized bedrooms with large windows and excellent closet space that enjoy use of a full hall bathroom featuring a large vanity with built-in storage and tub shower with custom tilework. Additional home highlights include stunning millwork and trim, recessed lighting and custom light fixtures, solid wood doors, and fresh paint throughout. The Bank Building is a boutique condominium building in the heart of historic Philadelphia. Residents enjoy a doorman, concierge, and access to the adjoining Renaissance Hotel's amenities, including the state-of-the-art fitness center and pool, and for an additional fee, room service, housekeeping, and valet parking in the Bourse Garage. Walking distance to Independence Square, historic sites, gardens, museums, world-class dining, retail, and cultural institutions. Easy access to 30th Street Station, I-95, I-76, Ben Franklin Bridge, and the Philadelphia airport.
Getting Around
 Walker's Paradise
 Rider's Paradise
 Very Bikeable
Schools
Construction
Condition
- Year built: 1900
Materials
- Construction materials: Masonry
Notable Dates
- Major remodel year: 2017
Type & Style
- Home type: Condo
- Architectural style: Traditional
- Property subType: Condominium
Interior
Appliances
- Appliances included: Range,Dishwasher,Disposal,Oven/Range - Gas,Range Hood,Refrigerator,Six Burner Stove,Washer,Dryer,Freezer,Microwave,Stainless Steel Appliance(s),Water Heater
- Laundry features: Dryer In Unit,Washer In Unit,In Unit
Basement
- Area: 0
Bedrooms & Bathrooms
- Bedrooms: 3
- Bathrooms: 3
- Full bathrooms: 2
- 1/2 bathrooms: 1
- Main level bathrooms: 3
- Main level bedrooms: 3
Features
- Combination Dining/Living,Crown Molding,Dining Area,Kitchen - Gourmet,Kitchen Island,Primary Bath(s),Recessed Lighting,Soaking Tub,Bathroom - Tub Shower,Upgraded Countertops,Wainscotting,Open Floorplan,Walk-In Closet(s),9'+ Ceilings,Beamed Ceilings,High Ceilings
- Door features: Double Entry
- Window features: Window Treatments
- Flooring: Hardwood,Tile/Brick,Marble,Wood
- Finished area below ground: 0
- Finished area above ground: 3,068
Heating & Cooling
- Heating features: Forced Air,Other
- Cooling features: Central Air,Other
Interior Area
- Total structure area: 3,068
- Total interior livable area: 3,068 sqft
Property
Accessibility
- Accessibility features: Accessible Elevator Installed
Details
- Parcel number: 888037692
- Attached to another structure: Yes
- Zoning: CMX4
- Special condition: Standard
Features
- Levels: One
- Stories: 1
- Pool features: Community
- Exterior features: Street Lights,Sidewalks
- Has view: Yes
- View description: City
Lot
- Lot size dimensions: 0.00 x 0.00
Parking
- Parking features: None
Climate Risk is Financial Risk
Every home has a financial story beyond the listing price. Below, you’ll see the climate risks that could affect this property — and in Bills & Affordability, how those risks may influence repairs, insurance, utilities, and long-term value.
Biggest Threats for This Home
- Heat Wave

- Cold Wave

- Winter Weather

- Tsunami

How This Home’s Risks Compare
FEMA Declared Disasters Across Pennsylvania Counties
Understanding the Costs
Financial advisors generally recommend spending no more than 30% of your gross household income on housing costs. In practice, many households stretch to 35% or beyond — especially in high-cost markets.
Estimated Costs Today
| Monthly | Annual | |
|---|---|---|
| Mortgage | $8,343 | $100,116 |
| Home Insurance * | $1,488 | $17,856 |
| Property Taxes | $1,625 | $19,500 |
| Electricity | $336 | $4,039 |
| Total | $11,792 | $141,504 |
Income You'd Need if You Spent...
Pennsylvania FAIR Plan Programs
Insurance Placement Facility of Pennsylvania/FAIR Plan
 Wildfire
 Hail
Hail Wind
WindHow Costs Could Change Over Time
Climate risk is quickly impacting all of the major home ownership costs. Adjust the growth rates and percentage of income spent on housing below to see how your housing costs could change over the next 10 years — and what income you'd need to keep up.
Comparing Against the Market
Price Per Sq Ft
vs Other Active Listings
Avg $/sqft
vs Homes Sold Last Month
Median $/sqft
Current Market Trends
Median Price Per Square Foot
The median price per square foot of homes sold in this area each month. Compare this to this listing's price per square foot to gauge whether the home is priced in line with recent sales.
Historicals for This Listing
Zestimate History ($/sqft)
Price History
| Date | Event | Price |
|---|---|---|
| 2026-01-06 | Price change | $1,650,000 |
| 2025-11-25 | Listing removed | $11,000 |
| 2025-09-29 | Listed for rent | $11,000 |
| 2024-12-02 | Listed for sale | $1,795,000 |
| 2024-11-21 | Listing removed | $1,795,000 |
| 2024-06-01 | Listing removed | -- |
| 2024-05-25 | Listed for sale | $1,795,000 |
| 2024-05-05 | Listing removed | $1,795,000 |
| 2024-04-19 | Price change | $1,795,000 |
| 2024-04-01 | Price change | $1,845,000 |
| 2023-12-14 | Listed for rent | $9,500 |
| 2023-09-16 | Price change | $1,995,000 |
| 2023-05-03 | Listed for sale | $2,095,000 |
| 2023-04-13 | Listing removed | $2,199,000 |
| 2022-11-01 | Listed for sale | $2,199,000 |
| 2014-03-31 | Sold | $103,000 |
| 2006-07-29 | Sold | $1,288,560 |
| 2006-05-01 | Sold | $1,288,560 |
 View on Zillow