


717 S Chris Columbus Blvd #804, Philadelphia, PA, 19147
About This Home
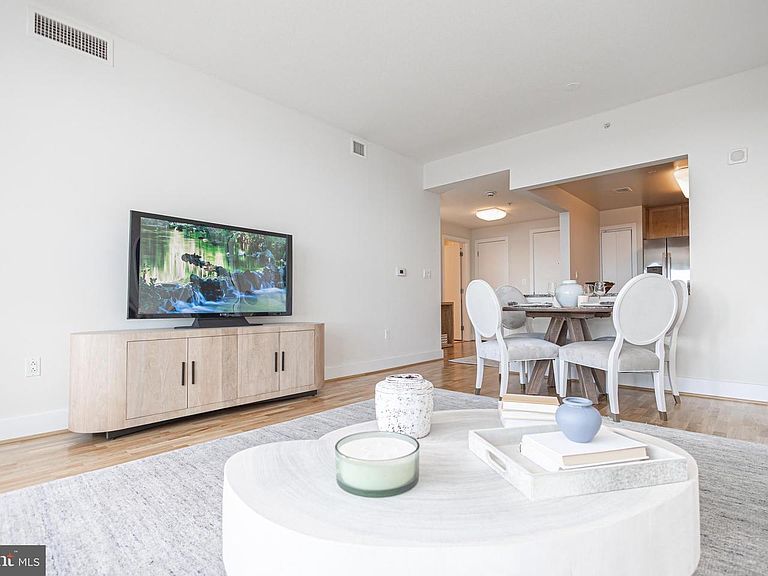
Welcome to The Residences at Dockside, Unit 804 is a Sunny South Facing Unit, with beautiful water and City views from the 8th floor, The Columbia floor plan is a spacious and well-designed 2-bedroom, 2-bath residence featuring an open layout, huge windows framing extraordinary city and river views, that are perfect for modern living. The centerpiece of this home is expansive living room finished with new flooring, offering plenty of natural light and direct access to a private water view terrace-ideal for entertaining or relaxing outdoors. The primary suite boasts a double walk-in closet and a private en-suite bath with dual vanities and a tile shower, providing comfort and convenience. A second bedroom, also with a walk-in closet, is positioned on the opposite side of the home for added privacy and is adjacent to the second full bath. The kitchen is thoughtfully designed with abundant counter space, modern new appliances and a breakfast bar that opens into the main living area, creating a seamless flow for your gatherings. A dedicated foyer entry, in unit brand new washer/dryer, and ample storage throughout complete this well-appointed home. The amenities and conveniences that accompany The Residences at Dockside include three levels of indoor parking space with security-gated access, one reserved parking space for each Dockside resident elegant lobby w/24 concierge, shuttle bus, health and fitness facility, heated indoor salt water swimming pool and hot tub, spacious community/entertainment room with party kitchen, big screen TV, surround sound system and expansive terrace with the most amazing water and city views. The Residences at Dockside is truly perfect for those seeking comfort, style and functionality, this residence combines practical design with elegant living. *Some Photos/Videos are staged, they may be similar plans in the building, may not be this exact unit, finishes may vary. Appointment Only. Appointments are not accepted via showing time. You must contact the Sales office to schedule an appointment.
Getting Around
 Somewhat Walkable
 Good Transit
 Very Bikeable
Schools
Construction
Condition
- Year built: 1995
Materials
- Construction materials: Masonry
Type & Style
- Home type: Condo
- Architectural style: Other
- Property subType: Condominium
Interior
Appliances
- Appliances included: Dishwasher,Refrigerator,Disposal,Energy Efficient Appliances,Microwave,Built-In Range,Washer/Dryer Stacked,Electric Water Heater
- Laundry features: Main Level,In Unit
Bedroom1
- Level: Main
- Area: 121
- Dimensions: 11 X 11
Bedrooms & Bathrooms
- Bedrooms: 2
- Bathrooms: 2
- Full bathrooms: 2
- Main level bathrooms: 2
- Main level bedrooms: 2
Features
- 9'+ Ceilings
- Flooring: Wood,Carpet,Tile/Brick
- Finished area below ground: 0
- Finished area above ground: 1,311
Heating & Cooling
- Heating features: Forced Air,Electric
- Cooling features: Central Air,Electric
Interior Area
- Total structure area: 1,311
- Total interior livable area: 1,311 sqft
Kitchen
- Features: Kitchen - Electric Cooking,Pantry
- Level: Main
- Area: 0
- Dimensions: 0 X 0
Living Room
- Level: Main
- Area: 300
- Dimensions: 15 X 20
Primary Bedroom
- Level: Main
- Area: 204
- Dimensions: 12 X 17
Property
Accessibility
- Accessibility features: None
Details
- Parcel number: 888064668
- Attached to another structure: Yes
- Zoning: CMX3
- Special condition: Standard
Features
- Levels: One
- Stories: 1
- Pool features: Community
- Exterior features: Balcony
- Has view: Yes
- View description: Water
- Has water view: Yes
- Water view: Water
- On waterfront: Yes
- Waterfront features: River
- Frontage length: Water Frontage Ft: 1
Lot
- Lot size dimensions: 0.00 x 0.00
Parking
- Total spaces: 1
- Parking features: Covered,Assigned,Other,Garage
- Has garage: Yes
- Attached garage spaces: 1
- Covered spaces: 1
Climate Risk is Financial Risk
Every home has a financial story beyond the listing price. Below, you’ll see the climate risks that could affect this property — and in Bills & Affordability, how those risks may influence repairs, insurance, utilities, and long-term value.
Biggest Threats for This Home
- Coastal Flooding

- Heat Wave

- Cold Wave

- Inland Flooding

- Winter Weather

- Tsunami

How This Home’s Risks Compare
FEMA Declared Disasters Across Pennsylvania Counties
Understanding the Costs
Financial advisors generally recommend spending no more than 30% of your gross household income on housing costs. In practice, many households stretch to 35% or beyond — especially in high-cost markets.
Estimated Costs Today
| Monthly | Annual | |
|---|---|---|
| Mortgage | $2,070 | $24,840 |
| Home Insurance * | $117 | $1,404 |
| Property Taxes | $400 | $4,800 |
| Electricity | $224 | $2,692 |
| Total | $2,811 | $33,732 |
Income You'd Need if You Spent...
Pennsylvania FAIR Plan Programs
Insurance Placement Facility of Pennsylvania/FAIR Plan
 Wildfire
 Hail
Hail Wind
WindHow Costs Could Change Over Time
Climate risk is quickly impacting all of the major home ownership costs. Adjust the growth rates and percentage of income spent on housing below to see how your housing costs could change over the next 10 years — and what income you'd need to keep up.
Comparing Against the Market
Price Per Sq Ft
vs Other Active Listings
Avg $/sqft
vs Homes Sold Last Month
Median $/sqft
Current Market Trends
Median Price Per Square Foot
The median price per square foot of homes sold in this area each month. Compare this to this listing's price per square foot to gauge whether the home is priced in line with recent sales.
Historicals for This Listing
Zestimate History ($/sqft)
Price History
| Date | Event | Price |
|---|---|---|
| 2026-06-27 | Listed for sale | $409,500 |
 View on Zillow