

55 Devonhall Way, Taylors, SC, 29687
About This Home
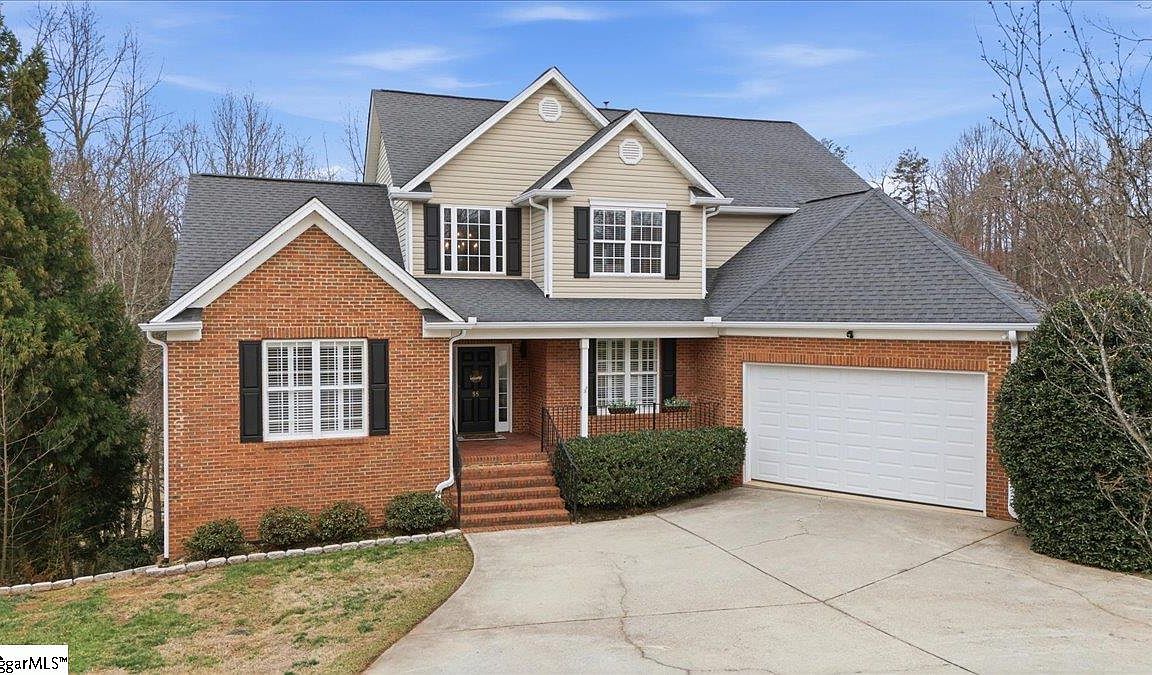
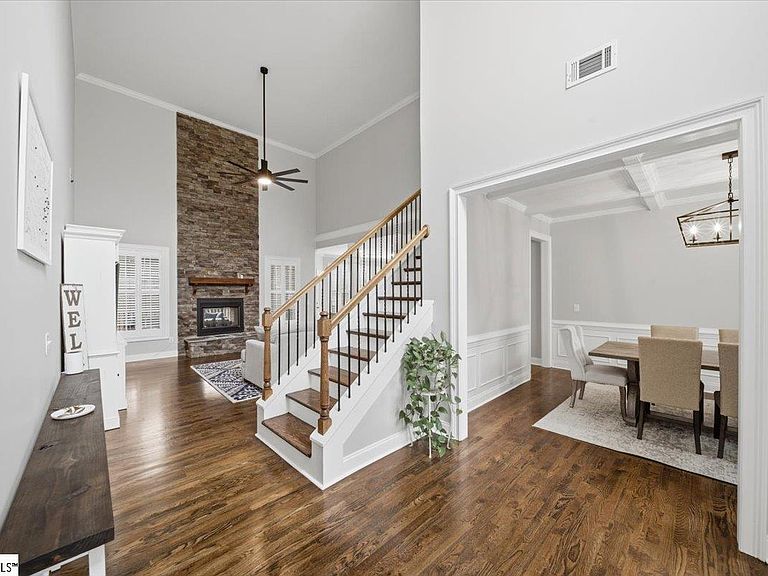
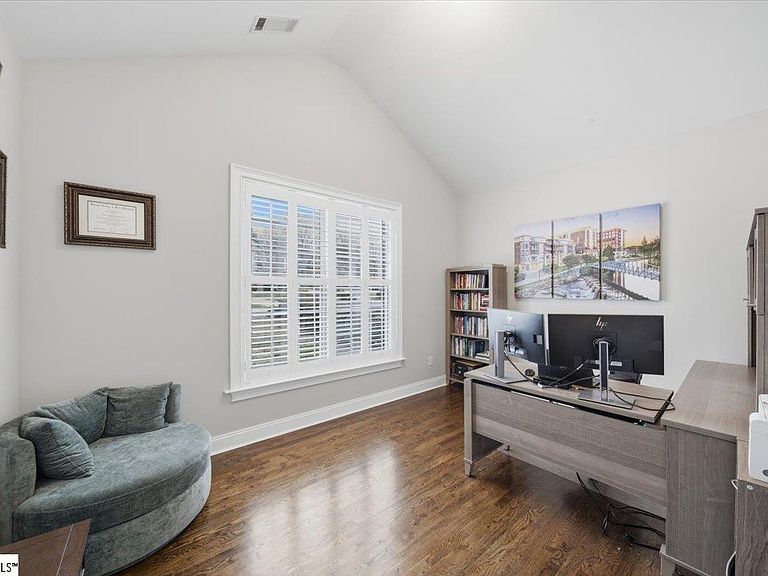
Welcome to 55 Devonhall Way in Taylors, a home that truly stands apart with its incredible flexibility, thoughtful updates, and exceptional outdoor living spaces overlooking the Pebble Creek Golf Course. Step inside and you’re immediately greeted by a dramatic two-story foyer with soaring ceilings. The main level is designed for both everyday comfort and effortless entertaining. The primary suite offers a private retreat with a fully renovated bathroom and spacious his-and-hers closets. A dedicated home office provides the perfect work-from-home space, while the large living room with a stunning double-sided fireplace anchors the home with warmth and character. The updated kitchen flows seamlessly into the breakfast room, while a newly constructed walk-in pantry adds exceptional storage and convenience. A formal dining room and laundry room complete the main level. This home truly shines when it comes to outdoor living. Just off the two-car garage you’ll find the first of several decks. From the main living area, step out onto a screened-in porch and grilling deck—perfect for relaxing evenings or hosting gatherings while enjoying views of the surrounding landscape. Upstairs, the second level features three generously sized bedrooms and a full bathroom, providing comfortable accommodations for family and guests. The fully finished basement offers incredible versatility with a large flex/billiard room, exercise room, fifth bedroom, full bath, and an additional bonus room that can be tailored to your needs—whether it’s a media room, playroom, or hobby space. From the billiard room, step out onto another expansive covered porch that wraps around the side of the home, offering even more space to enjoy the outdoors. Below that level is a massive unfinished walk-out basement, providing endless possibilities for storage, a workshop, or future expansion. This level opens onto a patio and the newly landscaped backyard, where you can unwind while taking in the peaceful golf course views of Pebble Creek. Throughout the home, the current owners have made numerous thoughtful updates and upgrades, ensuring the property is both beautiful and functional. If you’re looking for a home that offers space to live, work, entertain, and relax—both indoors and out—55 Devonhall Way is a rare opportunity you won’t want to miss. Schedule your showing today and experience everything this unique property has to offer.
Getting Around
 Car-Dependent
 Very Limited Transit
 Somewhat Bikeable
Schools
Construction
Condition
- Year built: 2006
Materials
- Foundation: Basement
- Roof: Architectural
- Construction materials: Brick Veneer,Vinyl Siding
Type & Style
- Home type: SingleFamily
- Architectural style: Traditional
- Property subType: Single Family Residence,Residential
Interior
Appliances
- Appliances included: Dishwasher,Disposal,Dryer,Refrigerator,Washer,Free-Standing Electric Range,Microwave,Gas Water Heater
- Laundry features: Sink,Walk-in,Electric Dryer Hookup,Washer Hookup,Laundry Room
Basement
- Has basement: Yes
- Basement: Unfinished,Walk-Out Access,Interior Entry
Bedroom2
- Area: 180
Bedroom3
- Area: 289
Bedroom4
- Area: 168
Bedroom5
- Area: 252
Bedrooms & Bathrooms
- Bedrooms: 5
- Bathrooms: 4
- Full bathrooms: 3
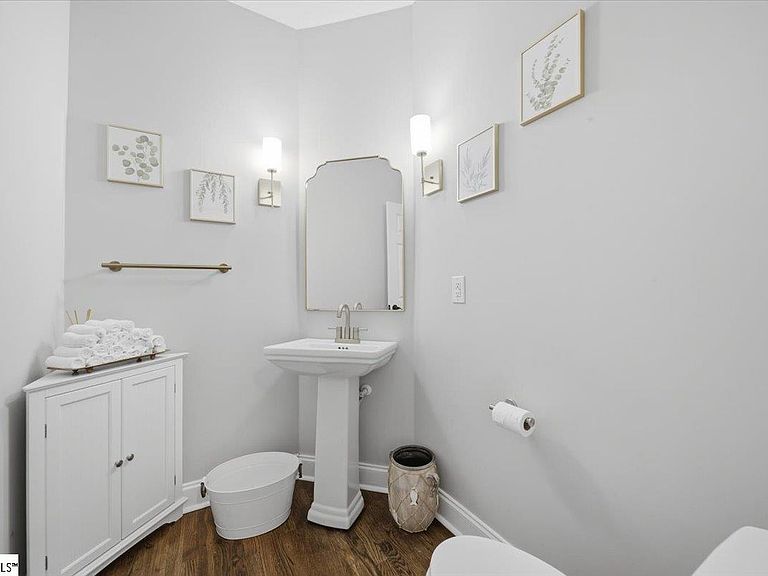
- 1/2 bathrooms: 1
- Main level bathrooms: 1
- Main level bedrooms: 1
Bonus Room
- Area: 210
Dining Room
- Area: 180
Family Room
- Area: 480
Features
- 2 Story Foyer,High Ceilings,Ceiling Fan(s),Vaulted Ceiling(s),Ceiling Smooth,Tray Ceiling(s),Granite Counters,Open Floorplan,Soaking Tub,Walk-In Closet(s),Countertops – Quartz,Pantry
- Window features: Skylight(s),Window Treatments
- Flooring: Carpet,Ceramic Tile,Wood,Vinyl
- Number of fireplaces: 1
- Fireplace features: Gas Log,Screen,See Through
- Fireplace: Yes
- Attic: Pull Down Stairs,Storage
Heating & Cooling
- Heating features: Forced Air
- Cooling features: Central Air
Interior Area
- Total interior livable area: 4,816 sqft
Kitchen
- Area: 150
Living Room
- Area: 289
Master Bathroom
- Features: Double Sink,Full Bath,Shower-Separate,Tub-Garden,Walk-In Closet(s),Multiple Closets
- Level: Main
Master Bedroom
- Area: 238
Property
Details
- Parcel number: 0498.0301149.00
Features
- Levels: Three Or More
- Stories: 3
- Patio & porch: Deck,Patio,Front Porch,Screened,Wrap Around
- Exterior features: Outdoor Fireplace
- Living area range: 4800-4999
Lot
- Lot size: 6,534 sqft
- Features: On Golf Course,Sloped,Few Trees,Sprklr In Grnd-Partial Yd,1/2 Acre or Less
- Lot size dimensions: 90 x 148 x 108 x 145
Parking
- Total spaces: 2
- Parking features: Attached,Garage Door Opener,Workshop in Garage,Yard Door,Key Pad Entry,Driveway,Circular Driveway,Concrete
- Has garage: Yes
- Attached garage spaces: 2
- Covered spaces: 2
- Has uncovered spaces: Yes
Climate Risk is Financial Risk
Every home has a financial story beyond the listing price. Below, you’ll see the climate risks that could affect this property — and in Bills & Affordability, how those risks may influence repairs, insurance, utilities, and long-term value.
Biggest Threats for This Home
- Ice Storm

- Lightning

- Cold Wave

- Inland Flooding

- Strong Wind

- Tornado

How This Home’s Risks Compare
FEMA Declared Disasters in Greenville County and South Carolina
Understanding the Costs
Financial advisors generally recommend spending no more than 30% of your gross household income on housing costs. In practice, many households stretch to 35% or beyond — especially in high-cost markets.
Estimated Costs Today
| Monthly | Annual | |
|---|---|---|
| Mortgage | $4,247 | $50,964 |
| Home Insurance * | $329 | $3,948 |
| Property Taxes | $451 | $5,412 |
| Electricity | $463 | $5,557 |
| Total | $5,490 | $65,880 |
Income You'd Need if You Spent...
South Carolina FAIR Plan Programs

How Costs Could Change Over Time
Climate risk is quickly impacting all of the major home ownership costs. Adjust the growth rates and percentage of income spent on housing below to see how your housing costs could change over the next 10 years — and what income you'd need to keep up.
Comparing Against the Market
Price Per Sq Ft
vs Other Active Listings
Avg $/sqft
vs Homes Sold Last Month
Median $/sqft
Current Market Trends
Median Price Per Square Foot
The median price per square foot of homes sold in this area each month. Compare this to this listing's price per square foot to gauge whether the home is priced in line with recent sales.
Historicals for This Listing
Zestimate History ($/sqft)
Price History
| Date | Event | Price |
|---|---|---|
| 2026-04-08 | Price change | $860,000 |
| 2026-03-06 | Listed for sale | $882,000 |
| 2022-04-27 | Sold | $565,000 |
| 2022-03-15 | Pending sale | $565,000 |
| 2022-03-10 | Listed for sale | $565,000 |
| 2007-03-02 | Sold | $456,000 |
| 2005-02-18 | Sold | $438,812 |
 View on Zillow