


502 Eagle Pointe Dr, Columbia, SC, 29229
About This Home
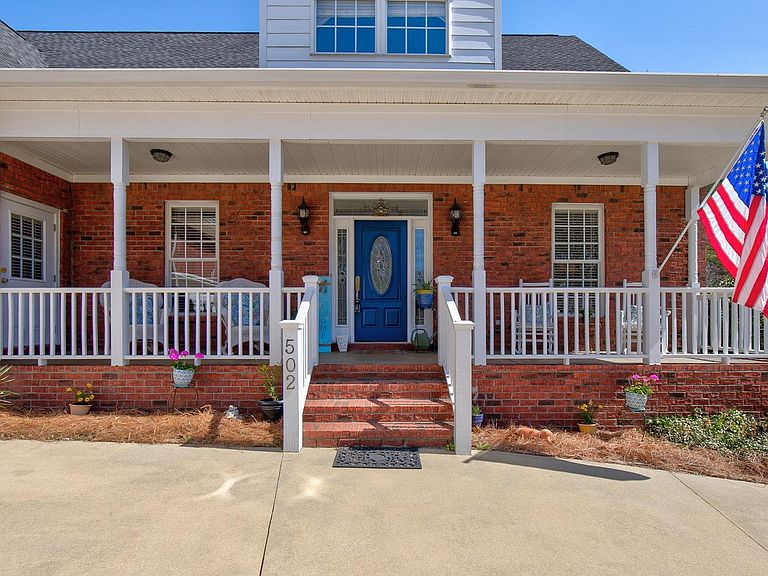
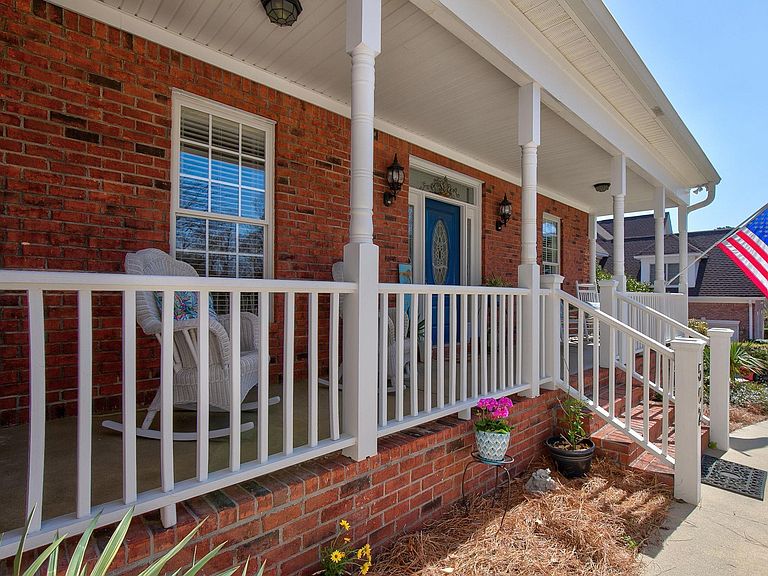
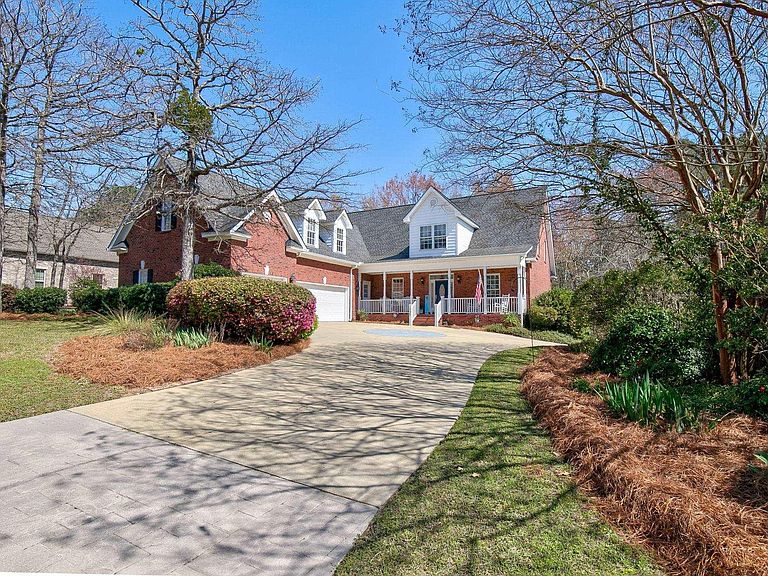
Open this Saturday from 1:00pm to 3:00pm! Nestled in the heart of Lake Carolina, this custom brick home in Willow Pointe at 502 Eagle Pointe Drive offers 5,044 square feet of exceptional living space designed for comfort, flexibility, and entertaining. Featuring two separate living quarters, each with its own full kitchen, this home is ideal for multigenerational living, extended family, or added privacy for guests. With 5 bedrooms and 5.5 baths, every bedroom includes a private bath and walk-in closet. The thoughtfully designed floor plan also includes two office spaces, a large bonus room, two spacious walk-in pantries, and approximately 400 square feet of attic storage. The main living areas feature hardwood floors, custom built-ins, gas fireplaces in both family rooms, a wet bar with wine fridge, and solid wood cabinetry throughout. Upstairs offers newly installed carpeting, 3 bedrooms including the primary with sitting area, huge walk-in closet and separate shower with whirlpool tub. The spacious FROG has an adjacent office and there is a sitting area by the landing. Outdoor living is equally impressive with a screened porch, upper deck, grilling area, and space ready for a future outdoor kitchen. A 3-car garage, oversized driveway, and additional lower-level storage/workshop space complete the package. Enjoy peaceful backyard views overlooking a natural wildlife sanctuary where deer, birds, and rabbits are frequent visitors. Lake Carolina offers resort-style living centered around a beautiful lake with walking trails, pools, parks and a vibrant town center. Known for its diverse home styles, strong community atmosphere, it remains one of Columbia's most desirable master-planned communities. Disclaimer: CMLS has not reviewed and, therefore, does not endorse vendors who may appear in listings.
Getting Around
 Car-Dependent
 No Nearby Transit
 Somewhat Bikeable
Schools
Construction
Condition
- Year built: 2005
Materials
- Construction materials: Brick-All Sides-AbvFound
Type & Style
- Home type: SingleFamily
- Architectural style: Traditional
- Property subType: Single Family Residence
Interior
Appliances
- Appliances included: Counter Cooktop,Gas Range,Dishwasher,Disposal,Microwave Built In,Tankless Water Heater
- Laundry features: Heated Space,Main Level
Basement
- Basement: Crawl Space
Bedroom2
- Features: Bath-Shared,Closet-Private,Floors-Hardwood
- Level: Main
Bedroom3
- Features: Fireplace,Bath-Private,Walk-In Closet(s),High Ceilings,Ceiling Fan(s)
- Level: Main
Bedroom4
- Features: Bath-Private,Walk-In Closet(s),Ceiling Fan(s)
- Level: Second
Bedroom5
- Features: Bath-Shared,Walk-In Closet(s),Ceiling Fan(s)
- Level: Second
Bedrooms & Bathrooms
- Bedrooms: 5
- Bathrooms: 6
- Full bathrooms: 5
- 1/2 bathrooms: 1
- Partial bathrooms: 1
- Main level bathrooms: 3
Dining Room
- Features: Floors-Hardwood,Molding,High Ceilings
- Level: Main
Features
- Bookcases,Ceiling Fan(s),Central Vacuum,Wet Bar,Built-in Features
- Flooring: Hardwood,Carpet,Tile
- Number of fireplaces: 2
- Fireplace features: Gas Log-Natural
- Fireplace: Yes
- Attic: Storage,Attic Access
Great Room
- Level: Main
Heating & Cooling
- Heating features: Central,Multiple Units
- Cooling features: Central Air,Multi Units
Interior Area
- Total structure area: 5,044
- Total interior livable area: 5,044 sqft
Kitchen
- Features: Eat-in Kitchen,Kitchen Island,Pantry,Granite Counters
- Level: Main
Living Room
- Level: Main
Master Bedroom
- Features: Bay Window,Double Vanity,Separate Shower,Walk-In Closet(s),Whirlpool,Ceiling Fan(s)
- Level: Second
Property
Details
- Parcel number: 232020131
Features
- Stories: 2
- Fencing: None
Lot
- Lot size: 0.31 Acres
Parking
- Total spaces: 3
- Parking features: Garage - Attached
- Has garage: Yes
- Attached garage spaces: 3
- Covered spaces: 3
Climate Risk is Financial Risk
Every home has a financial story beyond the listing price. Below, you’ll see the climate risks that could affect this property — and in Bills & Affordability, how those risks may influence repairs, insurance, utilities, and long-term value.
Biggest Threats for This Home
- Hurricane

- Heat Wave

- Inland Flooding

- Ice Storm

- Lightning

- Strong Wind

- Tornado

- Winter Weather

How This Home’s Risks Compare
FEMA Declared Disasters in Richland County and South Carolina
Understanding the Costs
Financial advisors generally recommend spending no more than 30% of your gross household income on housing costs. In practice, many households stretch to 35% or beyond — especially in high-cost markets.
Estimated Costs Today
| Monthly | Annual | |
|---|---|---|
| Mortgage | $3,817 | $45,804 |
| Home Insurance * | $168 | $2,016 |
| Property Taxes | $402 | $4,824 |
| Electricity | $485 | $5,820 |
| Total | $4,872 | $58,464 |
Income You'd Need if You Spent...
South Carolina FAIR Plan Programs

How Costs Could Change Over Time
Climate risk is quickly impacting all of the major home ownership costs. Adjust the growth rates and percentage of income spent on housing below to see how your housing costs could change over the next 10 years — and what income you'd need to keep up.
Comparing Against the Market
Price Per Sq Ft
vs Other Active Listings
Avg $/sqft
vs Homes Sold Last Month
Median $/sqft
Current Market Trends
No market data available for this area
Historicals for This Listing
Zestimate History ($/sqft)
No zestimate history available
Price History
| Date | Event | Price |
|---|---|---|
| 2026-04-22 | Price change | $755,000 |
| 2026-03-23 | Listed for sale | $760,000 |
| 2025-08-22 | Listing removed | $789,000 |
| 2025-06-20 | Price change | $789,000 |
| 2025-06-05 | Price change | $799,000 |
| 2025-05-06 | Price change | $813,500 |
| 2025-02-27 | Listed for sale | $815,000 |
| 2023-11-14 | Listing removed | -- |
| 2023-09-27 | Listed for sale | $799,995 |
| 2023-06-23 | Listing removed | -- |
| 2023-05-04 | Price change | $799,995 |
| 2023-03-30 | Listed for sale | $817,000 |
| 2001-10-30 | Sold | $51,015 |
 View on Zillow