



613 Bear Dr, Greenville, SC, 29605
About This Home
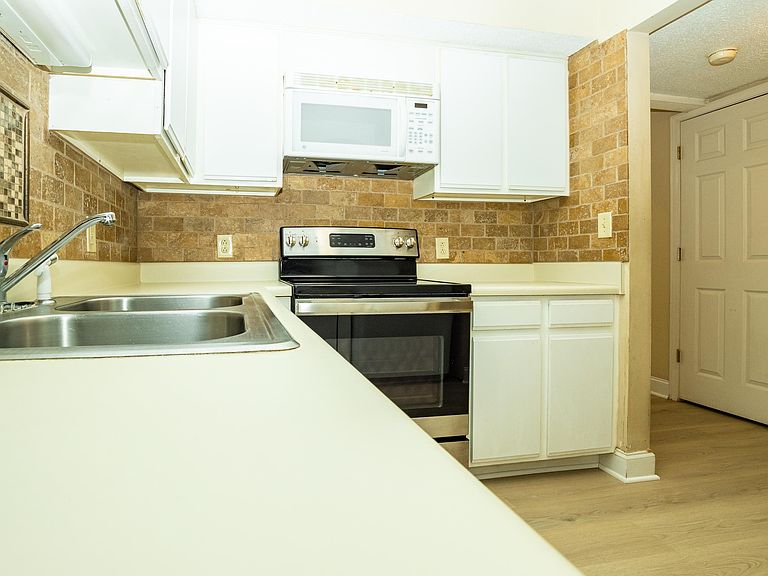
There is a quietness to this community that registers before you notice anything else. Small. Intentional. The kind of neighborhood where neighbors actually know each other's names. Step inside and the home opens with a clean, unhurried energy. New luxury vinyl plank flooring runs throughout both levels, light in tone and consistent underfoot. The kind of update that removes a project from the buyer's list before they even make an offer. The living room is open and functional, with a ceiling fan overhead and a natural flow toward the kitchen and dining space beyond. The kitchen is straightforward and honest. White cabinetry lines the walls, complemented by a warm tile backsplash that adds texture without competing for attention. Stainless steel appliances anchor the cooking space, and the layout allows real movement. Not the kind of kitchen you work around, but the kind you actually work in. The refrigerator, washer, and dryer are included. The buyer arrives. The home is ready. Off the kitchen, a dining area with a chandelier and a windowed back door leads out to the covered rear patio. A patch of green yard stretches out beyond, framed by the back of the building. It is private without feeling closed in. There is also a half bath on the main level, a practical detail that buyers consistently undervalue until they live without one. The staircase rises from the living area with a warm wood handrail and white balusters. At the top, the landing opens into a hallway lined with closet space, the kind of storage that quietly solves problems before they start. The full hall bath serves both bedrooms with a tub and shower combination, a single vanity, and good natural light. The primary bedroom is generous. Two separate closets flank the room on either side, both fitted with wire shelving. A ceiling fan sits overhead. The room is sized to accommodate real furniture without crowding the entry or blocking the closets. The secondary bedroom is well proportioned, with a window that looks out into the tree canopy. It feels comfortable and leafy. Not tight. What this home offers is not complication. It is clarity. New floors. Included appliances. A covered patio you will actually use. An address that sits minutes from Greenville's medical corridor, parks, dining, and I-85 access toward Easley, Anderson, and Clemson. For a first-time buyer, this is a home that removes the uncertainty. For an investor, this is a location that does the work. Lock it. Leave it. Or stay. It is that kind of place.
Getting Around
 Car-Dependent
 Minimal Transit
 Somewhat Bikeable
Schools
Construction
Condition
- Year built: 2005
Materials
- Foundation: Slab
- Roof: Architectural
- Construction materials: Brick Veneer,Vinyl Siding
Type & Style
- Home type: Townhouse
- Architectural style: Traditional
- Property subType: Townhouse
Interior
Appliances
- Appliances included: Dishwasher,Dryer,Refrigerator,Washer,Microwave,Electric Range,Electric Water Heater
- Laundry features: 1st Floor,Laundry Closet,Electric Dryer Hookup,Washer Hookup
Bedroom2
- Level: Second
- Area: 117
- Dimensions: 13x9
Bedrooms & Bathrooms
- Bedrooms: 2
- Bathrooms: 2
- Full bathrooms: 1
- 1/2 bathrooms: 1
Den
- Level: First
- Area: 156
- Dimensions: 13x12
Dining Room
- Level: First
- Area: 266
- Dimensions: 14x19
Features
- Ceiling Fan(s),Laminate Counters,Open Floorplan
- Window features: Insulated Windows
- Flooring: Luxury Vinyl
- Finished area below ground: 0
- Finished area above ground: 1,120
Heating & Cooling
- Heating features: Heat Pump,Electricity
- Cooling features: Heat Pump,Electricity
Interior Area
- Total interior livable area: 1,120 sqft
Kitchen
- Level: First
- Area: 99
- Dimensions: 11x9
Primary Bedroom
- Level: Second
- Area: 156
- Dimensions: 13x12
Property
Details
- Parcel number: WG01090100300
- Special condition: None
Features
- Levels: Two
- Patio & porch: Patio,Porch
- Living area range: 1000-1199
Lot
- Lot size: 871.20 sqft
Parking
- Total spaces: 2
- Parking features: Driveway,See Parking Features
- Has garage: Yes
- Attached garage spaces: 2
- Covered spaces: 2
- Has uncovered spaces: Yes
Climate Risk is Financial Risk
Every home has a financial story beyond the listing price. Below, you’ll see the climate risks that could affect this property — and in Bills & Affordability, how those risks may influence repairs, insurance, utilities, and long-term value.
Biggest Threats for This Home
- Ice Storm

- Cold Wave

- Lightning

- Tornado

How This Home’s Risks Compare
FEMA Declared Disasters in Greenville County and South Carolina
Understanding the Costs
Financial advisors generally recommend spending no more than 30% of your gross household income on housing costs. In practice, many households stretch to 35% or beyond — especially in high-cost markets.
Estimated Costs Today
| Monthly | Annual | |
|---|---|---|
| Mortgage | $935 | $11,220 |
| Home Insurance * | $86 | $1,032 |
| Property Taxes | $78 | $936 |
| Electricity | $204 | $2,449 |
| Total | $1,303 | $15,636 |
Income You'd Need if You Spent...
South Carolina FAIR Plan Programs


How Costs Could Change Over Time
Climate risk is quickly impacting all of the major home ownership costs. Adjust the growth rates and percentage of income spent on housing below to see how your housing costs could change over the next 10 years — and what income you'd need to keep up.
Comparing Against the Market
Price Per Sq Ft
vs Other Active Listings
Avg $/sqft
vs Homes Sold Last Month
Median $/sqft
Current Market Trends
Median Price Per Square Foot
The median price per square foot of homes sold in this area each month. Compare this to this listing's price per square foot to gauge whether the home is priced in line with recent sales.
Historicals for This Listing
Zestimate History ($/sqft)
Price History
| Date | Event | Price |
|---|---|---|
| 2026-04-30 | Price change | $185,000 |
| 2026-04-10 | Listed for sale | $195,000 |
| 2015-01-22 | Listing removed | $675 |
| 2015-01-20 | Listed for rent | $675 |
| 2012-06-06 | Listing removed | $650 |
| 2012-05-23 | Listed for rent | $650 |
| 2006-06-14 | Sold | $117,800 |
 View on Zillow