


2581 GOLDEN EAGLE ROAD, Kronenwetter, WI, 54455
About This Home
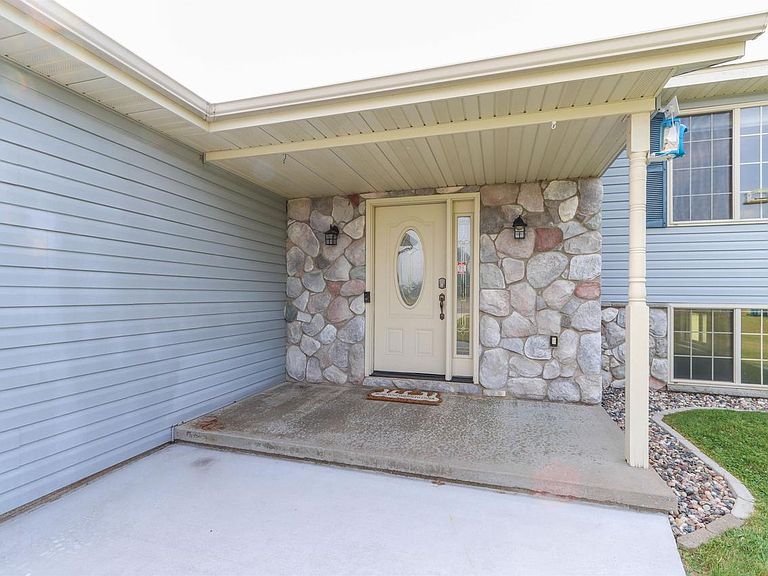
Welcome home to comfort, space, and a location you'll love! Nestled on an oversized lot near the back of the highly desirable Mystic Meadows Subdivision, this beautifully maintained home offers the perfect blend of peaceful surroundings and everyday convenience. With extra space to enjoy both indoors and out, this property provides the privacy, functionality, and room to grow that today's buyers are searching for.,From the moment you arrive, you'll appreciate the outstanding curb appeal, highlighted by a new concrete driveway and an extended concrete parking pad, perfect for an RV, trailer, or additional vehicles. The fenced backyard offers a safe place for children and pets to play, while multiple storage buildings provide ample room for lawn equipment, outdoor toys, and seasonal items. The generous lot size offers endless possibilities for gardening, recreation, or simply enjoying the extra elbow room. Step inside and you'll immediately feel at home. The welcoming main level features a partial open-concept design where the vaulted ceiling in the living room creates a bright and spacious atmosphere. An elegant arched doorway leads into the dining area, where sliding patio doors open onto the backyard deck, creating the perfect space for summer cookouts, entertaining guests, or simply relaxing while overlooking the fenced yard. The kitchen is both functional and inviting, offering beautiful oak cabinetry, abundant countertop space, a convenient peninsula with seating, and a complete Frigidaire Gallery appliance package (2021) that makes everyday cooking a pleasure. Also on the main level, you'll find the spacious primary bedroom featuring a walk-in closet, a second bedroom, and a full bathroom, providing comfortable one-level living. The recently finished lower level (2023) adds an impressive amount of additional living space and truly expands the home's versatility. The spacious family room, complete with a cozy fireplace, creates the perfect setting for movie nights, game days, or gathering with family and friends. Bedroom number three features its own walk-in closet and fireplace, creating a warm and private retreat for guests or family members. Completing the lower level is a beautifully appointed full bathroom featuring a FlexStone walk-in shower with sliding glass doors, a large vanity, and an oversized linen closet. Car enthusiasts, hobbyists, and anyone who appreciates an exceptional workspace will love the attached garage. Fully insulated and drywalled, it is equipped with a Hot Dawg heater, excellent overhead lighting, a 220-volt outlet, and both hot and cold water, making it comfortable and functional throughout every season. Recent improvements provide additional peace of mind and include a new refrigerator (2025), new concrete driveway and parking pad (2024), and the completion of the beautifully finished lower level in 2023. If you've been searching for a home that offers a larger lot, quality updates, exceptional garage space, and a desirable neighborhood, this Mystic Meadows property is ready to welcome you home.
Getting Around
 Car-Dependent
 Very Limited Transit
 Somewhat Bikeable
Schools
Construction
Condition
- Property condition: 21+ Years
- Year built: 2004
Materials
- Roof: Shingle
- Construction materials: Vinyl Siding,Stone
Type & Style
- Home type: SingleFamily
- Property subType: Single Family Residence
Interior
Appliances
- Appliances included: Refrigerator,Dishwasher,Microwave,Washer,Dryer
Basement
- Has basement: Yes
- Basement: Partially Finished,Full,Sump Pump,Block
Bedroom2
- Level: Main
- Area: 108
Bedroom3
- Level: Lower
- Area: 165
Bedrooms & Bathrooms
- Bedrooms: 3
- Bathrooms: 2
- Full bathrooms: 2
- Main level bedrooms: 2
Family Room
- Level: Lower
- Area: 210
Features
- Ceiling Fan(s),Cathedral/vaulted ceiling,Walk-In Closet(s),High Speed Internet
- Window features: Window Coverings
- Flooring: Carpet
- Finished area below ground: 810
- Finished area above ground: 1,032
Heating & Cooling
- Heating features: Natural Gas,Forced Air
- Cooling features: Central Air
Interior Area
- Total structure area: 1,842
- Total interior livable area: 1,842 sqft
Kitchen
- Level: Main
- Area: 132
Living Room
- Level: Main
- Area: 192
Master Bedroom
- Level: Main
- Area: 168
Property
Details
- Parcel number: 14527080530015
Features
- Levels: Bi-Level
- Patio & porch: Deck,Patio
- Fencing: Fenced Yard
- Living area range: 1751-2000
Lot
- Lot size: 0.67 Acres
Parking
- Total spaces: 2
- Parking features: 2 Car,Attached,Heated Garage,Garage Door Opener
- Has garage: Yes
- Attached garage spaces: 2
- Covered spaces: 2
Climate Risk is Financial Risk
Every home has a financial story beyond the listing price. Below, you’ll see the climate risks that could affect this property — and in Bills & Affordability, how those risks may influence repairs, insurance, utilities, and long-term value.
Biggest Threats for This Home
- Cold Wave

- Inland Flooding

- Lightning

- Hail

- Tornado

- Winter Weather

How This Home’s Risks Compare
FEMA Declared Disasters Across Wisconsin Counties
Understanding the Costs
Financial advisors generally recommend spending no more than 30% of your gross household income on housing costs. In practice, many households stretch to 35% or beyond — especially in high-cost markets.
Estimated Costs Today
| Monthly | Annual | |
|---|---|---|
| Mortgage | $1,668 | $20,016 |
| Home Insurance * | $130 | $1,560 |
| Property Taxes | $435 | $5,220 |
| Electricity | $173 | $2,077 |
| Total | $2,406 | $28,872 |
Income You'd Need if You Spent...
Wisconsin FAIR Plan Programs


How Costs Could Change Over Time
Climate risk is quickly impacting all of the major home ownership costs. Adjust the growth rates and percentage of income spent on housing below to see how your housing costs could change over the next 10 years — and what income you'd need to keep up.
Comparing Against the Market
Price Per Sq Ft
vs Other Active Listings
Avg $/sqft
vs Homes Sold Last Month
Median $/sqft
Current Market Trends
Median Price Per Square Foot
The median price per square foot of homes sold in this area each month. Compare this to this listing's price per square foot to gauge whether the home is priced in line with recent sales.
Historicals for This Listing
Zestimate History ($/sqft)
Price History
| Date | Event | Price |
|---|---|---|
| 2026-08-04 | Contingent | $329,900 |
| 2026-07-18 | Listed for sale | $329,900 |
| 2015-05-04 | Sold | $125,000 |
 View on Zillow