


1134 S 17TH AVENUE, Wausau, WI, 54401
About This Home
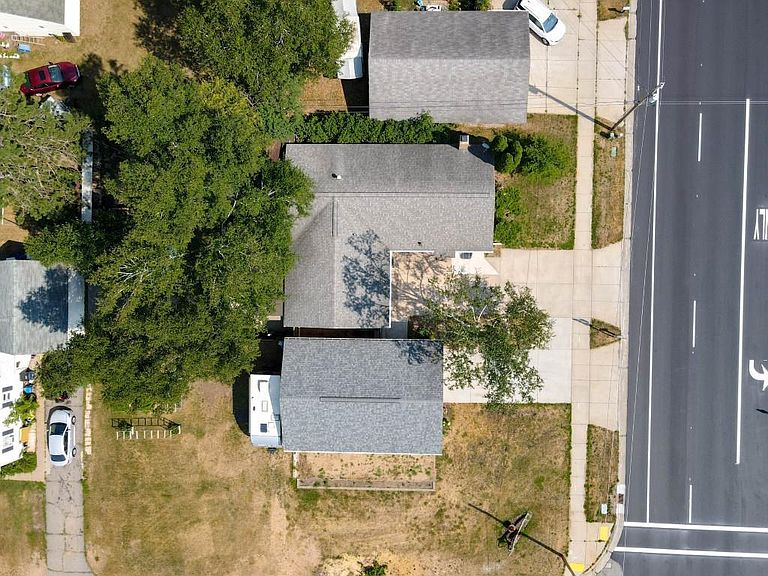
Well-maintained 3-bedroom, 1.5-bath ranch located on Wausau's desirable west side! Situated on a spacious 0.32-acre corner lot, this property offers an attached 1+ car garage plus an impressive 26' x 38' detached garage built in 2019. Featuring LP SmartSide siding, insulated walls, polished concrete floors, this versatile space-which is heated/cooled in the back section-is perfect for additional storage, a workshop, hobby space, craft studio, or home gym. Inside, you'll find a beautifully remodeled kitchen (2013/2014) with a large center island offering plenty of seating, a pantry closet, included appliances, and an adjacent formal dining area. The bright, spacious living room features a cozy wood-burning fireplace and large windows that fill the space with natural light. Most windows were replaced in 2013. Additional interior updates include newer flooring throughout much of the home (2013) and a remodeled main-level bathroom (2006).,The main floor offers 2 bedrooms plus a flexible office that is already plumbed for a stackable washer and dryer if desired. Patio doors from the office lead directly to the backyard, creating an easy indoor-outdoor connection. The finished lower level includes a spacious rec room, a large 3rd bedroom with an egress window installed in 2025, a convenient half bath, a laundry room with included washer and dryer, and a generous storage room complete with wraparound shelving for seasonal decor and outdoor gear. Additional updates include the forced air furnace (2016), central A/C (2019), and water heater (2015). Step outside to enjoy the wonderful backyard retreat featuring a three-season room-perfect for quiet mornings, entertaining friends, or family game nights. A private patio with a fenced enclosure provides a relaxing outdoor space, while the included storage shed offers additional room for lawn equipment and tools. As an added bonus, the property features mature ever-bearing raspberry and blackberry bushes in the back / side yard and along the side of the workshop, providing fresh fruit to enjoy throughout the summer! Great location, offering a quick commute to Rib Mountain retail, walking, hiking and skiing at Granite Peak, and quick interstate access. Schedule your showing today!
Getting Around
 Car-Dependent
 Very Limited Transit
 Bikeable
Schools
Construction
Condition
- Property condition: 21+ Years
- Year built: 1966
Materials
- Roof: Shingle
- Construction materials: Brick,Other
Type & Style
- Home type: SingleFamily
- Architectural style: Ranch
- Property subType: Single Family Residence
Interior
Appliances
- Appliances included: Refrigerator,Range/Oven,Dishwasher,Microwave,Washer,Dryer,Freezer
Basement
- Has basement: Yes
- Basement: Partially Finished,Full,Block
Bedroom2
- Level: Main
- Area: 110
Bedroom3
- Level: Lower
- Area: 264
Bedrooms & Bathrooms
- Bedrooms: 3
- Bathrooms: 2
- Full bathrooms: 1
- 1/2 bathrooms: 1
- Main level bedrooms: 2
Dining Room
- Level: Main
- Area: 110
Family Room
- Level: Lower
- Area: 528
Features
- High Speed Internet
- Window features: Window Coverings
- Flooring: Carpet,Tile
- Finished area below ground: 744
- Finished area above ground: 1,200
Heating & Cooling
- Heating features: Natural Gas,Forced Air
- Cooling features: Central Air
Interior Area
- Total structure area: 1,944
- Total interior livable area: 1,944 sqft
Kitchen
- Level: Main
- Area: 180
Living Room
- Level: Main
- Area: 276
Master Bedroom
- Level: Main
- Area: 144
Property
Details
- Parcel number: 29129073440831
- Zoning: Residential
Features
- Levels: One
- Stories: 1
- Patio & porch: Patio
- Fencing: Fenced Yard
- Living area range: 1751-2000
Lot
- Lot size: 0.32 Acres
Parking
- Total spaces: 2
- Parking features: 2 Car,Attached,Detached,Heated Garage,Garage Door Opener
- Has garage: Yes
- Attached garage spaces: 2
- Covered spaces: 2
Climate Risk is Financial Risk
Every home has a financial story beyond the listing price. Below, you’ll see the climate risks that could affect this property — and in Bills & Affordability, how those risks may influence repairs, insurance, utilities, and long-term value.
Biggest Threats for This Home
- Cold Wave

- Hail

- Lightning

How This Home’s Risks Compare
FEMA Declared Disasters Across Wisconsin Counties
Understanding the Costs
Financial advisors generally recommend spending no more than 30% of your gross household income on housing costs. In practice, many households stretch to 35% or beyond — especially in high-cost markets.
Estimated Costs Today
| Monthly | Annual | |
|---|---|---|
| Mortgage | $1,516 | $18,192 |
| Home Insurance * | $156 | $1,872 |
| Property Taxes | $433 | $5,196 |
| Electricity | $182 | $2,192 |
| Total | $2,287 | $27,444 |
Income You'd Need if You Spent...
Wisconsin FAIR Plan Programs


How Costs Could Change Over Time
Climate risk is quickly impacting all of the major home ownership costs. Adjust the growth rates and percentage of income spent on housing below to see how your housing costs could change over the next 10 years — and what income you'd need to keep up.
Comparing Against the Market
Price Per Sq Ft
vs Other Active Listings
Avg $/sqft
vs Homes Sold Last Month
Median $/sqft
Current Market Trends
Median Price Per Square Foot
The median price per square foot of homes sold in this area each month. Compare this to this listing's price per square foot to gauge whether the home is priced in line with recent sales.
Historicals for This Listing
Zestimate History ($/sqft)
Price History
| Date | Event | Price |
|---|---|---|
| 2026-08-03 | Listed for sale | $299,900 |
| 2013-11-25 | Listing removed | $69,900 |
| 2013-10-03 | Listed for sale | $69,900 |
| 2013-09-30 | Sold | $16,300 |
| 2013-08-29 | Listed for sale | $74,900 |
 View on Zillow