


3303 MALLARD COURT, Weston, WI, 54476
About This Home
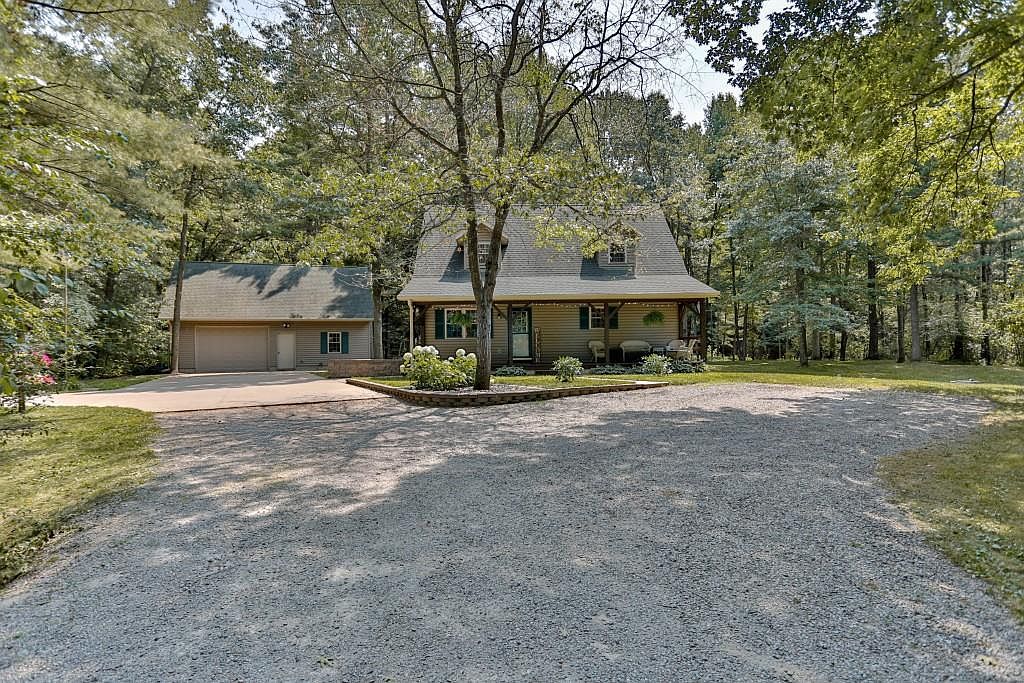
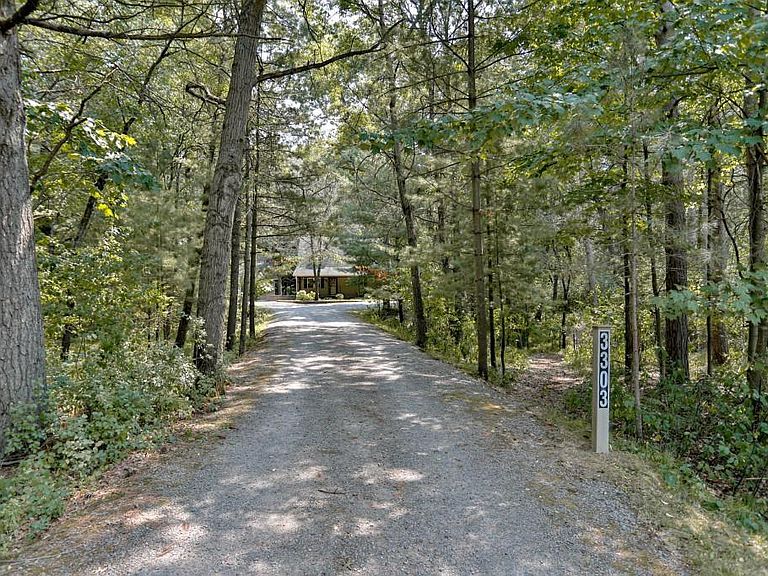
Private living in town! Situated on just under 2 acres, this beautifully maintained home offers quality craftsmanship, wooded views and an exceptional garage / workshop. Step inside to a warm and welcoming main level featuring hardwood flooring, rich pine trim throughout, and a stunning living room with vaulted knotty pine ceilings and a beautiful floor-to-ceiling stone gas fireplace. The spacious dining area flows seamlessly into the well-appointed kitchen, complete with attractive hickory cabinetry, updated hardware, laminate countertops, and convenient pull-out drawers in the lower cabinets. Kitchen appliances include a newer refrigerator (2025), dishwasher (2016), gas range, and microwave. The washer and dryer were also replaced just 2 years ago.,The thoughtfully designed main level suite offers a walk-through bathroom leading to the laundry area, a walk-in closet, and an additional linen/storage closet for added convenience. Upstairs, you'll find an open loft currently used as a nursery or flex space, along with a second bedroom featuring vaulted ceilings. The unfinished lower level offers outstanding potential with 2 windows, making it ideal for adding a third bedroom, spacious family room, or bonus room. A poured concrete foundation, utility sink, and existing radon mitigation system (installed in 2015) provide added value. One of the home's highlights is the heated and insulated garage. Finished for year-round use, it features its own dedicated 100-amp electrical panel with 220-volt service, a natural gas heater, attic storage with a pull-down staircase and storage platform, TV cable wiring, and speaker wiring both inside and to two exterior eave locations. The garage includes an approximately 22.5' x 20.5' parking area plus an additional 12' x 22.5' workshop, providing nearly 33 feet of interior width for projects, storage, or recreational vehicles. It also has drive-through access with 2 overhead doors. Plus the property includes a 12x16 storage shed with built-in shelving. Outside, enjoy mature trees and a beautifully improved backyard where significant fill was added to create a spacious, level outdoor living area. Additional fill was also brought in for the expanded driveway and rear parking pad, offering ample parking and flexibility. Plus numerous walking trails throughout the property. Two covered porches extend the length of the home - both the front and back for enjoying the outdoors. Additional features include natural gas, Spectrum internet, fiber availability - per seller, private well, two 2,000-gallon holding tanks, central air conditioning (2004), furnace (2004), and roof (2004). Located in the D.C. Everest School District, close to local grocery and retail options - Pick N Save, Target and more. Schedule your showing today!
Getting Around
 Car-Dependent
 Very Limited Transit
 Somewhat Bikeable
Schools
Construction
Condition
- Property condition: 21+ Years
- Year built: 2004
Materials
- Roof: Shingle
- Construction materials: Vinyl Siding
Type & Style
- Home type: SingleFamily
- Architectural style: Cape Cod
- Property subType: Single Family Residence
Interior
Appliances
- Appliances included: Refrigerator,Range/Oven,Dishwasher,Microwave,Washer,Dryer
Basement
- Has basement: Yes
- Basement: Full,Unfinished,Sump Pump,Radon Mitigation System,Concrete
Bedroom2
- Level: Main
- Area: 165
Bedrooms & Bathrooms
- Bedrooms: 2
- Bathrooms: 1
- Full bathrooms: 1
- Main level bedrooms: 1
Features
- Ceiling Fan(s),Cathedral/vaulted ceiling,Walk-In Closet(s),High Speed Internet
- Window features: Window Coverings
- Flooring: Carpet,Tile,Wood
- Finished area below ground: 0
- Finished area above ground: 1,360
Heating & Cooling
- Heating features: Natural Gas,Forced Air
- Cooling features: Central Air
Interior Area
- Total structure area: 1,360
- Total interior livable area: 1,360 sqft
Kitchen
- Level: Main
- Area: 78
Living Room
- Level: Main
- Area: 210
Master Bedroom
- Level: Upper
- Area: 330
Property
Details
- Parcel number: 19228080840972
- Zoning: Residential
Features
- Levels: One and One Half
- Stories: 1
- Living area range: 1251-1500
Lot
- Lot size: 1.97 Acres
Parking
- Total spaces: 2
- Parking features: 2 Car,Detached,Heated Garage,Garage Door Opener
- Has garage: Yes
- Attached garage spaces: 2
- Covered spaces: 2
Climate Risk is Financial Risk
Every home has a financial story beyond the listing price. Below, you’ll see the climate risks that could affect this property — and in Bills & Affordability, how those risks may influence repairs, insurance, utilities, and long-term value.
Biggest Threats for This Home
- Cold Wave

- Lightning

- Hail

- Inland Flooding

- Tornado

- Winter Weather

How This Home’s Risks Compare
FEMA Declared Disasters Across Wisconsin Counties
Understanding the Costs
Financial advisors generally recommend spending no more than 30% of your gross household income on housing costs. In practice, many households stretch to 35% or beyond — especially in high-cost markets.
Estimated Costs Today
| Monthly | Annual | |
|---|---|---|
| Mortgage | $1,592 | $19,104 |
| Home Insurance * | $120 | $1,440 |
| Property Taxes | $395 | $4,740 |
| Electricity | $171 | $2,054 |
| Total | $2,278 | $27,336 |
Income You'd Need if You Spent...
Wisconsin FAIR Plan Programs


How Costs Could Change Over Time
Climate risk is quickly impacting all of the major home ownership costs. Adjust the growth rates and percentage of income spent on housing below to see how your housing costs could change over the next 10 years — and what income you'd need to keep up.
Comparing Against the Market
Price Per Sq Ft
vs Other Active Listings
Avg $/sqft
vs Homes Sold Last Month
Median $/sqft
Current Market Trends
Median Price Per Square Foot
The median price per square foot of homes sold in this area each month. Compare this to this listing's price per square foot to gauge whether the home is priced in line with recent sales.
Historicals for This Listing
Zestimate History ($/sqft)
Price History
| Date | Event | Price |
|---|---|---|
| 2026-08-04 | Contingent | $314,900 |
| 2026-07-30 | Listed for sale | $314,900 |
| 2015-12-29 | Sold | $148,500 |
 View on Zillow