



225210 MAPLEWOOD DRIVE, Weston, WI, 54476
About This Home
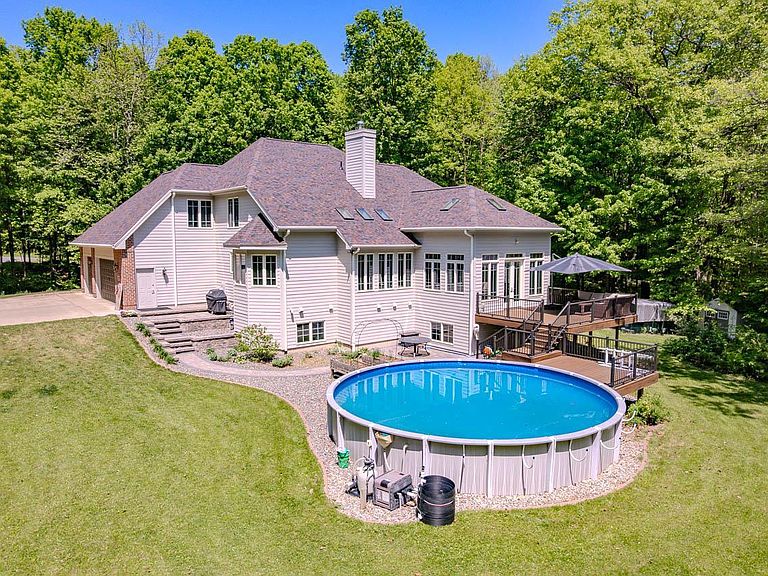
Majestic Modernized Estate ? Your Private 3.3-Acre Resort Awaits! Welcome to this breathtaking, fully updated masterpiece combining grand scale, modern luxury, and unparalleled outdoor living. Nestled on 3.32 private, wooded acres in a highly desirable Weston neighborhood, this majestic 5-bedroom, 5-bathroom home spans an impressive 4,837 square feet of meticulously renovated living space. No detail has been spared, offering the perfect blend of premium finishes and absolute tranquility.,*Main Level & Gourmet Kitchen Step inside to find gorgeous, newly refinished hardwood floors that flow seamlessly through an open and airy layout highlighted by large windows that invite the wooded setting indoors. The chef?s kitchen is a true showstopper, featuring new stainless steel appliances, pristine Cambria quartz countertops, a walk-in pantry, updated light fixtures, and a spacious breakfast nook designed for effortless entertaining. The main-floor laundry room mirrors this luxury with its own matching Cambria quartz counters and a new laundry sink. *Luxurious Owner's Suite Escape to the main-level master retreat, engineered for ultimate relaxation. The spa-like ensuite boasts cozy heated tile floors, a new double vanity with granite tops, new sinks, and a premium toilet. Indulge in the new garden soaking tub equipped with an inline heater to keep your bath perfectly warm, or step into the custom tile shower featuring a multi-jet shower tower and built-in niches with a convenient foot shelf. *Upper Level & Living Space Plush new carpeting guides you upstairs, where the oversized bedrooms offer exceptional comfort and storage. The upper bathrooms have been completely refreshed with new tile flooring, granite countertops, toilets, fixtures, and beautifully tiled tub surrounds featuring integrated storage niches. *Ultimate Lower-Level Entertainment Hub The massive, walk-out finished lower level is filled with natural daylight and built for hosting unforgettable gatherings. The impressive bar area showcases new granite countertops, a new sink, elegant stone accents, and a custom tile backsplash. A dedicated pool table area with matching granite counters completes this ultimate recreation space. This beautiful home with its 3 car attached garage, beautifully landscaped grounds, above ground heated pool, large deck, brand new 55K roof, and awesome paver patio and walk way, 2 gas fireplaces and even a convenient central vac system, is the perfect home for you and your family. It offers the seclusion and privacy you are looking for but is only a short drive from downtown Wausau. Don't miss out on this opportunity.
Getting Around
 Car-Dependent
 Very Limited Transit
 Somewhat Bikeable
Schools
Construction
Condition
- Property condition: 21+ Years
- Year built: 2003
Materials
- Roof: Shingle
- Construction materials: Brick,Fiber Cement
Type & Style
- Home type: SingleFamily
- Property subType: Single Family Residence
Interior
Appliances
- Appliances included: Refrigerator,Range/Oven,Dishwasher,Washer,Dryer,Water Filtration Own,Water Softener
Basement
- Has basement: Yes
- Basement: Partially Finished,Full,Sump Pump
Bathroom
- Features: Master Bedroom Bath,Whirlpool
Bedroom2
- Level: Main
- Area: 180
Bedroom3
- Level: Upper
- Area: 240
Bedroom4
- Level: Upper
- Area: 240
Bedroom5
- Level: Lower
- Area: 208
Bedrooms & Bathrooms
- Bedrooms: 5
- Bathrooms: 5
- Full bathrooms: 4
- 1/2 bathrooms: 1
- Main level bedrooms: 2
Dining Room
- Level: Main
- Area: 154
Family Room
- Level: Lower
- Area: 276
Features
- Central Vacuum,Ceiling Fan(s),Cathedral/vaulted ceiling,Wet Bar,Walk-In Closet(s),Florida/Sun Room,High Speed Internet
- Window features: Window Coverings,Skylight(s)
- Flooring: Carpet,Tile,Wood
- Finished area below ground: 1,242
- Finished area above ground: 3,595
Heating & Cooling
- Heating features: Natural Gas,Forced Air,Radiant,In-floor
- Cooling features: Central Air
Interior Area
- Total structure area: 4,837
- Total interior livable area: 4,837 sqft
Kitchen
- Level: Main
- Area: 234
Living Room
- Level: Main
- Area: 361
Master Bedroom
- Level: Main
- Area: 240
Property
Details
- Parcel number: 08228081310008wes
- Zoning: Residential
Features
- Levels: Two
- Stories: 2
- Pool features: Above Ground
- Patio & porch: Deck,Patio
- Has spa: Yes
- Spa features: Bath
- Living area range: 3501-5000
Lot
- Lot size: 3.32 Acres
Parking
- Total spaces: 3
- Parking features: 3 Car,Attached,Heated Garage,Garage Door Opener
- Has garage: Yes
- Attached garage spaces: 3
- Covered spaces: 3
Climate Risk is Financial Risk
Every home has a financial story beyond the listing price. Below, you’ll see the climate risks that could affect this property — and in Bills & Affordability, how those risks may influence repairs, insurance, utilities, and long-term value.
Biggest Threats for This Home
- Cold Wave

- Lightning

- Hail

- Inland Flooding

- Tornado

- Winter Weather

How This Home’s Risks Compare
FEMA Declared Disasters Across Wisconsin Counties
Understanding the Costs
Financial advisors generally recommend spending no more than 30% of your gross household income on housing costs. In practice, many households stretch to 35% or beyond — especially in high-cost markets.
Estimated Costs Today
| Monthly | Annual | |
|---|---|---|
| Mortgage | $4,293 | $51,516 |
| Home Insurance * | $325 | $3,900 |
| Property Taxes | $930 | $11,160 |
| Electricity | $454 | $5,454 |
| Total | $6,002 | $72,024 |
Income You'd Need if You Spent...
Wisconsin FAIR Plan Programs


How Costs Could Change Over Time
Climate risk is quickly impacting all of the major home ownership costs. Adjust the growth rates and percentage of income spent on housing below to see how your housing costs could change over the next 10 years — and what income you'd need to keep up.
Comparing Against the Market
Price Per Sq Ft
vs Other Active Listings
Avg $/sqft
vs Homes Sold Last Month
Median $/sqft
Current Market Trends
Median Price Per Square Foot
The median price per square foot of homes sold in this area each month. Compare this to this listing's price per square foot to gauge whether the home is priced in line with recent sales.
Historicals for This Listing
Zestimate History ($/sqft)
Price History
| Date | Event | Price |
|---|---|---|
| 2026-07-10 | Price change | $849,000 |
| 2026-06-29 | Price change | $879,000 |
| 2026-05-27 | Listed for sale | $899,000 |
| 2017-04-13 | Sold | $500,000 |
| 2017-02-07 | Price change | $539,900 |
| 2016-08-13 | Listed for sale | $549,900 |
| 2016-05-19 | Listing removed | $589,900 |
| 2015-05-27 | Price change | $589,900 |
| 2014-05-28 | Listed for sale | $599,900 |
 View on Zillow