

6008 BABL LANE, Weston, WI, 54476
About This Home
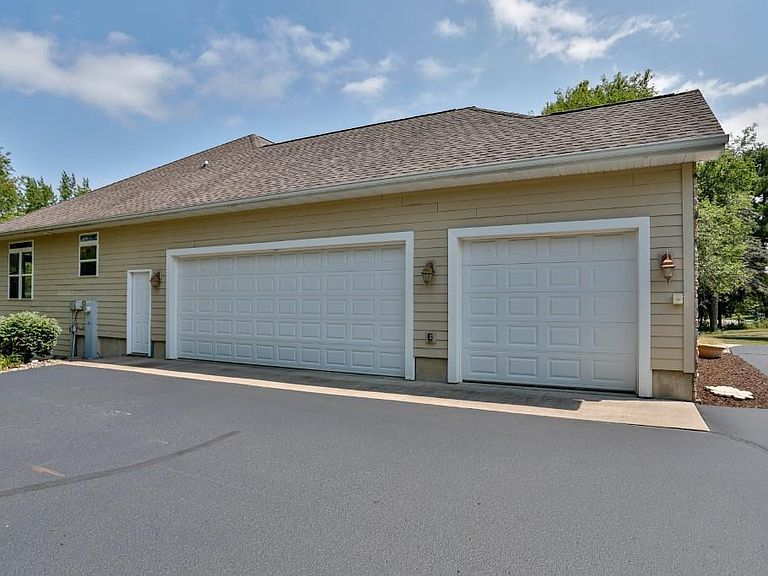
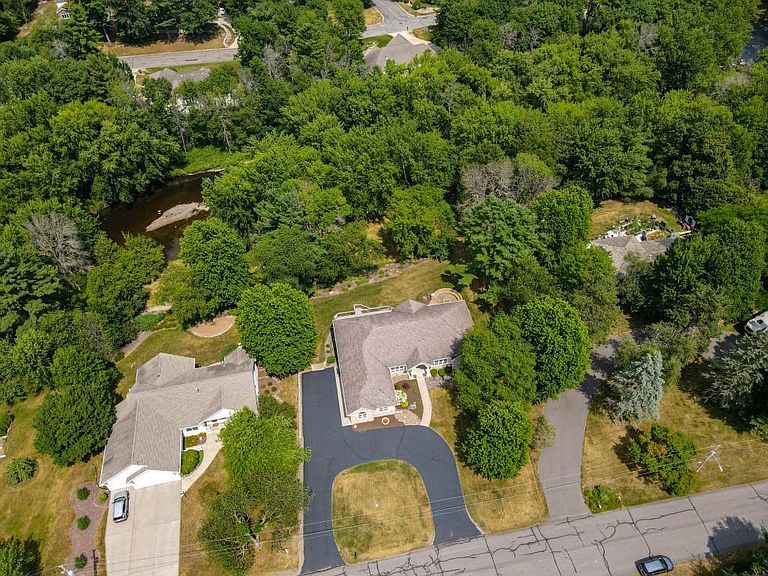
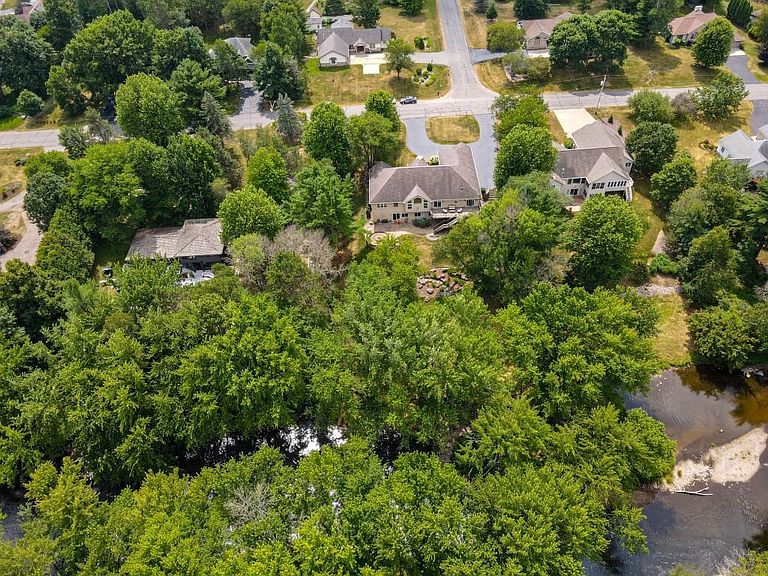
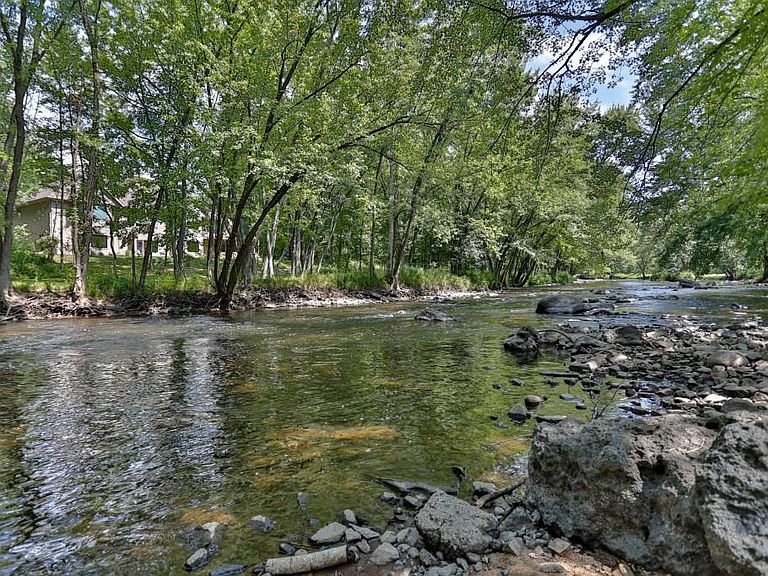
Absolutely stunning, executive ranch nestled on a beautifully landscaped 0.73-acre lot with over 120-ft of frontage on the Eau Claire River! This exceptional residence offers a thoughtfully designed semi-open floor plan filled with abundant natural light. Highlights include fully modern, upgraded kitchen and bathroom spaces, premium layout flow, and captivating, elevated views of the river. The completely remodeled chef's kitchen showcases custom soft-close Thorcraft cabinetry, quartz countertops, hardwood flooring, a walk-in pantry, oversized island, Thermador double ovens and gas range, Sub-Zero refrigerator, and premium lighting details. The luxurious owner's suite features a tray ceiling, a walk-in closet with modern built-in organizers, and a stunning 2025 spa-inspired bath with Featherstone cabinetry, quartz countertops, illuminated mirrors, and an oversized tile shower with Kohler fixtures. Throughout the home, you?ll enjoy elevated water views and the mature trees that line the river offering privacy & a park like feel. The open-concept layout is complemented by soaring cei,The vaulted living room centers around a cozy gas fireplace. Right off the kitchen, a dedicated home office includes quartz-topped built-in desk, prep station, and patio doors offering great natural light and river views?ideal for remote work. The main level also features two spacious secondary bedrooms, an updated full bath, a large laundry room with storage cabinets, and a spacious hallway off the garage with a custom built-in bench/organizer & additional half bathroom. The walk-out lower level expands the home's entertaining potential with an expansive family room, wet bar, recreation area, golf simulator space, dedicated fitness room, 2 additional bedrooms, 1.5 bathrooms, and abundant storage in the utility area. Completing the home is a large finished, insulated 3-car garage with a floor drain and a freshly sealed circular driveway. The property features municipal water, fully enhanced by a whole-home purification system. The outdoor living is outstanding with a spacious upper deck and a professionally designed patio featuring a built-in gas fireplace, integrated seating, and beautiful landscaping, creating the perfect space for entertaining or relaxing. Walk down to the river to enjoy opportunities to fish, kayak, or swim right from your backyard. Excellent location, close to the Eau Claire River Trail (Trail alongside part of the river for walking/biking) while being just minutes from D.C Everest Schools, local retail and restaurants, and an easy commute from Hwy-29. This is a rare opportunity to own such a quality & updated waterfront home. Please inquire for additional information ready for you to view or to schedule your showing today!
Getting Around
 Car-Dependent
 Very Limited Transit
 Somewhat Bikeable
Schools
Construction
Condition
- Property condition: 21+ Years
- Year built: 2005
Materials
- Roof: Shingle
- Construction materials: Other,Stone
Type & Style
- Home type: SingleFamily
- Property subType: Single Family Residence
Interior
Appliances
- Appliances included: Refrigerator,Dishwasher,Microwave,Disposal,Washer,Dryer
Basement
- Has basement: Yes
- Basement: Partially Finished,Full,Radon Mitigation System
Bathroom
- Features: Master Bedroom Bath
Bedroom2
- Level: Main
- Area: 210
Bedroom3
- Level: Main
- Area: 169
Bedroom4
- Level: Lower
- Area: 196
Bedroom5
- Level: Lower
- Area: 110
Bedrooms & Bathrooms
- Bedrooms: 5
- Bathrooms: 5
- Full bathrooms: 3
- 1/2 bathrooms: 2
- Main level bedrooms: 3
Dining Room
- Level: Main
- Area: 247
Family Room
- Level: Lower
- Area: 1156
Features
- Ceiling Fan(s),Cathedral/vaulted ceiling,Walk-In Closet(s),High Speed Internet
- Window features: Window Coverings
- Flooring: Carpet,Tile,Wood
- Finished area below ground: 1,730
- Finished area above ground: 2,633
Heating & Cooling
- Heating features: Natural Gas,Forced Air
- Cooling features: Central Air
Interior Area
- Total structure area: 4,363
- Total interior livable area: 4,363 sqft
Kitchen
- Level: Main
- Area: 154
Living Room
- Level: Main
- Area: 360
Master Bedroom
- Level: Main
- Area: 234
Property
Details
- Parcel number: 19228081030967
- Zoning: Residential
Features
- Levels: One
- Stories: 1
- Patio & porch: Deck,Patio
- On waterfront: Yes
- Waterfront features: River,Waterfront,101-199 feet
- Waterbody name: Eau Claire River
- Living area range: 3501-5000
Lot
- Lot size: 0.73 Acres
Parking
- Total spaces: 3
- Parking features: 3 Car,Attached,Garage Door Opener
- Has garage: Yes
- Attached garage spaces: 3
- Covered spaces: 3
Climate Risk is Financial Risk
Every home has a financial story beyond the listing price. Below, you’ll see the climate risks that could affect this property — and in Bills & Affordability, how those risks may influence repairs, insurance, utilities, and long-term value.
Biggest Threats for This Home
- Cold Wave

- Lightning

- Hail

- Inland Flooding

- Tornado

- Winter Weather

How This Home’s Risks Compare
FEMA Declared Disasters Across Wisconsin Counties
Understanding the Costs
Financial advisors generally recommend spending no more than 30% of your gross household income on housing costs. In practice, many households stretch to 35% or beyond — especially in high-cost markets.
Estimated Costs Today
| Monthly | Annual | |
|---|---|---|
| Mortgage | $4,145 | $49,740 |
| Home Insurance * | $314 | $3,768 |
| Property Taxes | $1,049 | $12,588 |
| Electricity | $409 | $4,919 |
| Total | $5,917 | $71,004 |
Income You'd Need if You Spent...
Wisconsin FAIR Plan Programs


How Costs Could Change Over Time
Climate risk is quickly impacting all of the major home ownership costs. Adjust the growth rates and percentage of income spent on housing below to see how your housing costs could change over the next 10 years — and what income you'd need to keep up.
Comparing Against the Market
Price Per Sq Ft
vs Other Active Listings
Avg $/sqft
vs Homes Sold Last Month
Median $/sqft
Current Market Trends
Median Price Per Square Foot
The median price per square foot of homes sold in this area each month. Compare this to this listing's price per square foot to gauge whether the home is priced in line with recent sales.
Historicals for This Listing
Zestimate History ($/sqft)
Price History
| Date | Event | Price |
|---|---|---|
| 2026-08-12 | Price change | $774,900 |
| 2026-07-28 | Listed for sale | $819,900 |
| 2011-09-21 | Sold | $330,000 |
| 2011-06-17 | Listed for sale | $399,900 |
| 2008-08-12 | Sold | $475,000 |
 View on Zillow