



284 Champion Ct, Destin, FL, 32541
About This Home
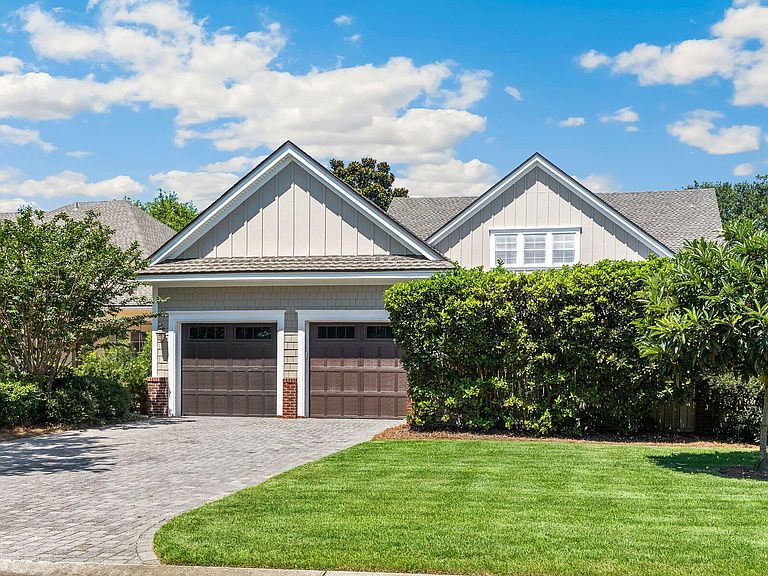
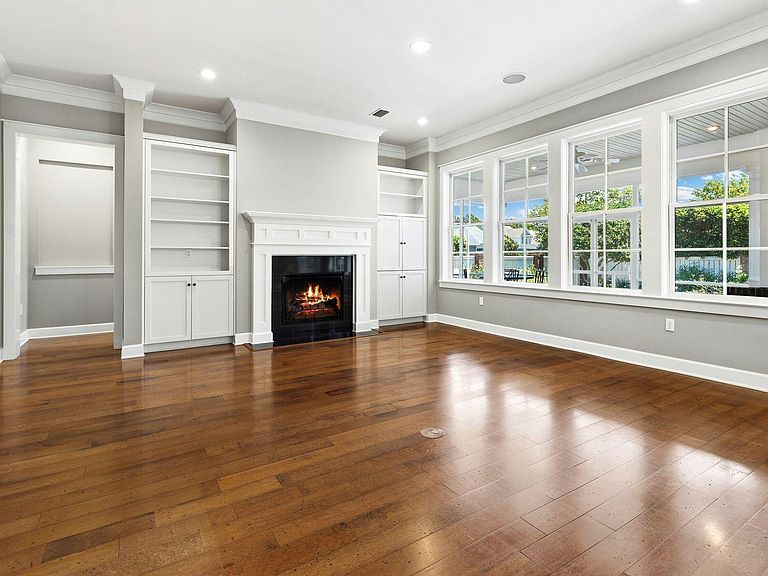
Nestled within the prestigious gated community of Kelly Plantation, this charming 4 bedroom, 3.5 bath residence with a dedicated office offers an exceptional blend of timeless architecture, refined finishes, and an unmatched lifestyle. Ideally positioned in the coveted Plantation Place neighborhood, the home is just steps from the community pool, tennis courts, fitness center, playground, golf clubhouse, and Owner's Club. Built by respected local builder Randy Wise, this thoughtfully maintained home features a new roof installed in 2024, two new HVAC systems replaced in December 2025, and a water heater that is approximately four years old, providing added peace of mind for years to come. The property is also located in Flood Zone X, where flood insurance is typically not required by lenders. Designed with both comfort and entertaining in mind, the thoughtfully designed floor plan showcases maple engineered hardwood flooring, extensive crown molding, custom millwork, granite countertops, quality cabinetry, recessed lighting, and surround sound. welcoming front porch sets the tone for the warm and inviting interiors beyond. The spacious formal dining room is complemented by a beautifully appointed butler's pantry, while the kitchen serves as the heart of the home, featuring premium stainless-steel appliances, abundant cabinetry, granite countertops, a walk-in pantry, and a casual dining area that flows seamlessly into the living spaces. Just beyond, a dedicated office with custom built-ins creates the perfect work-from-home setting. The main-level primary suite offers a private sanctuary complete with dual walk-in closets and a spa-inspired bath featuring dual vanities, a soaking tub, separate shower, and private water closet. Upstairs, additional guest bedrooms and flexible living spaces provide ample room for family and visitors. One of the home's most captivating features is the expansive screened porch overlooking a beautifully landscaped brick-paver courtyard with a charming fountain, creating a peaceful outdoor living space ideal for morning coffee, evening gatherings, or quiet relaxation. Residents of Kelly Plantation enjoy one of Destin's most sought-after lifestyles, with championship golf, tennis and pickleball courts, a community pool, fitness center, walking trails, parks, playgrounds, and beautifully maintained grounds, all nestled along the shores of Choctawhatchee Bay and just minutes from world-class beaches, dining, shopping, and entertainment. Offering a rare combination of luxury, convenience, recent capital improvements, and resort-style amenities, this exceptional residence presents an outstanding opportunity to experience the very best of Kelly Plantation living.
Getting Around
 Car-Dependent
 Very Limited Transit
 Somewhat Bikeable
Schools
Construction
Condition
- Property condition: Construction Complete
- Year built: 2005
Materials
- Foundation: Slab
- Construction materials: Brick,Siding Brick Some,Masonite,Trim Vinyl
Type & Style
- Home type: SingleFamily
- Architectural style: Craftsman
- Property subType: Single Family Residence
Interior
Appliances
- Appliances included: Dishwasher,Disposal,Microwave,Double Oven,Range Hood
- Laundry features: Washer/Dryer Hookup
Bedroom
- Level: Second
- Area: 132
- Dimensions: 12 x 11
Bedroom
- Level: Second
- Area: 144
- Dimensions: 12 x 12
Bedrooms & Bathrooms
- Bedrooms: 4
- Bathrooms: 4
- Full bathrooms: 3
- 1/2 bathrooms: 1
Dining Room
- Level: First
- Area: 216
- Dimensions: 18 x 12
Features
- Breakfast Bar,Bookcases,Crown Molding,Vaulted Ceiling(s),Kitchen Island,Recessed Lighting,Pantry,Shelving,Upgraded Media Wing,Wallpaper,Wet Bar,Woodwork Painted
- Window features: Double Pane Windows,Plantation Shutters
- Flooring: Hardwood,Tile,Carpet
- Fireplace features: Gas
- Fireplace: Yes
- Attic: Pull Down Stairs
- Common walls with other units/homes: No Common Walls
Foyer
- Level: First
- Area: 88
- Dimensions: 11 x 8
Garage
- Level: First
- Area: 552
- Dimensions: 24 x 23
Heating & Cooling
- Heating features: Central,Natural Gas
- Cooling features: Central Air
Interior Area
- Total structure area: 3,395
- Total interior livable area: 3,395 sqft
Kitchen
- Level: First
- Area: 168
- Dimensions: 14 x 12
Living Room
- Level: First
- Area: 288
- Dimensions: 18 x 16
Loft
- Level: First
- Area: 108
- Dimensions: 12 x 9
Master Bedroom
- Level: First
- Area: 224
- Dimensions: 16 x 14
Media Room
- Level: Second
- Area: 195
- Dimensions: 15 x 13
Pantry
- Level: First
- Area: 32
- Dimensions: 8 x 4
Property
Details
- Parcel number: 002S22206300000080
- Zoning description: Resid Single Family
Features
- Stories: 2
- Patio & porch: Patio,Porch,Screened
- Exterior features: Columns,Private Yard
- Fencing: Privacy
- On waterfront: Yes
Lot
- Lot size: 10,454 sqft
- Features: Covenants,Interior Lot,Level,Restrictions
- Lot size dimensions: 65 x 158
Parking
- Total spaces: 6
- Parking features: Garage Door Opener
- Has garage: Yes
- Attached garage spaces: 2
- Covered spaces: 2
Climate Risk is Financial Risk
Every home has a financial story beyond the listing price. Below, you’ll see the climate risks that could affect this property — and in Bills & Affordability, how those risks may influence repairs, insurance, utilities, and long-term value.
Biggest Threats for This Home
- Hurricane

- Lightning

- Tornado

- Coastal Flooding

- Heat Wave

- Strong Wind

- Tsunami

How This Home’s Risks Compare
FEMA Declared Disasters in Okaloosa County and Florida
Understanding the Costs
Financial advisors generally recommend spending no more than 30% of your gross household income on housing costs. In practice, many households stretch to 35% or beyond — especially in high-cost markets.
Estimated Costs Today
| Monthly | Annual | |
|---|---|---|
| Mortgage | $7,079 | $84,948 |
| Home Insurance * | $212 | $2,544 |
| Property Taxes | $1,161 | $13,932 |
| Electricity | $341 | $4,099 |
| Total | $8,793 | $105,516 |
Income You'd Need if You Spent...
Florida FAIR Plan Programs


How Costs Could Change Over Time
Climate risk is quickly impacting all of the major home ownership costs. Adjust the growth rates and percentage of income spent on housing below to see how your housing costs could change over the next 10 years — and what income you'd need to keep up.
Comparing Against the Market
Price Per Sq Ft
vs Other Active Listings
Avg $/sqft
vs Homes Sold Last Month
Median $/sqft
Current Market Trends
Median Price Per Square Foot
The median price per square foot of homes sold in this area each month. Compare this to this listing's price per square foot to gauge whether the home is priced in line with recent sales.
Historicals for This Listing
Zestimate History ($/sqft)
Price History
| Date | Event | Price |
|---|---|---|
| 2026-08-07 | Price change | $1,350,000 |
| 2026-06-12 | Listed for sale | $1,400,000 |
| 2014-01-24 | Sold | $767,300 |
| 2005-08-08 | Sold | $1,009,000 |
For Sale by Agent
 View on Zillow