




7204 Island Mill Rd SE, Acworth, GA, 30102
About This Home
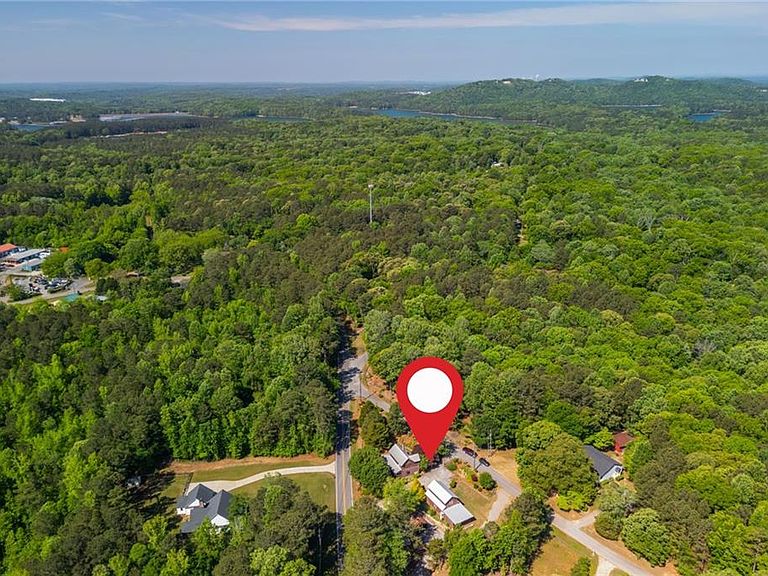
A rustic feel to your Lake Allatoona escape. A setting that's perfectly integrated with today's modern living conveniences. Nestled between a pair of Lake Allatoona access points, you'll discover the perfect design between home and nature, a log cabin with all of today's amenities, blending beautifully into its natural environment. Surrounded by the artistry of professionally landscaped foliage, a fantastic blend of plants, trees and shrubbery native to our region, is the ideal setting for that log cabin retreat you've always dreamed about. Its architectural layout resembles that of a quaint country atmosphere. As you turn onto the property from Island Mill, you find your four car garage to your left. In perfect design with the log cabin, the garage blends into an environment designed around the lake regions natural beauty. With an elevated bonus room perfect for your office or favorite indoor hobby, this is much more than a place to park your cars. Beneath the bonus room is the perfect spot to bring your favorite projects to life. Maybe you're a master wood worker, a gardening guru (don't miss the greenhouse!), or a specialized mechanic tinkering on your next restorative roadster, this is the perfect spot for that one specialized gift you have, or a combination of all of these. The driveway connects Island Mill and Bartow Carver roads, a perfect pass through for the times you're pulling a boat or RV. Because you're near where both roads end, you're surrounded by a quiet, peaceful atmosphere. Along side of the garage are a pair of rustic country designed out buildings and a brick and mortar pizza oven, grill or smoker, perfect for outdoor entertaining. Across the drive you'll find your dream retreat. The home is accented by a blended covered wrap around porch. The terrace level has its own walk-out patio, perfect for guests, visiting family or in-laws. Inside on the main, you have an open living area with kitchen and dining and full bath complete with a claw foot bathtub. The perfect layout to build your vision around. Even more perfect, your new home is just a short walk to Lake Allatoona, and a few minutes drive to historic downtown Acworth. This may be the best setting in all of Acworth! PHOTOS WILL BE UPLOADED THIS WEEK!
Getting Around
 Car-Dependent
 Very Limited Transit
 Somewhat Bikeable
Schools
Construction
Condition
- Property condition: Resale
- Year built: 1991
Materials
- Foundation: Concrete Perimeter,Pillar/Post/Pier
- Roof: Metal
- Construction materials: Frame,Log
Type & Style
- Home type: SingleFamily
- Architectural style: Cabin,Rustic
- Property subType: Single Family Residence,Residential,Cabin
Interior
Appliances
- Appliances included: Dishwasher,Electric Water Heater,Gas Range,Microwave
- Laundry features: In Basement,Laundry Closet
Basement
- Has basement: Yes
- Basement: Exterior Entry,Finished,Interior Entry
Bedroom
- Features: Other
Bedrooms & Bathrooms
- Bedrooms: 2
- Bathrooms: 2
- Full bathrooms: 2
- Main level bathrooms: 1
Dining Room
- Features: None
Features
- Beamed Ceilings,Cathedral Ceiling(s),His and Hers Closets
- Window features: Insulated Windows
- Flooring: Carpet,Ceramic Tile,Hardwood
- Number of fireplaces: 1
- Fireplace features: Basement,Stone,Wood Burning Stove
- Fireplace: Yes
- Common walls with other units/homes: No Common Walls
Heating & Cooling
- Heating features: Central,Electric
- Cooling features: Ceiling Fan(s),Central Air,Electric
Interior Area
- Total structure area: 896
- Total interior livable area: 896 sqft
Kitchen
- Features: Cabinets Stain, Eat-in Kitchen, Tile Counters
Master Bathroom
- Features: Separate Tub/Shower, Whirlpool Tub
Master Bedroom
- Features: Other
- Level: Other
Property
Accessibility
- Accessibility features: None
Details
- Parcel number: 0116 0780 012
- Other equipment: Dehumidifier
- Horse amenities: None
Features
- Levels: Two
- Stories: 2
- Pool features: None
- Patio & porch: Covered,Deck,Front Porch,Screened,Side Porch,Wrap Around
- Exterior features: Lighting
- Has spa: Yes
- Spa features: Bath,None
- Fencing: None
- Has view: Yes
- View description: Rural,Trees/Woods
- Waterfront features: None
- Waterbody name: None
Lot
- Lot size: 0.75 Acres
- Features: Back Yard,Corner Lot,Front Yard,Landscaped
Parking
- Total spaces: 4
- Parking features: Detached,Garage,Garage Door Opener,Parking Pad,RV Access/Parking
- Has garage: Yes
- Attached garage spaces: 4
- Covered spaces: 4
- Has uncovered spaces: Yes
Climate Risk is Financial Risk
Every home has a financial story beyond the listing price. Below, you’ll see the climate risks that could affect this property — and in Bills & Affordability, how those risks may influence repairs, insurance, utilities, and long-term value.
Biggest Threats for This Home
- Cold Wave

- Lightning

- Tornado

- Winter Weather

How This Home’s Risks Compare
FEMA Declared Disasters Across Georgia Counties
Understanding the Costs
Financial advisors generally recommend spending no more than 30% of your gross household income on housing costs. In practice, many households stretch to 35% or beyond — especially in high-cost markets.
Estimated Costs Today
| Monthly | Annual | |
|---|---|---|
| Mortgage | $2,770 | $33,240 |
| Home Insurance * | $258 | $3,096 |
| Property Taxes | $315 | $3,780 |
| Electricity | $219 | $2,637 |
| Total | $3,562 | $42,744 |
Income You'd Need if You Spent...
Georgia FAIR Plan Programs



How Costs Could Change Over Time
Climate risk is quickly impacting all of the major home ownership costs. Adjust the growth rates and percentage of income spent on housing below to see how your housing costs could change over the next 10 years — and what income you'd need to keep up.
Comparing Against the Market
Price Per Sq Ft
vs Other Active Listings
Avg $/sqft
vs Homes Sold Last Month
Median $/sqft
Current Market Trends
Median Price Per Square Foot
The median price per square foot of homes sold in this area each month. Compare this to this listing's price per square foot to gauge whether the home is priced in line with recent sales.
Historicals for This Listing
Zestimate History ($/sqft)
Price History
| Date | Event | Price |
|---|---|---|
| 2026-05-01 | Listed for sale | $548,000 |
| 2023-09-18 | Listing removed | -- |
| 2022-08-30 | Sold | $394,000 |
| 2022-08-08 | Pending sale | $394,000 |
| 2022-08-08 | Contingent | $394,000 |
| 2022-07-28 | Listed for sale | $394,000 |
| 2021-09-17 | Sold | $380,000 |
| 2021-08-25 | Pending sale | $389,900 |
| 2021-08-20 | Listed for sale | $389,900 |
 View on Zillow