


193 River Rd, McDonough, GA, 30252
About This Home
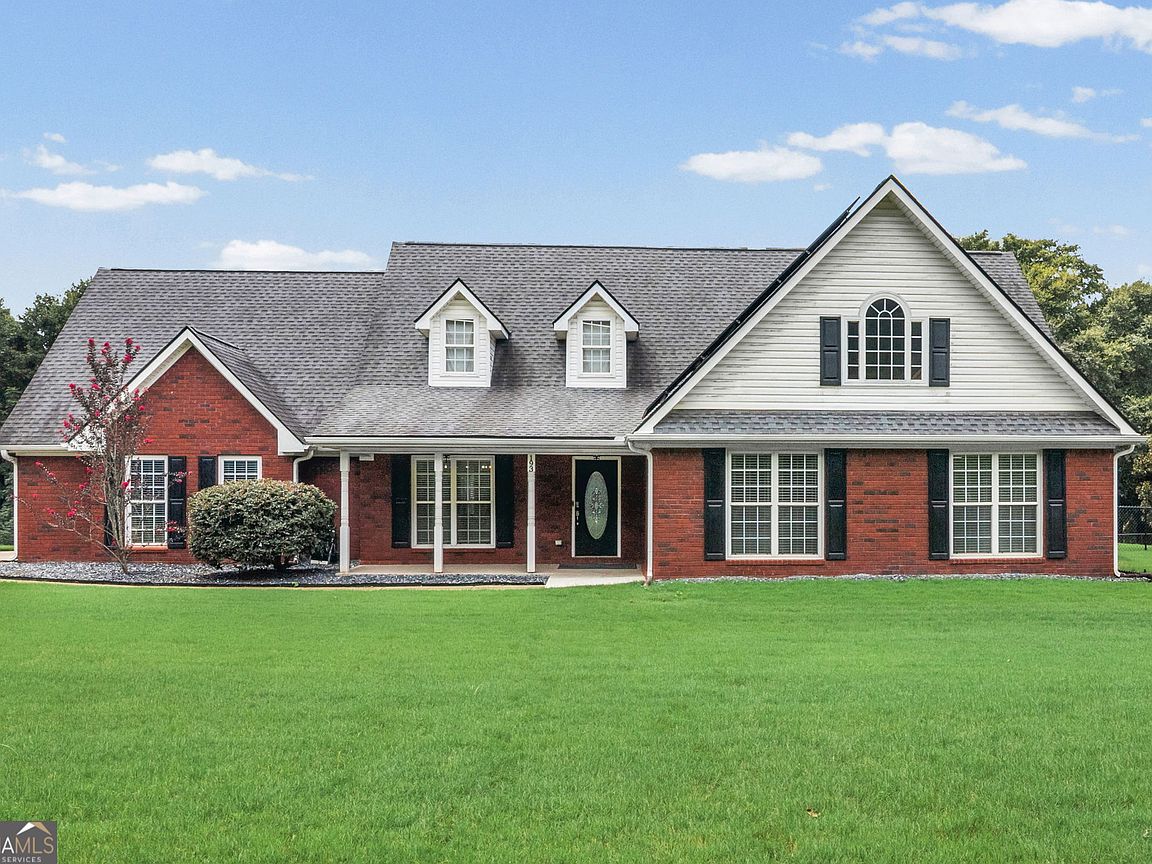
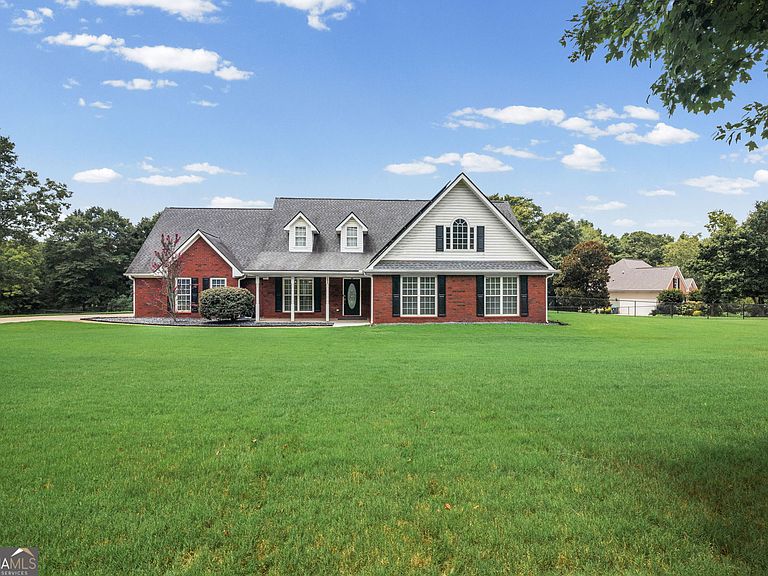
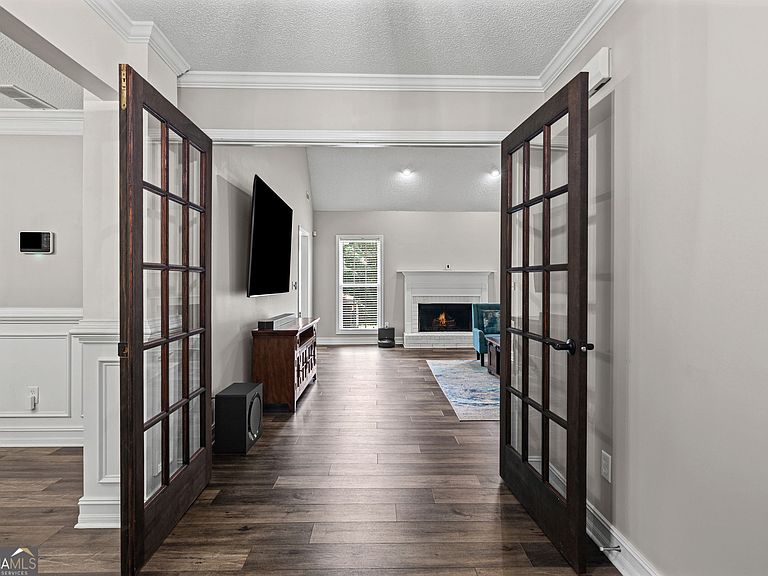
Welcome to 193 River Road in McDonough, GA, an exceptional ranch-style home with a versatile upstairs bonus suite, located in the highly sought-after Ola School District and offering the freedom of no HOA. Built in 2003, this well-maintained brick home features 4 bedrooms and 3 full baths, including a private upstairs bonus room with its own bath-perfect for guests, a home office, or multi-generational living. The main level showcases high ceilings and durable LVP flooring throughout. The centrally located kitchen connects the breakfast room, ideal for morning coffee, and the formal dining room offering a space for those larger gatherings. The living room boasts a warm and inviting fireplace and lots of light. Enjoy year-round relaxation in the three-season screened sunroom added in 2021, featuring sliding glass doors with a protective and privacy tint and beautifully enhanced with a ceramic tile flooring added in 2022. This property truly stands out with its extensive upgrades and outdoor amenities. The home features a 9.52 kW solar panel system with a 12 kW Generac battery backup (2021), providing energy efficiency and peace of mind. In the garage is a 48-amp DeWalt EV charger. Outside you will find a permitted 24x36x10 workshop (864sqft - installed 2021) fully equipped with electricity, spray foam insulation, a 24,000 BTU 20 SEER mini-split system with smart controls, Cat 6 Wi-Fi connectivity and epoxy flooring making this space ideal for hobbies, business use, or storage. Additional highlights include a welcoming front porch, a 10x12 storage shed with a concrete ramp (2022), two backyard patios, a sodded yard with regular lawn care, vinyl chain-linked fenced back yard, walk-in attic, new HVAC ductwork (2022), and upgraded attic insulation (2022) for improved efficiency. With a roof approximately 7 years old and thoughtful updates throughout, this move-in ready home offers comfort, functionality, and modern conveniences inside and out. (All appliances included refrigerator, washer, and dryer remain).
Getting Around
 Car-Dependent
 Very Limited Transit
 Somewhat Bikeable
Schools
Construction
Condition
- Property condition: Resale
- Year built: 2003
Materials
- Roof: Composition,Other
- Construction materials: Block,Vinyl Siding
Type & Style
- Home type: SingleFamily
- Architectural style: Brick 4 Side,Ranch
- Property subType: Single Family Residence
Interior
Appliances
- Appliances included: Cooktop,Dishwasher,Dryer,Microwave,Oven,Refrigerator,Washer
- Laundry features: In Hall
Basement
- Basement: None
Bedrooms & Bathrooms
- Bedrooms: 4
- Bathrooms: 3
- Full bathrooms: 3
- Main level bathrooms: 2
- Main level bedrooms: 3
Dining Room
- Features: Separate Room
Features
- Double Vanity,High Ceilings,Master On Main Level,Separate Shower,Tile Bath,Walk-In Closet(s)
- Window features: Double Pane Windows,Window Treatments
- Flooring: Laminate
- Number of fireplaces: 1
- Fireplace features: Living Room,Wood Burning Stove
- Fireplace: Yes
- Finished area below ground: 0
- Finished area above ground: 2,761
- Common walls with other units/homes: No Common Walls,No One Above
Heating & Cooling
- Heating features: Central,Electric
- Cooling features: Ceiling Fan(s),Central Air,Electric
Interior Area
- Total structure area: 2,761
- Total interior livable area: 2,761 sqft
Kitchen
- Features: Breakfast Room,Pantry
Property
Details
- Parcel number: 165C01007000
Features
- Levels: One and One Half
- Stories: 1
- Patio & porch: Patio,Porch
- Has spa: Yes
- Spa features: Bath
- Fencing: Back Yard
Lot
- Lot size: 1 Acres
- Features: Level
Parking
- Parking features: Attached,Garage,Garage Door Opener,Parking Pad,Side/Rear Entrance,Storage
- Has garage: Yes
- Has uncovered spaces: Yes
Climate Risk is Financial Risk
Every home has a financial story beyond the listing price. Below, you’ll see the climate risks that could affect this property — and in Bills & Affordability, how those risks may influence repairs, insurance, utilities, and long-term value.
Biggest Threats for This Home
No climate risk data available.
How This Home’s Risks Compare
FEMA Declared Disasters Across Georgia Counties
Understanding the Costs
Financial advisors generally recommend spending no more than 30% of your gross household income on housing costs. In practice, many households stretch to 35% or beyond — especially in high-cost markets.
Estimated Costs Today
| Monthly | Annual | |
|---|---|---|
| Mortgage | $2,300 | $27,600 |
| Home Insurance * | $234 | $2,808 |
| Property Taxes | $858 | $10,296 |
| Electricity | $268 | $3,219 |
| Total | $3,660 | $43,920 |
Income You'd Need if You Spent...
Georgia FAIR Plan Programs



How Costs Could Change Over Time
Climate risk is quickly impacting all of the major home ownership costs. Adjust the growth rates and percentage of income spent on housing below to see how your housing costs could change over the next 10 years — and what income you'd need to keep up.
Comparing Against the Market
Price Per Sq Ft
vs Other Active Listings
Avg $/sqft
vs Homes Sold Last Month
Median $/sqft
Current Market Trends
Median Price Per Square Foot
The median price per square foot of homes sold in this area each month. Compare this to this listing's price per square foot to gauge whether the home is priced in line with recent sales.
Historicals for This Listing
Zestimate History ($/sqft)
Price History
| Date | Event | Price |
|---|---|---|
| 2026-08-18 | Price change | $450,000 |
| 2026-08-03 | Price change | $455,000 |
| 2026-07-23 | Listed for sale | $465,000 |
| 2023-08-18 | Listing removed | $499,900 |
| 2023-08-17 | Listed for sale | $499,900 |
| 2020-07-06 | Sold | $329,900 |
| 2020-06-01 | Pending sale | $329,900 |
| 2020-05-21 | Listed for sale | $329,900 |
| 2019-11-26 | Sold | $265,000 |
| 2019-10-27 | Pending sale | $279,000 |
| 2019-10-07 | Price change | $279,000 |
| 2019-09-12 | Listed for sale | $284,000 |
| 2018-06-29 | Sold | $239,000 |
| 2018-05-29 | Pending sale | $239,000 |
| 2018-05-21 | Price change | $239,000 |
| 2018-05-08 | Price change | $244,900 |
| 2018-04-19 | Price change | $248,900 |
| 2018-03-22 | Price change | $252,400 |
| 2018-01-25 | Price change | $244,900 |
| 2018-01-03 | Listed for sale | $249,900 |
| 2004-05-03 | Sold | $215,000 |
 View on Zillow