

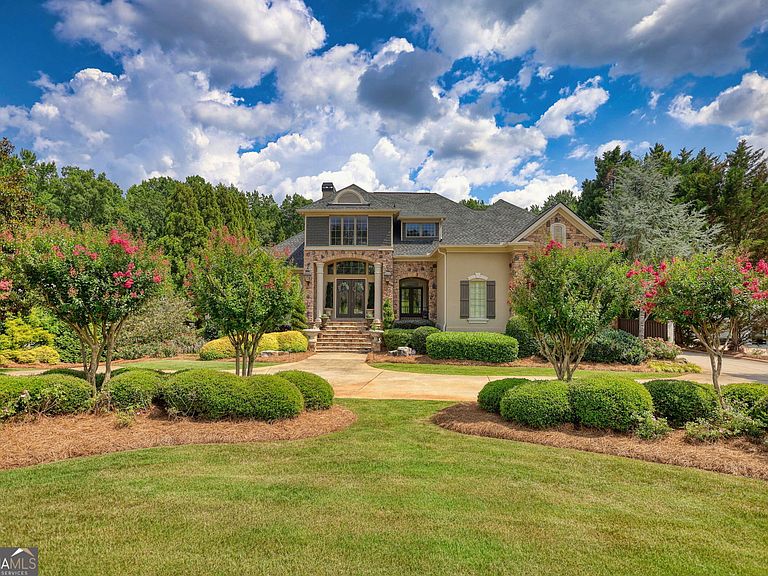
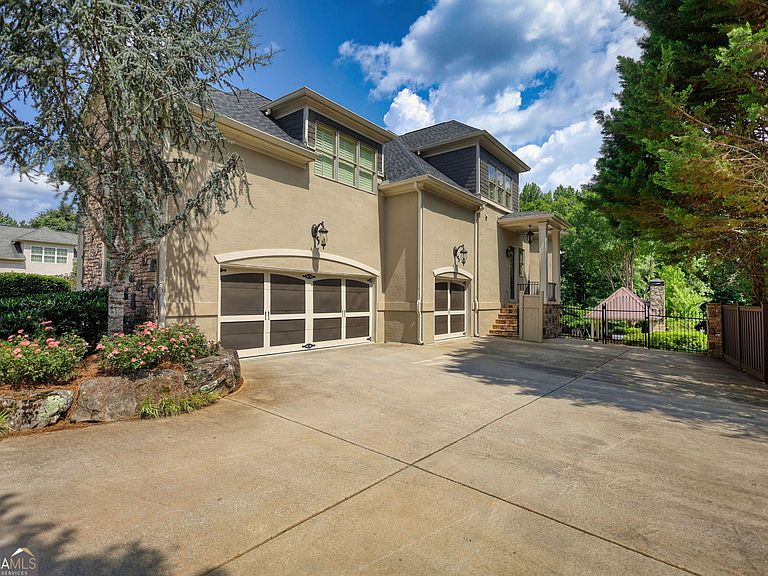
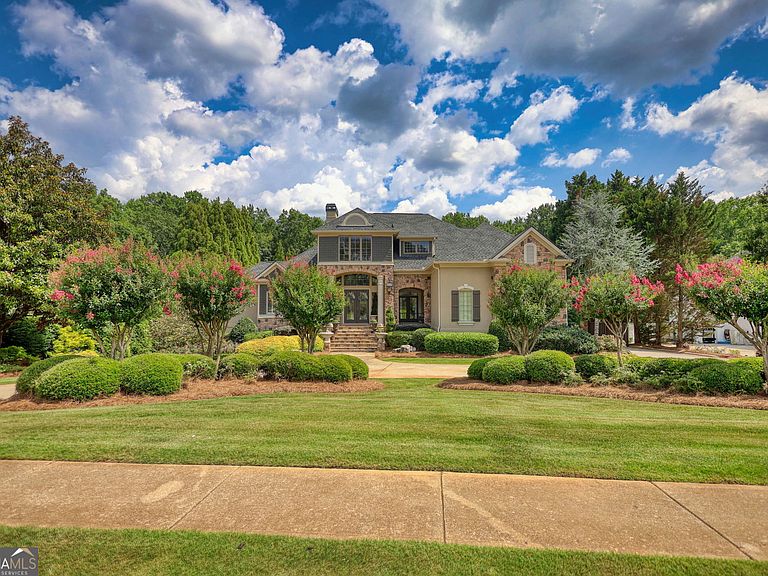

1007 Legacy Hills Dr, McDonough, GA, 30253
About This Home
Luxury living in the gated community of Eagle's Landing Country Club! This stunning estate has been beautifully updated and offers incredible space, high-end finishes, and a backyard designed for entertaining. From the custom cast iron front doors to the floating staircase in the grand two-story foyer, this home makes an unforgettable first impression. The main level features a formal dining room, formal living room, and a spacious two-story family room with a fireplace flanked by custom built-ins. The chef's kitchen is the heart of the home with quartz countertops, custom cabinetry, a large center island with prep sink, upgraded appliances, walk-in pantry, breakfast area, and a keeping room with its own fireplace. Just off the kitchen you'll find a functional mudroom with built-in desk, spacious laundry room with sink and cabinetry, and easy access to the partially covered deck overlooking the private backyard. The owner's suite is a true retreat with double tray ceilings, a large walk-in closet, and a spa-inspired bath featuring dual vanities, a soaking tub, oversized two-person walk-in shower, and private water closet. Upstairs offers three additional bedrooms, including two oversized bonus-style bedrooms, two full bathrooms, and a loft that's perfect for a reading nook, office, or additional living space. The finished terrace level is ideal for multigenerational living, guests, or entertaining with a large recreation room, family room, second kitchen, two additional bedrooms, a full bath, and a convenient powder room with direct access to the backyard. Throughout the home you'll find beautiful hardwood floors, extensive crown molding and trim, plantation shutters, custom window treatments, and zoned HVAC systems. Step outside to your own private resort. The backyard features an inground pool, hot tub, and a gorgeous gazebo with a stone fireplace-perfect for entertaining year-round. Completing the property is a three-car side-entry garage and all the amenities of one of the area's premier golf and country club communities. This is one you truly have to see in person to appreciate everything it has to offer.
Getting Around
 Car-Dependent
 Very Limited Transit
 Somewhat Bikeable
Schools
Construction
Condition
- Property condition: Resale
- Year built: 2004
Materials
- Roof: Composition
- Construction materials: Stucco
Type & Style
- Home type: SingleFamily
- Architectural style: European,Stone Frame
- Property subType: Single Family Residence
Interior
Appliances
- Appliances included: Convection Oven,Cooktop,Dishwasher,Disposal,Double Oven,Oven,Refrigerator,Stainless Steel Appliance(s)
- Laundry features: Mud Room
Basement
- Has basement: Yes
- Basement: Bath Finished,Concrete,Daylight,Exterior Entry,Finished,Full,Interior Entry
Bedrooms & Bathrooms
- Bedrooms: 6
- Bathrooms: 6
- Full bathrooms: 4
- 1/2 bathrooms: 2
- Main level bathrooms: 1
- Main level bedrooms: 1
Dining Room
- Features: Separate Room
Features
- Bookcases,Double Vanity,High Ceilings,Master On Main Level,Rear Stairs,Separate Shower,Soaking Tub,Split Foyer,Tile Bath,Tray Ceiling(s),Entrance Foyer,Vaulted Ceiling(s),Walk-In Closet(s),Wet Bar
- Window features: Double Pane Windows,Window Treatments
- Flooring: Carpet,Hardwood
- Number of fireplaces: 3
- Fireplace features: Factory Built,Family Room,Gas Starter,Living Room
- Fireplace: Yes
- Finished area below ground: 2,500
- Finished area above ground: 4,500
- Common walls with other units/homes: No Common Walls
Heating & Cooling
- Heating features: Central,Dual,Natural Gas
- Cooling features: Central Air,Electric,Zoned
Interior Area
- Total structure area: 7,000
- Total interior livable area: 7,000 sqft
Kitchen
- Features: Breakfast Area,Breakfast Bar,Kitchen Island,Second Kitchen,Solid Surface Counters,Walk-in Pantry
Property
Details
- Parcel number: 051G01113000
Features
- Levels: Three Or More
- Stories: 3
- Private pool: Yes
- Pool features: Heated,Pool/Spa Combo,In Ground,Salt Water
- Patio & porch: Deck,Patio
- Exterior features: Other,Sprinkler System
- Has spa: Yes
- Spa features: Bath
- Fencing: Back Yard,Other
Lot
- Lot size: 1 Acres
- Features: Cul-De-Sac,Level,Private
Parking
- Total spaces: 3
- Parking features: Attached,Garage,Garage Door Opener,Side/Rear Entrance
- Has garage: Yes
Climate Risk is Financial Risk
Every home has a financial story beyond the listing price. Below, you’ll see the climate risks that could affect this property — and in Bills & Affordability, how those risks may influence repairs, insurance, utilities, and long-term value.
Biggest Threats for This Home
- Tornado

- Cold Wave

- Hail

- Inland Flooding

- Ice Storm

- Lightning

- Strong Wind

How This Home’s Risks Compare
FEMA Declared Disasters Across Georgia Counties
Understanding the Costs
Financial advisors generally recommend spending no more than 30% of your gross household income on housing costs. In practice, many households stretch to 35% or beyond — especially in high-cost markets.
Estimated Costs Today
| Monthly | Annual | |
|---|---|---|
| Mortgage | $6,548 | $78,576 |
| Home Insurance * | $769 | $9,228 |
| Property Taxes | $960 | $11,520 |
| Electricity | $680 | $8,161 |
| Total | $8,957 | $107,484 |
Income You'd Need if You Spent...
Georgia FAIR Plan Programs

How Costs Could Change Over Time
Climate risk is quickly impacting all of the major home ownership costs. Adjust the growth rates and percentage of income spent on housing below to see how your housing costs could change over the next 10 years — and what income you'd need to keep up.
Comparing Against the Market
Price Per Sq Ft
vs Other Active Listings
Avg $/sqft
vs Homes Sold Last Month
Median $/sqft
Current Market Trends
Median Price Per Square Foot
The median price per square foot of homes sold in this area each month. Compare this to this listing's price per square foot to gauge whether the home is priced in line with recent sales.
Historicals for This Listing
Zestimate History ($/sqft)
No zestimate history available
Price History
| Date | Event | Price |
|---|---|---|
| 2026-08-14 | Pending sale | $1,295,000 |
| 2026-07-05 | Listed for sale | $1,295,000 |
| 2025-02-20 | Sold | $1,200,000 |
| 2025-02-03 | Pending sale | $1,325,000 |
| 2025-01-29 | Listed for sale | $1,325,000 |
| 2025-01-29 | Listing removed | $1,395,000 |
| 2024-09-25 | Listed for sale | $1,395,000 |
| 2013-05-22 | Listing removed | $1,100,000 |
| 2013-04-18 | Listed for sale | $1,100,000 |
| 2004-03-16 | Sold | $770,000 |
 View on Zillow