

616 E Oakwood Ave, Albemarle, NC, 28001
About This Home
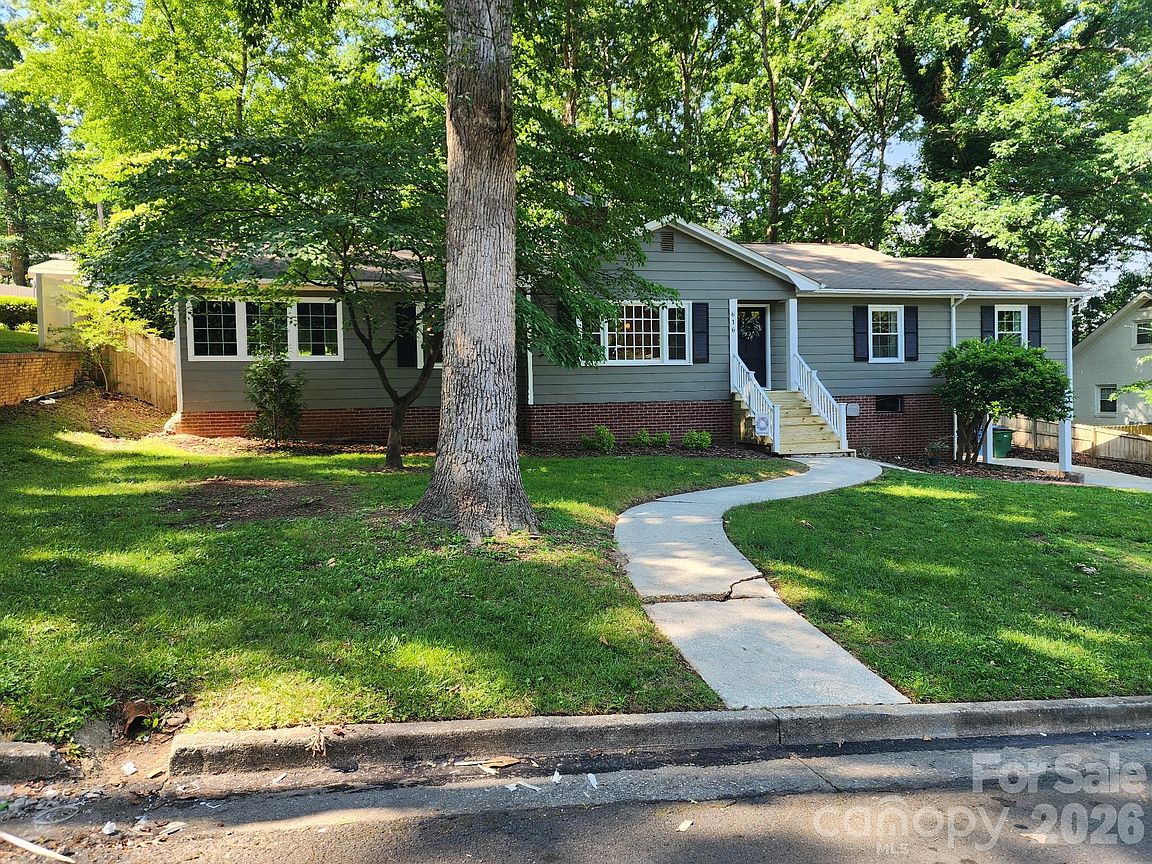
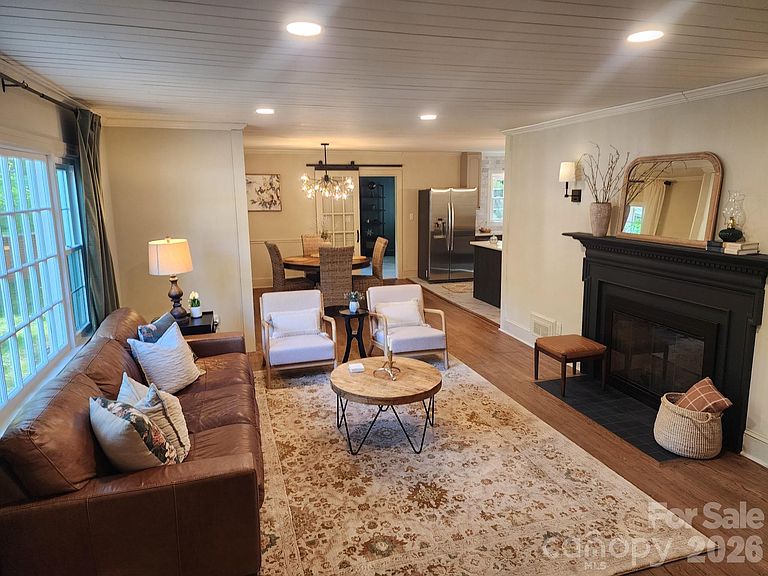
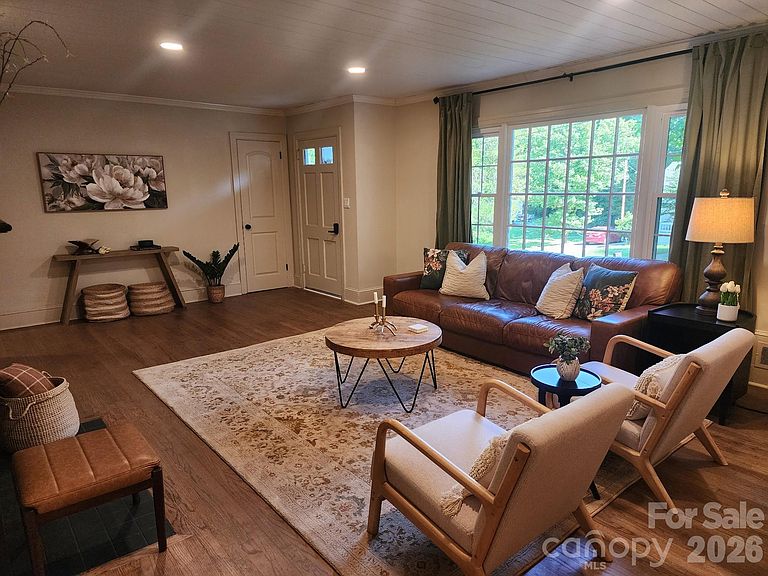
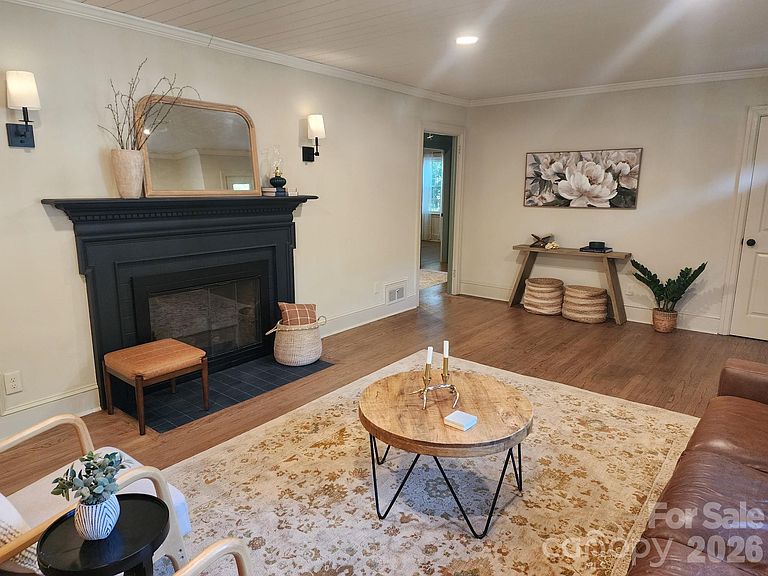
In-Town Luxury Remodel with Fireplace, Bonus Room, & Massive Basement! Step into this jaw-dropping, fully remodeled 3-bedroom, 2-bathroom in-town Albemarle masterpiece. Blending timeless character with high-end modern design, this 1,900-square-foot home offers an unparalleled turnkey lifestyle with absolutely zero details spared. The inviting living room welcomes you with a cozy, beautifully detailed fireplace, serving as the perfect focal point for gatherings. Flow seamlessly into the stunning chef’s kitchen anchored by a spacious kitchen island, premium quartz countertops, and a custom shiplap ceiling that adds immediate architectural warmth. Gleaming, freshly refinished original hardwoods guide you through the bright, airy floor plan, which includes a dedicated extra office/bonus room—ideal for remote work, a hobby space, or a playroom. Escape to the expansive primary suite, showcasing a rare, massive walk-in primary closet designed to easily handle any wardrobe. Rest easy knowing the big-ticket items are fully taken care of. This home boasts a brand-new, high-efficiency HVAC system, brand-new energy-efficient windows filtering beautiful natural light, and brand-new gutters for total exterior peace of mind. The Ultimate Bonus Feature: Below the main floor sits a massive 1,700-square-foot heated, unfinished basement! Equipped with climate control, this expansive footprint offers limitless possibilities—create the ultimate workshop, a massive home gym, endless secure storage, or finish it out later for instant equity. Located right in the heart of town, you are just minutes away from downtown Albemarle’s thriving shops, dining, and parks. Schedule your tour today before this unique gem is gone!
Getting Around
 Car-Dependent
 Very Limited Transit
 Somewhat Bikeable
Schools
Construction
Condition
- Year built: 1955
Materials
- Roof: Composition
- Construction materials: Wood
Type & Style
- Home type: SingleFamily
- Property subType: Single Family Residence
Interior
Appliances
- Appliances included: Dishwasher,Electric Water Heater,Gas Range,Refrigerator
- Laundry features: In Hall,Inside
Basement
- Has basement: Yes
- Basement: Basement Garage Door,Basement Shop,Interior Entry,Unfinished,Walk-Out Access,Walk-Up Access
Bathroom Full
- Level: Main
Bathroom Full
- Level: Main
Bedroom S
- Level: Main
Bedroom S
- Level: Main
Bedrooms & Bathrooms
- Bedrooms: 3
- Bathrooms: 2
- Full bathrooms: 2
- Main level bedrooms: 3
Den
- Level: Main
Dining Room
- Level: Main
Features
- Flooring: Wood
- Fireplace features: Gas,Gas Log,Gas Unvented,Great Room
- Finished area below ground: 1,415
- Finished area above ground: 1,946
Heating & Cooling
- Heating features: Central,Heat Pump
- Cooling features: Ceiling Fan(s),Central Air
Interior Area
- Total structure area: 1,946
- Total interior livable area: 3,361 sqft
Kitchen
- Level: Main
Living Room
- Level: Main
Primary Bedroom
- Level: Main
Property
Details
- Parcel number: 654802561673
- Zoning: R-10
- Special condition: Standard
Features
- Levels: One
- Stories: 1
- Patio & porch: Rear Porch
- Fencing: Back Yard,Privacy
Lot
- Lot size: 0.34 Acres
- Features: Wooded
Parking
- Total spaces: 1
- Parking features: Basement,Driveway,Garage Door Opener,Garage Faces Side
- Has garage: Yes
- Attached garage spaces: 1
- Covered spaces: 1
- Has uncovered spaces: Yes
Climate Risk is Financial Risk
Every home has a financial story beyond the listing price. Below, you’ll see the climate risks that could affect this property — and in Bills & Affordability, how those risks may influence repairs, insurance, utilities, and long-term value.
Biggest Threats for This Home
- Inland Flooding

- Ice Storm

- Lightning

- Strong Wind

- Tornado

- Winter Weather

How This Home’s Risks Compare
FEMA Declared Disasters in Stanly County and North Carolina
Understanding the Costs
Financial advisors generally recommend spending no more than 30% of your gross household income on housing costs. In practice, many households stretch to 35% or beyond — especially in high-cost markets.
Estimated Costs Today
| Monthly | Annual | |
|---|---|---|
| Mortgage | $1,693 | $20,316 |
| Home Insurance * | $163 | $1,956 |
| Property Taxes | $308 | $3,696 |
| Electricity | $313 | $3,756 |
| Total | $2,477 | $29,724 |
Income You'd Need if You Spent...
North Carolina FAIR Plan Programs


How Costs Could Change Over Time
Climate risk is quickly impacting all of the major home ownership costs. Adjust the growth rates and percentage of income spent on housing below to see how your housing costs could change over the next 10 years — and what income you'd need to keep up.
Comparing Against the Market
Price Per Sq Ft
vs Other Active Listings
Avg $/sqft
vs Homes Sold Last Month
Median $/sqft
Current Market Trends
Median Price Per Square Foot
The median price per square foot of homes sold in this area each month. Compare this to this listing's price per square foot to gauge whether the home is priced in line with recent sales.
Historicals for This Listing
Zestimate History ($/sqft)
Price History
| Date | Event | Price |
|---|---|---|
| 2026-08-06 | Price change | $325,000 |
| 2026-06-06 | Listed for sale | $335,000 |
| 2025-12-04 | Sold | $175,000 |
| 2025-09-25 | Price change | $185,000 |
| 2025-08-19 | Price change | $195,000 |
| 2025-07-14 | Price change | $205,000 |
| 2025-05-28 | Price change | $210,000 |
| 2025-05-19 | Listed for sale | $220,000 |
| 2020-11-12 | Sold | $187,900 |
| 2020-09-28 | Pending sale | $184,900 |
| 2020-09-17 | Listed for sale | $184,900 |
| 2020-09-14 | Pending sale | $184,900 |
| 2020-09-03 | Listed for sale | $184,900 |
| 2020-07-25 | Pending sale | $184,900 |
| 2020-07-13 | Listed for sale | $184,900 |
| 2020-06-28 | Pending sale | $184,900 |
| 2020-06-26 | Listed for sale | $184,900 |
| 2010-02-10 | Listing removed | $139,900 |
| 2009-09-04 | Listed for sale | $139,900 |
For Sale by Agent
 View on Zillow