


8000 Skye Lochs Dr, Waxhaw, NC, 28173
About This Home
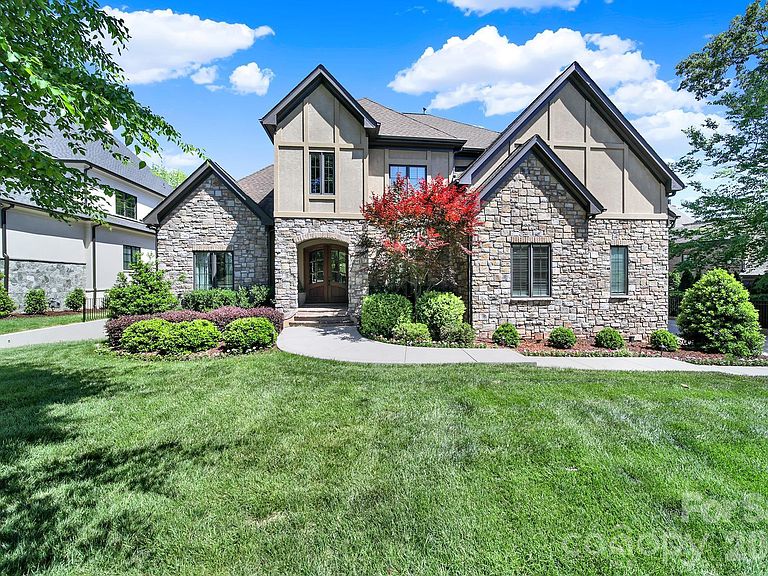
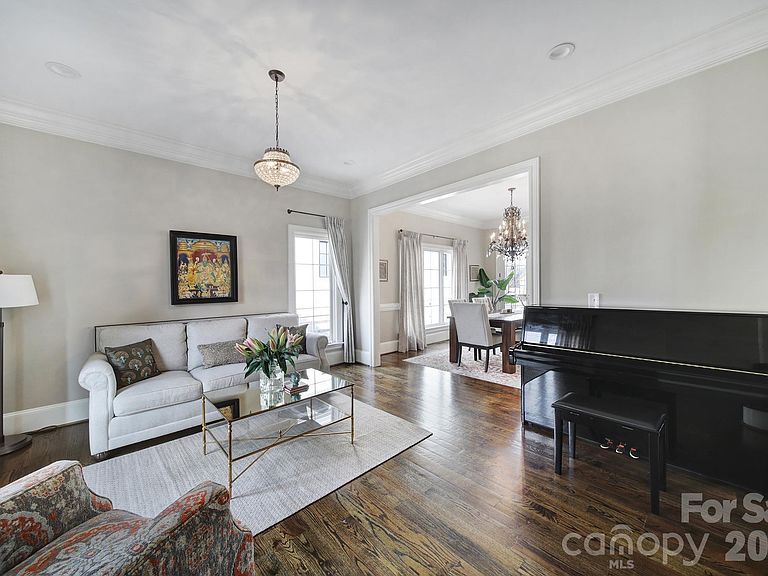
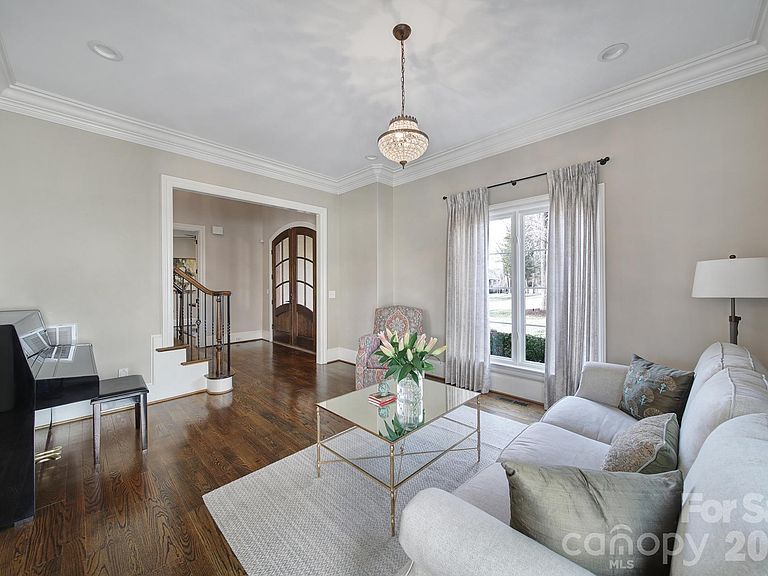
You've arrived...Beyond the gates of this premier luxury enclave, during the drive home you begin to relax, shoulders lower, breath deepens, the day loosens its grip. Pull into the garage, where an electric charger quietly restores your car while you do the same. The stone and stucco façade stands in timeless confidence, neither trendy nor trying, simply correct. Inside, solid hardwood floors stretch across the main level, grounding the home in craftsmanship and intention. A first-floor office awaits those work-from-home days… or the convincing appearance of them. The formal sitting room and dining room are made for the kind of evenings that begin with, “It’s been far too long—I’m so glad we finally did this.” Conversations warm, laughter settles in. From there, the home flows effortlessly into the chef’s kitchen, where serious sauce reductions happen alongside stories that linger well past their planned ending. Down a step, the sunken den invites shoes off, defenses down. Here, discussions of art, politics, and the day’s events unfold with equal parts passion and validation, occasionally spilling out onto the terrace when fresh air feels necessary. Upstairs, the owner’s retreat waits patiently. Vaulted ceilings, abundant natural light, and a private balcony create a space that quite literally opens its arms at the end of the day. Two closets—because one simply wouldn’t do. Four additional bedrooms complete the level, ready for family, guests, or futures yet imagined. When it’s time to gather for New Year’s Eve, summer soirées, or celebrations that require no reason at all—the lower level comes alive. A dedicated cocktail bar sets the stage for flights of fancy while a charcuterie board takes shape in the full kitchen. Guests settle into the family room, drift to the screened porch, or make their way outdoors where the pool and hot tub await the right crowd at the right hour. A covered patio offers welcome shade on warm summer days, extending the living space into the outdoors with ease and elegance. Last but not least is the 6th bedroom on this level with its own entrance for guests to come and go quietly or for that family member that needs to stay longer. High School students in the house can get their steps in by walking to school, quicker for that late riser. If the furniture in the home is your style, the owner is willing to negotiate. This is the house you’ve imagined, you've played out in quiet moments and grand gatherings alike. And now, it’s no longer a dream.
Getting Around
 Car-Dependent
 Very Limited Transit
 Somewhat Bikeable
Schools
Construction
Condition
- Year built: 2007
Materials
- Construction materials: Stucco,Shingle/Shake,Stone
Type & Style
- Home type: SingleFamily
- Property subType: Single Family Residence
Interior
Appliances
- Appliances included: Bar Fridge,Convection Oven,Dishwasher,Exhaust Hood,Gas Range,Gas Water Heater,Microwave,Refrigerator,Washer/Dryer,Wine Refrigerator
- Laundry features: Electric Dryer Hookup,Laundry Room,Main Level
Basement
- Has basement: Yes
- Basement: Exterior Entry,Finished,Interior Entry,Walk-Out Access
Bathroom Full
- Level: Upper
Bathroom Full
- Level: Upper
Bathroom Full
- Level: Upper
Bathroom Full
- Level: Basement
Bathroom Full
- Level: Basement
Bathroom Half
- Level: Main
Bedroom S
- Level: Upper
Bedroom S
- Level: Upper
Bedroom S
- Level: Upper
Bedroom S
- Level: Upper
Bedroom S
- Level: Basement
Bedrooms & Bathrooms
- Bedrooms: 6
- Bathrooms: 6
- Full bathrooms: 5
- 1/2 bathrooms: 1
Bonus Room
- Level: Basement
Breakfast
- Level: Main
Dining Area
- Level: Basement
Dining Room
- Level: Main
Exercise Room
- Level: Basement
Family Room
- Level: Main
Features
- Pantry,Walk-In Closet(s),Wet Bar
- Fireplace features: Family Room
- Finished area below ground: 1,682
- Finished area above ground: 3,831
Heating & Cooling
- Heating features: Central,Forced Air,Zoned
- Cooling features: Ceiling Fan(s),Central Air,Zoned
Interior Area
- Total structure area: 3,831
- Total interior livable area: 5,513 sqft
Kitchen
- Level: Main
Kitchen
- Level: Basement
Laundry
- Level: Main
Living Room
- Level: Main
Office
- Level: Main
Other
- Level: Upper
Primary Bedroom
- Level: Upper
Utility Room
- Level: Basement
Property
Details
- Parcel number: 06102232
- Zoning: AJ0
- Special condition: Standard
Features
- Levels: Two
- Stories: 2
- Pool features: Community,Heated,In Ground,Salt Water
- Patio & porch: Balcony,Covered,Patio,Screened,Terrace
- Exterior features: In-Ground Irrigation
- Has spa: Yes
- Spa features: Heated
- Fencing: Fenced
Lot
- Lot size: 0.57 Acres
- Features: Wooded
- Lot size dimensions: 107 x 100 x 242 x 233
Parking
- Total spaces: 3
- Parking features: Electric Vehicle Charging Station(s),Attached Garage,Garage Door Opener,Keypad Entry,Garage on Main Level
- Has garage: Yes
- Attached garage spaces: 3
- Covered spaces: 3
Climate Risk is Financial Risk
Every home has a financial story beyond the listing price. Below, you’ll see the climate risks that could affect this property — and in Bills & Affordability, how those risks may influence repairs, insurance, utilities, and long-term value.
Biggest Threats for This Home
- Inland Flooding

- Ice Storm

- Tornado

- Cold Wave

- Lightning

- Strong Wind

- Winter Weather

How This Home’s Risks Compare
FEMA Declared Disasters in Union County and North Carolina
Understanding the Costs
Financial advisors generally recommend spending no more than 30% of your gross household income on housing costs. In practice, many households stretch to 35% or beyond — especially in high-cost markets.
Estimated Costs Today
| Monthly | Annual | |
|---|---|---|
| Mortgage | $11,124 | $133,488 |
| Home Insurance * | $620 | $7,440 |
| Property Taxes | $836 | $10,032 |
| Electricity | $513 | $6,161 |
| Total | $13,093 | $157,116 |
Income You'd Need if You Spent...
North Carolina FAIR Plan Programs


How Costs Could Change Over Time
Climate risk is quickly impacting all of the major home ownership costs. Adjust the growth rates and percentage of income spent on housing below to see how your housing costs could change over the next 10 years — and what income you'd need to keep up.
Comparing Against the Market
Price Per Sq Ft
vs Other Active Listings
Avg $/sqft
vs Homes Sold Last Month
Median $/sqft
Current Market Trends
Median Price Per Square Foot
The median price per square foot of homes sold in this area each month. Compare this to this listing's price per square foot to gauge whether the home is priced in line with recent sales.
Historicals for This Listing
Zestimate History ($/sqft)
Price History
| Date | Event | Price |
|---|---|---|
| 2026-03-28 | Price change | $2,200,000 |
| 2026-02-04 | Listed for sale | $2,300,000 |
| 2016-09-06 | Sold | $950,000 |
| 2011-03-02 | Listing removed | $775,000 |
| 2011-02-11 | Listed for sale | $775,000 |
| 2010-06-18 | Sold | $620,000 |
| 2010-03-13 | Price change | $775,000 |
| 2009-05-23 | Listed for sale | $849,900 |
| 2009-03-11 | Sold | $412,160 |
| 2006-03-31 | Sold | $230,000 |
 View on Zillow