


1801 Smarty Jones Dr, Waxhaw, NC, 28173
About This Home
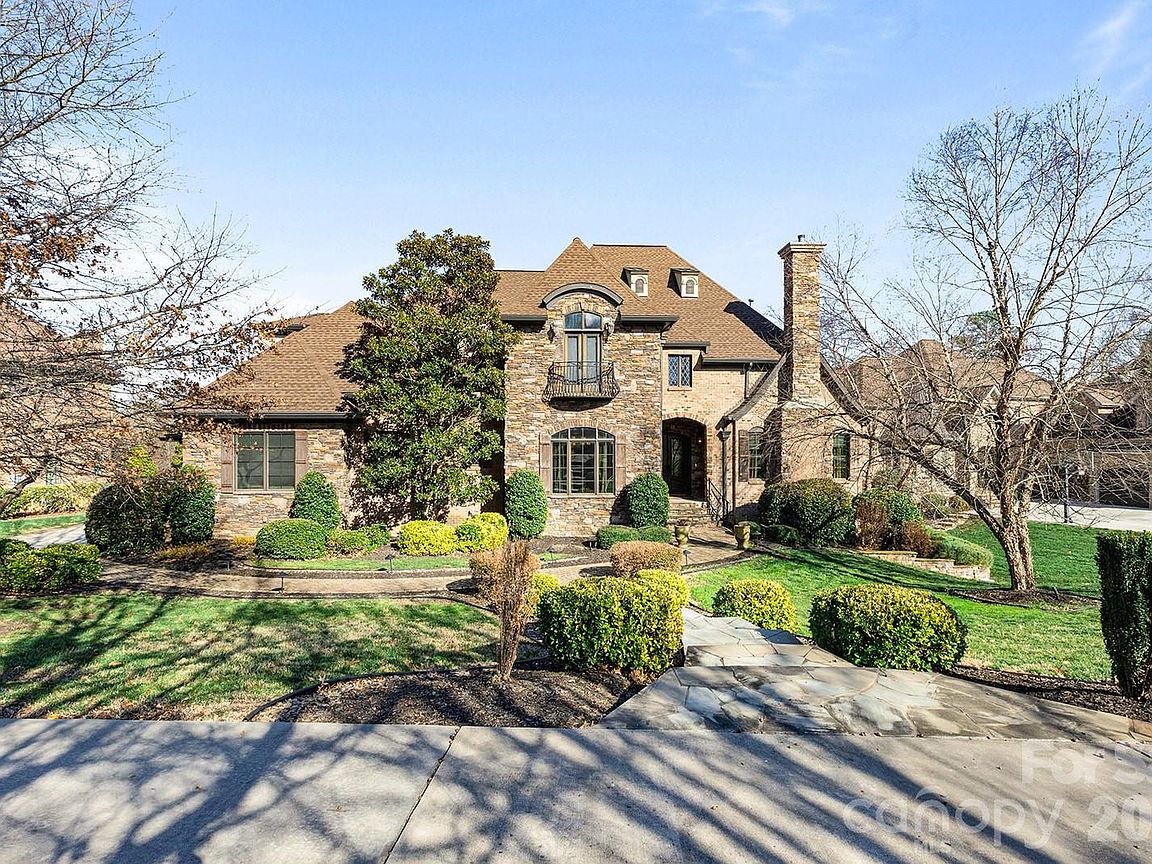
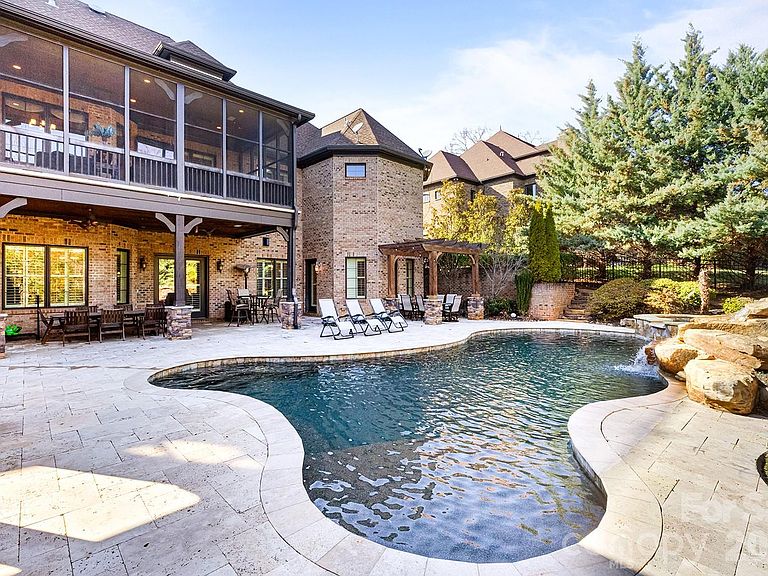
Luxury meets location in the heart of Providence Downs South! An exceptional residence where architectural artistry meets everyday luxury living. From the moment you arrive, custom molding, decorative ironwork, and meticulous architectural millwork reflect the level of craftsmanship found throughout this stunning 9,000 square foot home. Soaring ceilings with an abundance of glass for natural light, designer lighting, and rich hardwoods set a beautiful tone across the main level, while wood-accented cedar ceilings and extensive stonework add warmth and character to every space. The chef’s kitchen is built for both cooking and entertaining, featuring a 48” Thermador six-burner gas range, custom cabinetry, dual dishwashers, a wet bar, and designer finishes throughout! A main-level home office with custom integrated bookcases adds great functionality, while gas fireplaces throughout the home create a warm and welcoming atmosphere in every season. The primary suite offers a true retreat, complete with an oversized walk-through shower with dual rain heads and two additional shower heads, and beautiful travertine tile throughout. A dedicated washer and dryer hookup within the en-suite walk-in closet adds a practical touch that sets this home apart. The fully finished basement with 12' ceilings is made for entertaining and everyday enjoyment, and feels like an additional living space. A four-person sauna with integrated lighting and speakers, a home theater with projection and blackout shades, a home gym with rubber flooring, a second home office, a full kitchen, and a private guest suite with en-suite bath and walk-in closet give this level a versatility that is hard to match. Bespoke backlit artwork frames the theater entry and is one of many thoughtful design details found throughout. Outside, the backyard is a true getaway. A heated saltwater guinite pool with Pebble Tec finish, a tanning ledge, and custom travertine hardscape create an outdoor space that is both beautiful and functional; private and serene. A poolside arbor provides shade and a place to relax, while the covered patio with wooden ceiling and fans connects directly to the basement and makes indoor-outdoor living easy. The outdoor kitchen includes a Coyote built-in grill, Coyote beverage refrigerator, and generous hidden storage behind the cabana. The main level screened porch has its own outdoor kitchen with a 42” gas grill, sink, perfect for outdoor dining and entertaining year round. The three-car garage offers elevated ceiling height to accommodate a car lift. A home that has been thoughtfully built and carefully finished at every level. Top-rated Marvin schools, and just minutes from The Bowl in Ballantyne, but tucked away by the gates of PDS!
Getting Around
 Car-Dependent
 Very Limited Transit
 Somewhat Bikeable
Schools
Construction
Condition
- Year built: 2008
Materials
- Construction materials: Brick Full,Stone
Other
- Builder name: Brewer Custom Homes
Type & Style
- Home type: SingleFamily
- Architectural style: Old World
- Property subType: Single Family Residence
Interior
Appliances
- Appliances included: Bar Fridge,Dishwasher,Electric Cooktop,Exhaust Hood,Gas Range,Microwave,Warming Drawer
- Laundry features: Inside,Laundry Room,Main Level,Sink,Washer Hookup
Basement
- Has basement: Yes
- Basement: Daylight,Exterior Entry,Finished,Full,Interior Entry,Storage Space,Walk-Out Access,Walk-Up Access
Bathroom Full
- Level: Main
Bathroom Full
- Level: Upper
Bathroom Full
- Level: Upper
Bathroom Full
- Level: Upper
Bathroom Full
- Level: Basement
Bathroom Half
- Level: Main
Bathroom Half
- Level: Basement
Bedroom S
- Level: Upper
Bedroom S
- Level: Upper
Bedroom S
- Level: Upper
Bedroom S
- Level: Basement
Bedrooms & Bathrooms
- Bedrooms: 5
- Bathrooms: 7
- Full bathrooms: 5
- 1/2 bathrooms: 2
- Main level bedrooms: 1
Bonus Room
- Level: Upper
Dining Room
- Level: Main
Exercise Room
- Level: Basement
Family Room
- Level: Main
Features
- Breakfast Bar,Built-in Features,Soaking Tub,Kitchen Island,Open Floorplan,Sauna,Storage,Walk-In Closet(s)
- Window features: Window Treatments
- Flooring: Carpet,Tile,Wood
- Fireplace features: Family Room,Gas,Living Room,Outside,Recreation Room,Wood Burning
- Finished area below ground: 3,211
- Finished area above ground: 5,834
Heating & Cooling
- Heating features: Central,Natural Gas
- Cooling features: Ceiling Fan(s),Central Air
Interior Area
- Total structure area: 5,834
- Total interior livable area: 9,045 sqft
Kitchen
- Level: Main
Kitchen
- Level: Basement
Laundry
- Level: Main
Living Room
- Level: Main
Media Room
- Level: Basement
Office
- Level: Main
Office
- Level: Basement
Primary Bedroom
- Level: Main
Recreation Room
- Level: Basement
Property
Details
- Parcel number: 06225118
- Zoning: AJ0
- Special condition: Standard
- Horse amenities: None
Features
- Levels: Two
- Stories: 2
- Private pool: Yes
- Pool features: Community,Fenced,Heated,In Ground,Outdoor Pool,Pool/Spa Combo,Salt Water
- Patio & porch: Covered,Patio,Porch,Screened
- Exterior features: In-Ground Irrigation,Outdoor Kitchen
- Has spa: Yes
- Spa features: Heated
- Fencing: Back Yard,Fenced,Full
- Waterfront features: None
Lot
- Lot size: 0.66 Acres
- Features: Corner Lot,Private,Sloped,Wooded
Parking
- Total spaces: 3
- Parking features: Driveway,Attached Garage,Garage Door Opener,Garage Faces Side,Garage on Main Level
- Has garage: Yes
- Attached garage spaces: 3
- Covered spaces: 3
- Has uncovered spaces: Yes
Climate Risk is Financial Risk
Every home has a financial story beyond the listing price. Below, you’ll see the climate risks that could affect this property — and in Bills & Affordability, how those risks may influence repairs, insurance, utilities, and long-term value.
Biggest Threats for This Home
- Inland Flooding

- Ice Storm

- Tornado

- Cold Wave

- Lightning

- Strong Wind

- Winter Weather

How This Home’s Risks Compare
FEMA Declared Disasters in Union County and North Carolina
Understanding the Costs
Financial advisors generally recommend spending no more than 30% of your gross household income on housing costs. In practice, many households stretch to 35% or beyond — especially in high-cost markets.
Estimated Costs Today
| Monthly | Annual | |
|---|---|---|
| Mortgage | $12,636 | $151,632 |
| Home Insurance * | $704 | $8,448 |
| Property Taxes | $950 | $11,400 |
| Electricity | $842 | $10,109 |
| Total | $15,132 | $181,584 |
Income You'd Need if You Spent...
North Carolina FAIR Plan Programs


How Costs Could Change Over Time
Climate risk is quickly impacting all of the major home ownership costs. Adjust the growth rates and percentage of income spent on housing below to see how your housing costs could change over the next 10 years — and what income you'd need to keep up.
Comparing Against the Market
Price Per Sq Ft
vs Other Active Listings
Avg $/sqft
vs Homes Sold Last Month
Median $/sqft
Current Market Trends
Median Price Per Square Foot
The median price per square foot of homes sold in this area each month. Compare this to this listing's price per square foot to gauge whether the home is priced in line with recent sales.
Historicals for This Listing
Zestimate History ($/sqft)
Price History
| Date | Event | Price |
|---|---|---|
| 2026-03-18 | Listed for sale | $2,599,000 |
| 2008-07-15 | Sold | $1,398,500 |
| 2007-06-14 | Sold | $253,000 |
For Sale by Agent
 View on Zillow