



2141 Lord Proprietor Ln, Waxhaw, NC, 28173
About This Home
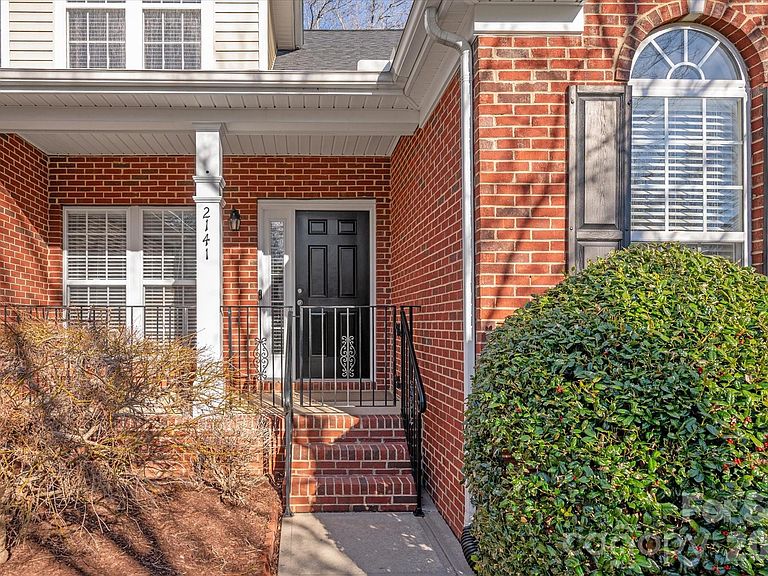
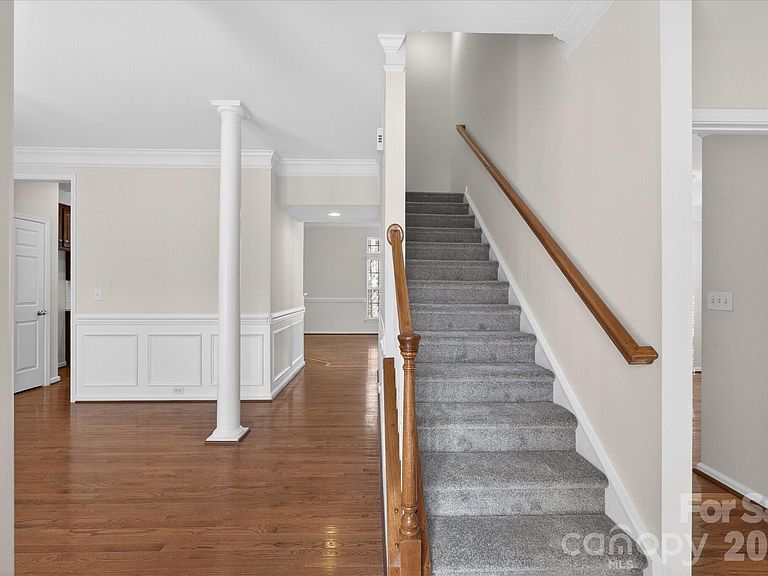
Welcome home to 2141 Lord Proprietor, in the highly sought-after Lawson community! If you are wanting a RANCH HOME this house serves as a RANCH home with living on only one floor if you wish. This lovely FRESHLY PAINTED 4-bedroom, 4 full bath, nearly 4,100 sq ft 1.5-story home with a fully finished basement truly checks every box. NEW roof in 2026 and HVACs replaced in 2021/2026, and CPI security features throughout the house, provide peace of mind Gorgeous landscaping in the front and backyard with smart sensor irrigation in the front and side yard. Perfect for multi generational living or for entertainment, the three floors give you plenty of flexibility. From the moment you step inside, you’ll fall in love with the gorgeous wood floors that flow throughout the entire main level. The thoughtfully designed floor plan offers 3 bedrooms and 2 full bathrooms on the main floor, including the primary suite, plus a formal dining room, inviting great room, and a bright sunroom perfect for morning coffee or afternoon reading. The kitchen features NEW quartz countertops, NEW appliances (Whirpool gas range, microwave and dishwasher) and a high top breakfast bar. The open layout makes hosting effortless and fun! The primary suite is a private retreat with dual vanities, a relaxing jetted tub, separate shower, and a generous walk-in closet. As a special bonus, enjoy private access to the backyard deck, the perfect spot to unwind at the end of the day. Upstairs, you’ll find a versatile bed/bonus room with brand NEW carpet, with its own full bath, which is ideal for guests, a home office, media room, or teen suite. The fully finished basement offers incredible flexibility with multiple large storage closets, a massive laundry room, and another full bath with a shower. Whether you envision a home gym, playroom, secondary living space, or all of the above, this basement delivers! Step outside to enjoy a fenced, flat backyard, which is perfect for pets, play, gardening, or weekend gatherings. Now, let’s talk lifestyle! Living in Lawson means access to resort-style amenities including a community pool, clubhouse, fitness center, playgrounds, walking trails, and tennis courts, all just steps from your door. You’re also just minutes from charming downtown Waxhaw with its local boutiques, dining, and entertainment, plus convenient access to shopping, grocery stores, and major roadways for an easy commute. This one has the space, the layout, and the LOCATION!
Getting Around
 Car-Dependent
 Very Limited Transit
 Somewhat Bikeable
Schools
Construction
Condition
- Year built: 2006
Materials
- Construction materials: Brick Partial,Vinyl
Type & Style
- Home type: SingleFamily
- Property subType: Single Family Residence
Interior
Appliances
- Appliances included: Dishwasher,Electric Oven,Electric Water Heater,Gas Range,Microwave,Plumbed For Ice Maker
- Laundry features: In Basement,Laundry Room
Basement
- Has basement: Yes
- Basement: Daylight,Finished,Interior Entry,Walk-Out Access
Bathroom Full
- Features: Garden Tub
- Level: Main
Bathroom Full
- Level: Main
Bathroom Full
- Level: Upper
Bathroom Full
- Level: Basement
Bedroom S
- Level: Main
Bedroom S
- Level: Main
Bedroom S
- Level: Upper
Bedrooms & Bathrooms
- Bedrooms: 4
- Bathrooms: 4
- Full bathrooms: 4
- Main level bedrooms: 3
Breakfast
- Level: Main
Dining Room
- Level: Main
Features
- Breakfast Bar,Pantry,Storage,Walk-In Closet(s),Whirlpool
- Fireplace features: Gas,Great Room
- Attic: Pull Down Stairs
- Finished area below ground: 1,778
- Finished area above ground: 2,307
Flex Space
- Level: Basement
Great Room
- Level: Main
Heating & Cooling
- Heating features: Central
- Cooling features: Central Air
Interior Area
- Total structure area: 2,307
- Total interior livable area: 4,085 sqft
Kitchen
- Features: Breakfast Bar
- Level: Main
Laundry
- Level: Basement
Primary Bedroom
- Features: Walk-In Closet(s)
- Level: Main
Sunroom
- Level: Main
Property
Details
- Parcel number: 06108380
- Zoning: AJ5
- Special condition: Standard
Features
- Levels: One and One Half
- Stories: 1
- Pool features: Community
- Patio & porch: Deck,Front Porch
- Fencing: Back Yard
Lot
- Lot size: 0.19 Acres
Parking
- Total spaces: 2
- Parking features: Attached Garage,Garage Door Opener,Garage Faces Front,Garage on Main Level
- Has garage: Yes
- Attached garage spaces: 2
- Covered spaces: 2
Climate Risk is Financial Risk
Every home has a financial story beyond the listing price. Below, you’ll see the climate risks that could affect this property — and in Bills & Affordability, how those risks may influence repairs, insurance, utilities, and long-term value.
Biggest Threats for This Home
- Inland Flooding

- Ice Storm

- Tornado

- Cold Wave

- Lightning

- Strong Wind

- Winter Weather

How This Home’s Risks Compare
FEMA Declared Disasters in Union County and North Carolina
Understanding the Costs
Financial advisors generally recommend spending no more than 30% of your gross household income on housing costs. In practice, many households stretch to 35% or beyond — especially in high-cost markets.
Estimated Costs Today
| Monthly | Annual | |
|---|---|---|
| Mortgage | $2,983 | $35,796 |
| Home Insurance * | $166 | $1,992 |
| Property Taxes | $381 | $4,572 |
| Electricity | $380 | $4,565 |
| Total | $3,910 | $46,920 |
Income You'd Need if You Spent...
North Carolina FAIR Plan Programs


How Costs Could Change Over Time
Climate risk is quickly impacting all of the major home ownership costs. Adjust the growth rates and percentage of income spent on housing below to see how your housing costs could change over the next 10 years — and what income you'd need to keep up.
Comparing Against the Market
Price Per Sq Ft
vs Other Active Listings
Avg $/sqft
vs Homes Sold Last Month
Median $/sqft
Current Market Trends
Median Price Per Square Foot
The median price per square foot of homes sold in this area each month. Compare this to this listing's price per square foot to gauge whether the home is priced in line with recent sales.
Historicals for This Listing
Zestimate History ($/sqft)
Price History
| Date | Event | Price |
|---|---|---|
| 2026-05-06 | Price change | $675,000 |
| 2026-04-07 | Price change | $699,000 |
| 2026-02-25 | Listed for sale | $725,000 |
| 2006-04-25 | Sold | $335,500 |
 View on Zillow