
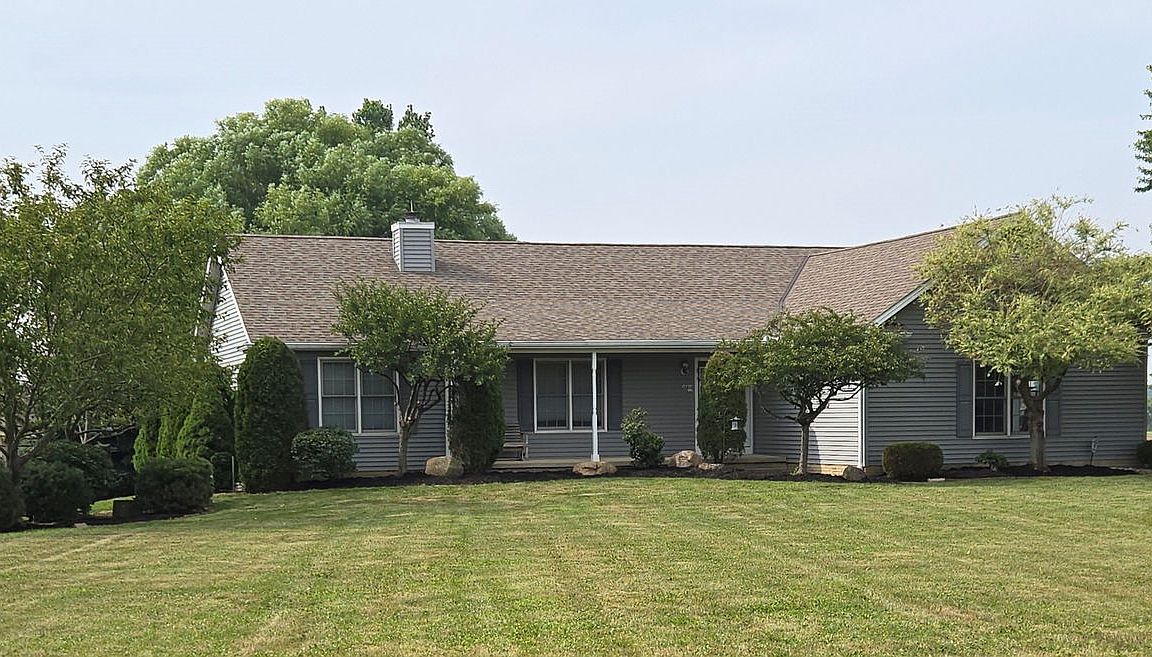


36914 Butternut Ridge Rd, North Ridgeville, OH, 44039
About This Home
The Diamond on the Ridge! A car savant’s delight; this open concept Florida style ranch in northern Ohio, borders North Ridgeville and Eaton twp. while supporting the Midview school system. Stepping in from the front door, the living room displays a beautiful gas fireplace, a large peninsula kitchen, with a spacious cathedral ceiling, all open to the dining area. This setting can accommodate any type of gathering while capturing that home style feel. This home of 2400 sq ft of living space, including three bedrooms, four bathrooms while sitting on 1.65 acres. The data does not do this house justice. You have to see it to believe it! The overwhelming rear patio entertainment area is covered with an extended peak gable roof. The open concept theme continues into the rear exterior with several sliding door entries; one from the 1st floor kitchen onto a composite timber tech deck, including floating limestone steps, the other rear sliding door entry is from a roomy walkout basement onto a stone covered knee walled multi-level patio entertainment area. The basement space boasts a country style kitchenette, a full bathroom that sports a large tile shower, with wall-to-wall shelving units, the area has library/bedroom possibility of its own. This basement space with electric outlets, lighting & painted concrete walls, creates it’s own personality with a walk out egress sliding door, which presents an option for an expansive In-law suite area. The Large eight car, metal out building 13 ft tall in the center, including a corner work bench area. Built-in & roller shelving units, 10 by 10 overhead easy access door, electrical, heating & A/C wall unit, makes this space invaluable & will magnetize any car enthusiast. Along with a large 28 ft by 20 ft storage shed for yard equipment & rolling doors for more car storage space. All this with a magnificent view off the rear deck makes this home a unique value & A Must See Property. Come get a great place to store your treasures!
Getting Around
 Car-Dependent
 Very Limited Transit
 Somewhat Bikeable
Schools
Construction
Condition
- Property condition: Updated/Remodeled
- Year built: 2004
Materials
- Foundation: Block,Concrete Perimeter,Stone
- Roof: Asphalt,Fiberglass
- Construction materials: Brick,Frame,Concrete,Shake Siding,Vinyl Siding
Type & Style
- Home type: SingleFamily
- Architectural style: Ranch
- Property subType: Single Family Residence
Interior
Appliances
- Appliances included: Dryer,Dishwasher,Freezer,Disposal,Microwave,Range,Refrigerator,Washer
Basement
- Has basement: Yes
- Basement: Exterior Entry,Concrete,Partially Finished,Storage Space,Walk-Out Access,Sump Pump
Bathroom
- Level: First
- Dimensions: 9 x 5
Bathroom
- Level: Basement
- Dimensions: 10 x 8
Bathroom
- Level: First
- Dimensions: 5 x 6
Bedroom
- Level: First
- Dimensions: 12 x 13
Bedroom
- Level: First
- Dimensions: 12 x 12
Bedroom
- Level: Basement
- Dimensions: 17 x 15
Bedrooms & Bathrooms
- Bedrooms: 4
- Bathrooms: 4
- Full bathrooms: 3
- 1/2 bathrooms: 1
- Main level bathrooms: 3
- Main level bedrooms: 4
Dining Room
- Features: Cathedral Ceiling(s)
- Level: First
- Dimensions: ND x ND
Features
- Bookcases,Built-in Features,Ceiling Fan(s),Chandelier,Cathedral Ceiling(s),Double Vanity,Eat-in Kitchen,In-Law Floorplan,Laminate Counters,Open Floorplan,Pantry,Recessed Lighting,Storage,Soaking Tub,Smart Thermostat,Bar,Walk-In Closet(s)
- Window features: Skylight(s)
- Number of fireplaces: 1
- Fireplace features: Living Room,Gas
- Fireplace: Yes
- Finished area below ground: 553
- Finished area above ground: 1,856
Heating & Cooling
- Heating features: Forced Air,Fireplace(s),Gas
- Cooling features: Central Air,Ceiling Fan(s)
Interior Area
- Total structure area: 2,409
- Total interior livable area: 2,409 sqft
Kitchen
- Features: Laminate Counters
- Level: First
- Dimensions: 12 x 25
Kitchen
- Features: Wet Bar
- Level: Basement
- Dimensions: 12 x 18
Laundry
- Level: First
- Dimensions: 6 x 13
Living Room
- Features: Cathedral Ceiling(s),Fireplace
- Level: First
- Dimensions: 25 x 19
Primary Bathroom
- Features: Soaking Tub
- Level: First
- Dimensions: 15 x 8
Primary Bedroom
- Features: Walk-In Closet(s)
- Level: First
- Dimensions: 16 x 18
Utility Room
- Level: Basement
- Dimensions: 6 x 15
Property
Details
- Parcel number: 1100070000140
- Lease amount: 0
Features
- Levels: One
- Stories: 1
- Patio & porch: Balcony
- Exterior features: Balcony,Covered Courtyard,Lighting
- Has view: Yes
- View description: Ridge
Lot
- Lot size: 1.65 Acres
Parking
- Parking features: Additional Parking,Attached,Concrete,Driveway,Detached,Garage,Garage Door Opener,Garage Faces Side,Storage,Workshop in Garage
- Has garage: Yes
- Attached garage spaces: 10
- Covered spaces: 10
Climate Risk is Financial Risk
Every home has a financial story beyond the listing price. Below, you’ll see the climate risks that could affect this property — and in Bills & Affordability, how those risks may influence repairs, insurance, utilities, and long-term value.
Biggest Threats for This Home
- Cold Wave

- Hail

- Inland Flooding

- Ice Storm

- Strong Wind

- Tornado

- Winter Weather

- Tsunami

How This Home’s Risks Compare
FEMA Declared Disasters Across Ohio Counties
Understanding the Costs
Financial advisors generally recommend spending no more than 30% of your gross household income on housing costs. In practice, many households stretch to 35% or beyond — especially in high-cost markets.
Estimated Costs Today
| Monthly | Annual | |
|---|---|---|
| Mortgage | $4,019 | $48,228 |
| Home Insurance * | $246 | $2,952 |
| Property Taxes | $907 | $10,884 |
| Electricity | $258 | $3,100 |
| Total | $5,430 | $65,160 |
Income You'd Need if You Spent...
Ohio FAIR Plan Programs

How Costs Could Change Over Time
Climate risk is quickly impacting all of the major home ownership costs. Adjust the growth rates and percentage of income spent on housing below to see how your housing costs could change over the next 10 years — and what income you'd need to keep up.
Comparing Against the Market
Price Per Sq Ft
vs Other Active Listings
Avg $/sqft
vs Homes Sold Last Month
Median $/sqft
Current Market Trends
Median Price Per Square Foot
The median price per square foot of homes sold in this area each month. Compare this to this listing's price per square foot to gauge whether the home is priced in line with recent sales.
Historicals for This Listing
Zestimate History ($/sqft)
Price History
| Date | Event | Price |
|---|---|---|
| 2026-08-03 | Listed for sale | $795,000 |
| 2005-08-08 | Sold | $240,000 |
| 2004-05-21 | Sold | $50,000 |
 View on Zillow