



120 Benfield Rd, Macungie, PA, 18062
About This Home
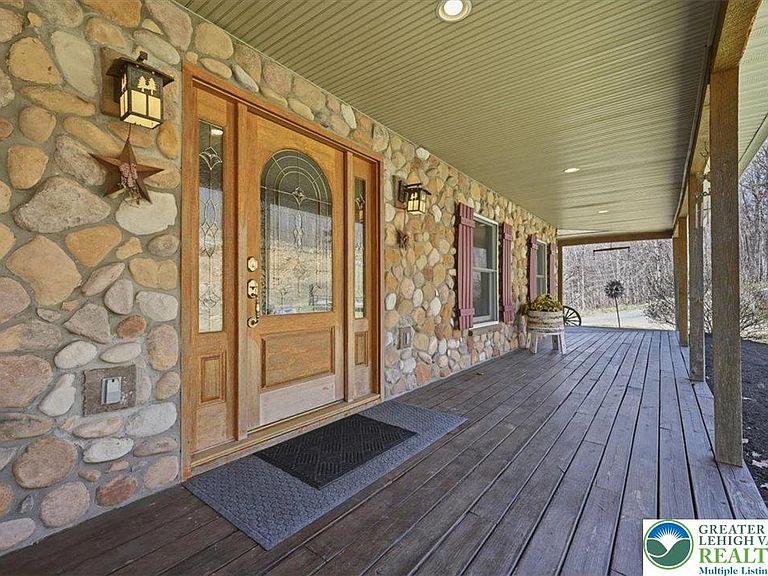
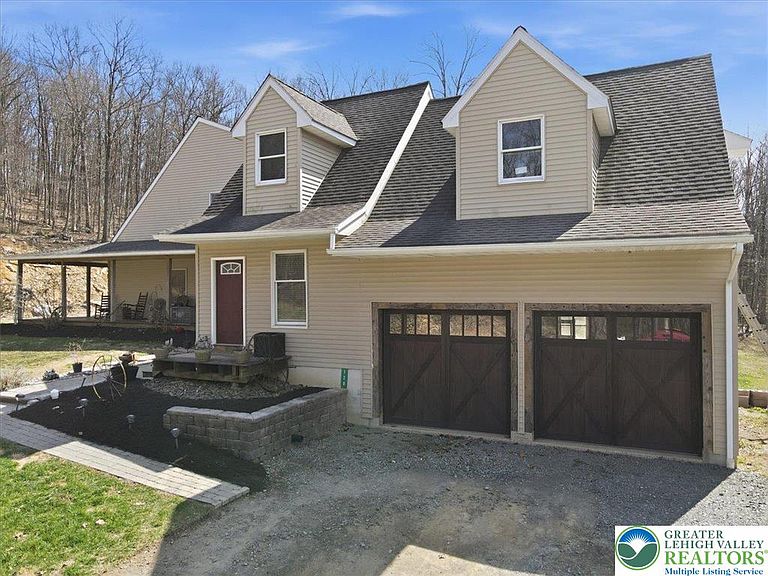
Experience the rare opportunity to own a 50-acre estate that seamlessly blends refined living, unmatched privacy, and exceptional agricultural potential. From the moment you arrive, this property delivers a sense of grandeur and tranquility that is increasingly hard to find. The main residence has been thoughtfully updated with new hardwood flooring throughout the first floor and staircase, complemented by freshly painted interiors that create a bright, sophisticated atmosphere. The main level is designed for both comfort and entertaining, featuring a spacious kitchen, inviting living room, elegant dining area, and a versatile bonus room—all centered around a warm, beautifully appointed fireplace. The first-floor primary suite offers a serene private retreat with its own bath, while the upper level provides three additional bedrooms, a full bath, a flexible loft space, and convenient attic storage. The lower level is a standout, offering radiant heated floors, a second fireplace, and plumbing already in place for an additional bathroom. Whether envisioned as a luxury entertainment area, guest suite, or expanded living quarters, this space is primed for customization. Radiant heat also extends into the garage, ensuring year-round comfort. Perfect for multi-generational living or hosting long-term guests, the property includes a private in-law suite with its own entrance, complete with a bedroom, full bath, kitchen, and dining area. Outdoor living is equally impressive. A charming wraparound porch captures sweeping views of the rolling landscape, offering the ideal vantage point to enjoy sunrise, sunset, and everything in between. With zoning that supports both residential and agricultural use, the possibilities are endless—equestrian pursuits, farming, hobby agriculture, or simply embracing the peace and beauty of an expansive estate lifestyle. This extraordinary property delivers the space, flexibility, and luxury rarely found in one offering. A true sanctuary for those seeking elevated living with limitless potential.
Getting Around
 Car-Dependent
 Very Limited Transit
 Somewhat Bikeable
Schools
Construction
Condition
- Property condition: Unknown
- Year built: 2006
Materials
- Roof: Other
- Construction materials: Stone,Vinyl Siding
Type & Style
- Home type: SingleFamily
- Architectural style: Contemporary,Colonial
- Property subType: Single Family Residence
Interior
Appliances
- Appliances included: Built-In Oven,Double Oven,Dishwasher,Electric Cooktop,Electric Dryer,Electric Oven,Electric Range,Microwave,Other,Refrigerator,Washer,Other Water Heater
- Laundry features: Washer Hookup,Dryer Hookup,ElectricDryer Hookup,Main Level
Basement
- Has basement: Yes
- Basement: Full,Partially Finished
Bedroom
- Level: Second
- Dimensions: 20.00 x 11.00
Bedroom
- Level: Second
- Dimensions: 20.00 x 11.00
Bedroom
- Level: Second
- Dimensions: 17.00 x 14.00
Bedroom
- Level: Second
- Dimensions: 14.00 x 14.00
Bedrooms & Bathrooms
- Bedrooms: 5
- Bathrooms: 3
- Full bathrooms: 2
- 1/2 bathrooms: 1
Features
- Attic,Dining Area,Entrance Foyer,Eat-in Kitchen,Kitchen Island,Loft,Mud Room,Family Room Main Level,Storage,Utility Room
- Flooring: Carpet,Hardwood
- Fireplace features: Living Room
- Fireplace: Yes
- Finished area below ground: 3,000
- Finished area above ground: 3,160
Half Bath
- Level: First
- Dimensions: 6.00 x 9.00
Heating & Cooling
- Heating features: Forced Air,Propane,Radiant
- Cooling features: Central Air,Ceiling Fan(s),Ductless
Interior Area
- Total interior livable area: 6,160 sqft
Kitchen
- Level: First
- Dimensions: 17.00 x 25.00
Kitchen
- Level: First
- Dimensions: 13.00 x 8.00
Laundry
- Level: First
- Dimensions: 10.00 x 6.00
Living Room
- Level: First
- Dimensions: 20.00 x 19.00
Living Room
- Level: First
- Dimensions: 20.00 x 10.00
Master Bedroom
- Level: First
- Dimensions: 17.00 x 20.00
Other
- Level: Second
- Dimensions: 11.00 x 14.00
Other
- Level: First
- Dimensions: 7.00 x 10.00
Other
- Level: First
- Dimensions: 17.00 x 11.00
Other
- Level: Second
- Dimensions: 21.00 x 16.00
Property
Details
- Parcel number: 59548100799230
- Zoning: X
- Special condition: None
Features
- Stories: 3
- Patio & porch: Covered,Deck,Porch
- Exterior features: Deck,Porch,Shed,Propane Tank - Owned
- Has view: Yes
- View description: Hills
- Residential vegetation: Partially Wooded
Lot
- Lot size: 46.30 Acres
Parking
- Total spaces: 2
- Parking features: Attached,Garage,Garage Door Opener
- Has garage: Yes
- Attached garage spaces: 2
- Covered spaces: 2
Climate Risk is Financial Risk
Every home has a financial story beyond the listing price. Below, you’ll see the climate risks that could affect this property — and in Bills & Affordability, how those risks may influence repairs, insurance, utilities, and long-term value.
Biggest Threats for This Home
- Winter Weather

- Cold Wave

- Drought

- Heat Wave

- Lightning

- Strong Wind

How This Home’s Risks Compare
FEMA Declared Disasters Across Pennsylvania Counties
Understanding the Costs
Financial advisors generally recommend spending no more than 30% of your gross household income on housing costs. In practice, many households stretch to 35% or beyond — especially in high-cost markets.
Estimated Costs Today
| Monthly | Annual | |
|---|---|---|
| Mortgage | $6,826 | $81,912 |
| Home Insurance * | $325 | $3,900 |
| Property Taxes | $1,800 | $21,600 |
| Electricity | $675 | $8,110 |
| Total | $9,626 | $115,512 |
Income You'd Need if You Spent...
Pennsylvania FAIR Plan Programs
Insurance Placement Facility of Pennsylvania/FAIR Plan
 Wildfire
 HailWind
How Costs Could Change Over Time
Climate risk is quickly impacting all of the major home ownership costs. Adjust the growth rates and percentage of income spent on housing below to see how your housing costs could change over the next 10 years — and what income you'd need to keep up.
Comparing Against the Market
Price Per Sq Ft
vs Other Active Listings
Avg $/sqft
vs Homes Sold Last Month
Median $/sqft
Current Market Trends
Median Price Per Square Foot
The median price per square foot of homes sold in this area each month. Compare this to this listing's price per square foot to gauge whether the home is priced in line with recent sales.
Historicals for This Listing
Zestimate History ($/sqft)
Price History
| Date | Event | Price |
|---|---|---|
| 2026-08-10 | Price change | $1,330,000 |
| 2026-06-17 | Listed for sale | $1,350,000 |
| 2026-04-22 | Listing removed | $1,385,900 |
| 2026-04-14 | Listed for sale | $1,385,900 |
| 2018-10-04 | Listing removed | $610,000 |
| 2018-06-21 | Listed for sale | $610,000 |
| 2018-01-01 | Listing removed | $615,000 |
| 2017-10-08 | Listed for sale | $615,000 |
| 2011-12-13 | Listing removed | $949,500 |
| 2011-05-04 | Listed for sale | $949,500 |
 View on Zillow