

1399 Glory Ridge St NW, Salem, OR, 97304
About This Home
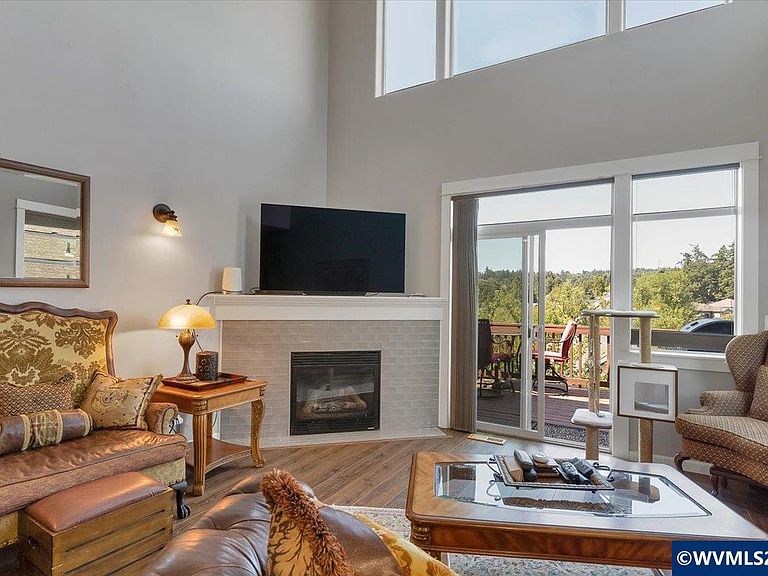
Looking for a dual living/ADU like opportunity? It’s here! Enjoy a newly constructed (2023) apartment complete with 2beds, 1 bath, private entrance, deck and full kitchen and laundry. This exceptional 5 bed/3.5 bath home is in the highly sought-after West Meadows Estates, where panoramic views, thoughtful design, and quality updates create the perfect blend of luxury and functionality. The heart of the home is the beautifully appointed chef's kitchen featuring quartz countertops, stainless steel appliances, abundant cabinetry, and a spacious butler's pantry—ideal for entertaining or everyday living. Enjoy peace of mind with numerous recent improvements, Smart Connection Center for home-wide security, professionally designed landscaping (2021-2023), 75-gallon water heater with overflow, Smart HVAC system with app-controlled furnace and air conditioning, newly sealed and painted cement board siding, fireplace blower, Bosch dishwasher, microwave, and refrigerator. Additional features include plumbing for a central vacuum system and irrigation plumbing extended to the backyard. An open-concept great room showcases soaring windows that capture breathtaking views and is enhanced by automatic blinds for added comfort and convenience. The spacious main-level primary suite serves as a private retreat with a generous walk-in closet and a spa-inspired ensuite featuring a relaxing jetted soaking tub. Whether you're hosting gatherings, enjoying the incredible sunsets from multiple outdoor living spaces, or taking advantage of the versatile floor plan, this meticulously maintained home offers comfort, elegance, and exceptional value. Don't miss this move-in ready home that truly has it all!
Getting Around
 Car-Dependent
 Some Transit
 Somewhat Bikeable
Schools
Construction
Condition
- Year built: 2005
Materials
- Foundation: Continuous
- Roof: Composition
- Construction materials: Fiber Cement
Type & Style
- Home type: SingleFamily
- Property subType: Single Family Residence
Interior
Appliances
- Appliances included: Dishwasher,Disposal,Electric Range,Gas Range,Microwave,Gas Water Heater
- Laundry features: Main Level
Basement
- Has basement: Yes
- Basement: Finished,Full
Bedroom2
- Level: Lower
Bedroom3
- Level: Lower
Bedroom4
- Level: Upper
Bedrooms & Bathrooms
- Bedrooms: 5
- Bathrooms: 4
- Full bathrooms: 3
- 1/2 bathrooms: 1
Dining Room
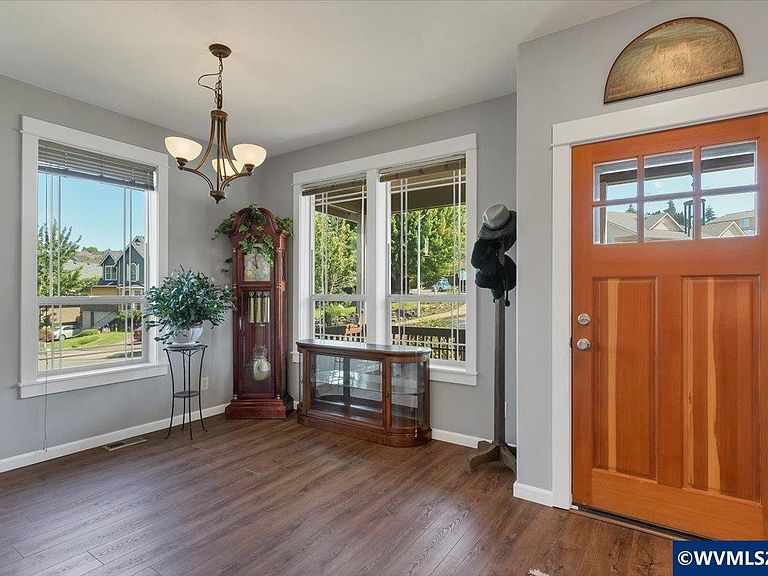
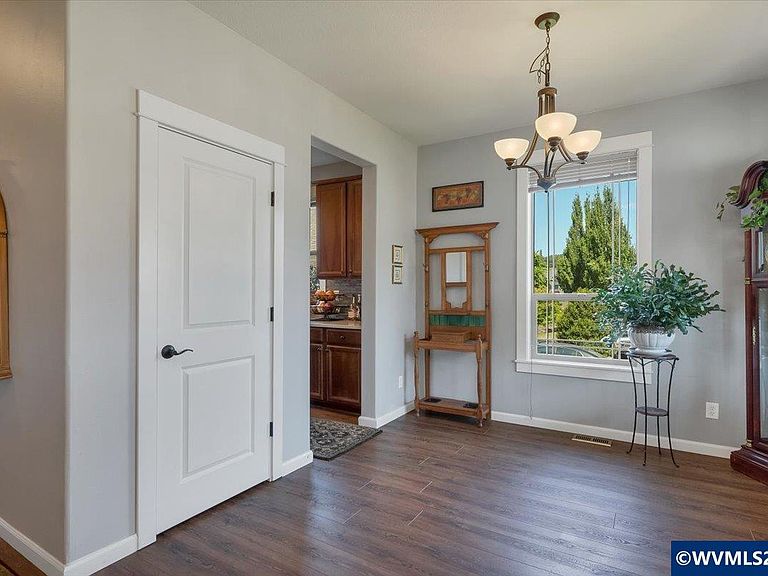
- Features: Formal
- Level: Main
Family Room
- Level: Lower
Features
- Loft,High Speed Internet
- Flooring: Carpet,Laminate,Vinyl
- Fireplace features: Gas,Living Room
- Fireplace: Yes
Heating & Cooling
- Heating features: Natural Gas,Forced Air
- Cooling features: Central Air
Interior Area
- Total structure area: 3,253
- Total interior livable area: 3,253 sqft
Kitchen
- Level: Main
Living Room
- Level: Main
Master Bedroom
- Level: Main
Property
Details
- Parcel number: 567167
- Zoning: RS
- Exclusions: Bedroom sets and all personal property on lower le
Features
- Levels: Tri-Level
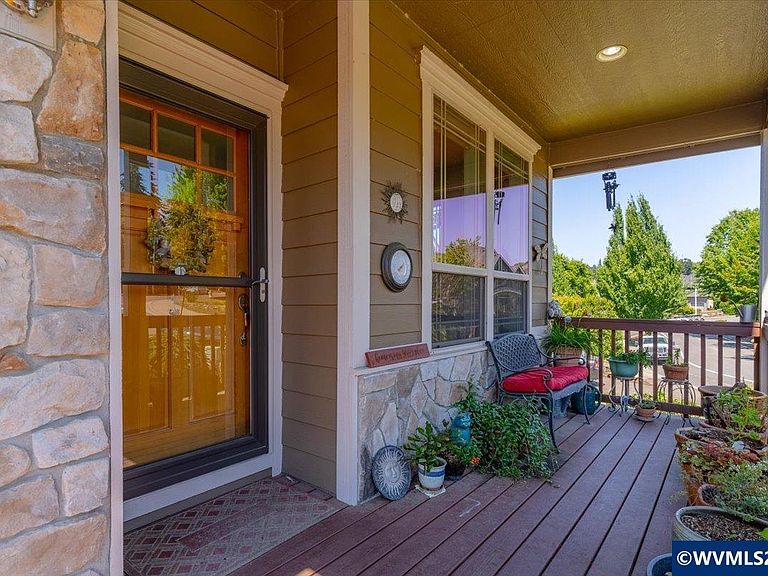
- Patio & porch: Covered Deck,Covered Patio
- Fencing: Fenced
- Has view: Yes
- View description: Territorial
Lot
- Lot size: 9,147 sqft
- Features: Landscaped
Parking
- Total spaces: 3
- Parking features: Attached
- Has garage: Yes
- Attached garage spaces: 3
- Covered spaces: 3
Climate Risk is Financial Risk
Every home has a financial story beyond the listing price. Below, you’ll see the climate risks that could affect this property — and in Bills & Affordability, how those risks may influence repairs, insurance, utilities, and long-term value.
Biggest Threats for This Home
- Earthquake

- Heat Wave

- Inland Flooding

- Ice Storm

- Lightning

- Winter Weather

How This Home’s Risks Compare
FEMA Declared Disasters in Polk County and Oregon
Understanding the Costs
Financial advisors generally recommend spending no more than 30% of your gross household income on housing costs. In practice, many households stretch to 35% or beyond — especially in high-cost markets.
Estimated Costs Today
| Monthly | Annual | |
|---|---|---|
| Mortgage | $4,424 | $53,088 |
| Home Insurance * | $234 | $2,808 |
| Property Taxes | $1,448 | $17,376 |
| Electricity | $295 | $3,542 |
| Total | $6,401 | $76,812 |
Income You'd Need if You Spent...
Oregon FAIR Plan Programs



How Costs Could Change Over Time
Climate risk is quickly impacting all of the major home ownership costs. Adjust the growth rates and percentage of income spent on housing below to see how your housing costs could change over the next 10 years — and what income you'd need to keep up.
Comparing Against the Market
Price Per Sq Ft
vs Other Active Listings
Avg $/sqft
vs Homes Sold Last Month
Median $/sqft
Current Market Trends
Median Price Per Square Foot
The median price per square foot of homes sold in this area each month. Compare this to this listing's price per square foot to gauge whether the home is priced in line with recent sales.
Historicals for This Listing
Zestimate History ($/sqft)
Price History
| Date | Event | Price |
|---|---|---|
| 2026-08-13 | Price change | $870,000 |
| 2026-08-03 | Price change | $875,000 |
| 2026-07-15 | Listed for sale | $879,000 |
| 2020-09-23 | Sold | $509,900 |
| 2020-05-22 | Listed for sale | $509,900 |
| 2018-05-01 | Sold | $454,900 |
| 2018-03-04 | Pending sale | $454,900 |
| 2018-02-28 | Listed for sale | $454,900 |
| 2017-05-24 | Sold | $426,000 |
| 2017-05-12 | Pending sale | $429,900 |
| 2017-05-06 | Price change | $429,900 |
| 2017-05-06 | Pending sale | $439,900 |
| 2017-04-05 | Price change | $429,900 |
| 2017-04-05 | Pending sale | $439,900 |
| 2017-03-31 | Price change | $429,900 |
| 2017-03-11 | Price change | $444,900 |
| 2017-03-10 | Pending sale | $439,900 |
| 2017-02-10 | Price change | $444,900 |
| 2017-02-09 | Pending sale | $439,900 |
| 2017-02-08 | Price change | $444,900 |
| 2016-12-14 | Pending sale | $439,900 |
| 2016-09-14 | Price change | $439,900 |
| 2016-06-22 | Price change | $459,950 |
| 2016-05-10 | Listed for sale | $479,900 |
| 2006-11-30 | Sold | $345,000 |
 View on Zillow