


128 Jane Chapman Dr, Newtown, PA, 18940
About This Home
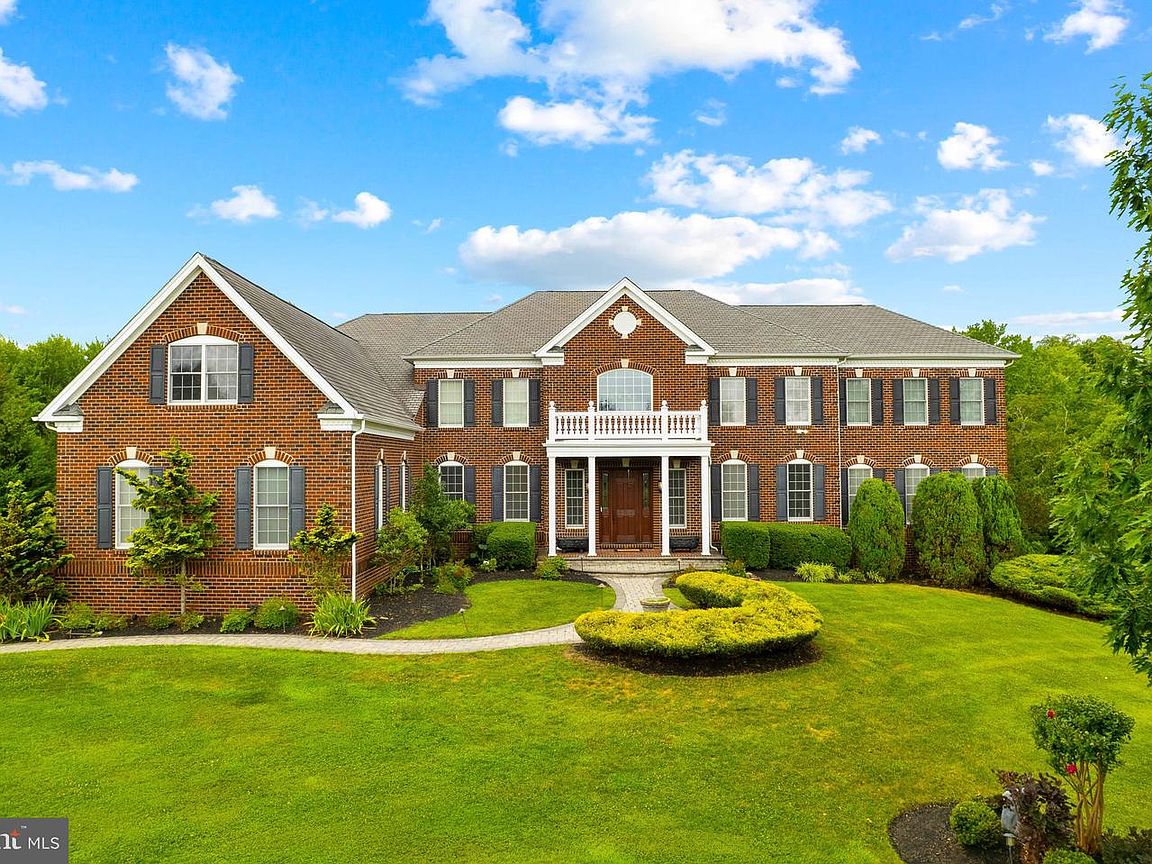
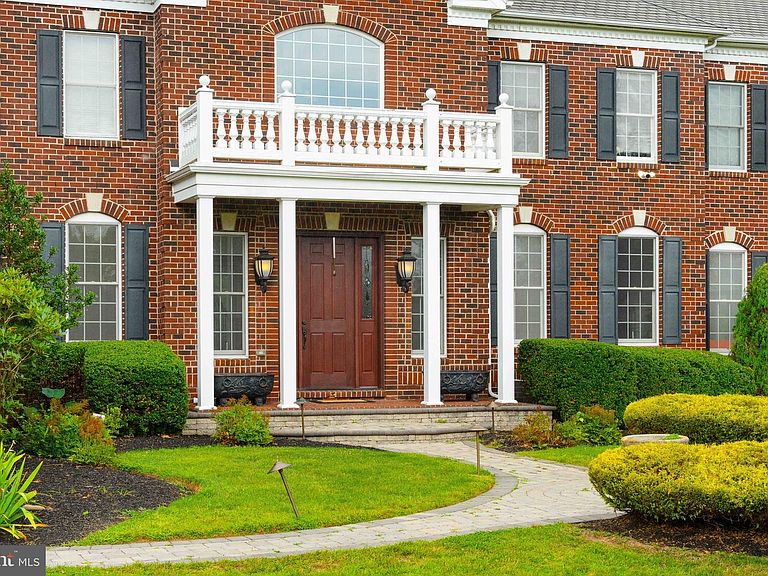
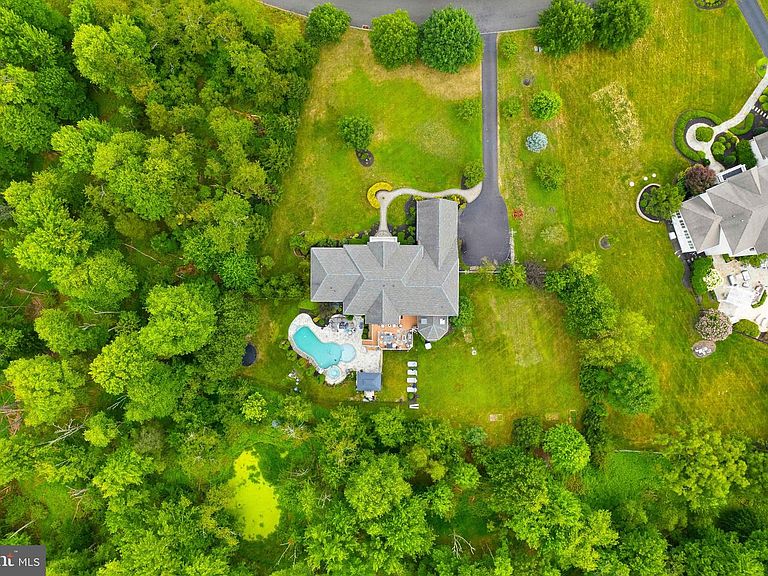
Welcome to 128 Jane Chapman Drive, an exceptional luxury estate perfectly positioned on a premium 1.29-acre homesite in the prestigious community of Chapman’s Corner. Backing to preserved woods, this spectacular residence offers the ultimate combination of privacy, tranquility, and timeless elegance in the highly acclaimed Council Rock School District. Meticulously maintained inside and out, this five-bedroom, four-and-a-half-bath home showcases quality craftsmanship and extensive custom upgrades throughout. A dramatic two-story foyer with a grand double butterfly staircase sets the tone, while oversized windows fill the home with natural light and frame picturesque wooded views. The thoughtfully designed interior features designer wall coverings, custom window treatments, Italian glass lighting, beautifully updated baths, and refined finishes at every turn. The gourmet chef’s kitchen is equipped with premium appliances including a Sub-Zero refrigerator, Wolf range, custom hood, built-in wine refrigerator, and abundant space for entertaining. Additional highlights include a private executive office with custom built-ins, a stunning conservatory overlooking the surrounding landscape, a sun-filled skylit sunroom, and an impressive family room anchored by a floor-to-ceiling stone fireplace. The luxurious primary suite offers a true retreat, complete with motorized Roman shades, a glass-enclosed fireplace, and an extraordinary multi-room walk-in closet. Four additional generously sized bedroom suites provide exceptional comfort and privacy for family and guests. The expansive walk-out basement offers endless possibilities to create additional living space, a home theater, fitness center, wine cellar, or whatever best suits your lifestyle. Step outside into your own private resort featuring lush professional landscaping, extensive outdoor lighting, a custom travertine patio, in-ground pool and spa, and a custom wood-burning outdoor fireplace—all surrounded by the peaceful beauty of preserved open space. Offering luxury, privacy, and an unbeatable location just minutes from parks, restaurants, shopping, and historic Newtown, 128 Jane Chapman Drive is a rare opportunity to own one of Bucks County’s finest homes.
Getting Around
 Car-Dependent
 Very Limited Transit
 Somewhat Bikeable
Schools
Construction
Condition
- Year built: 2007
Materials
- Foundation: Concrete Perimeter
- Roof: Pitched,Shingle,Architectural Shingle
- Construction materials: Brick Front
Other
- Builder name: TOLL BROTHERS
Type & Style
- Home type: SingleFamily
- Architectural style: Traditional
- Property subType: Single Family Residence
Interior
Appliances
- Appliances included: Oven,Range,Dishwasher,Refrigerator,Dryer,Double Oven,Range Hood,Six Burner Stove,Stainless Steel Appliance(s),Washer,Gas Water Heater
- Laundry features: Main Level
Basement
- Has basement: Yes
- Basement: Full,Walk-Out Access,Exterior Entry
Bedroom1
- Level: Upper
- Area: 196
- Dimensions: 14 X 14
Bedroom2
- Level: Upper
- Area: 196
- Dimensions: 14 X 14
Bedroom3
- Level: Upper
- Area: 168
- Dimensions: 12 X 14
Bedrooms & Bathrooms
- Bedrooms: 5
- Bathrooms: 5
- Full bathrooms: 4
- 1/2 bathrooms: 1
- Main level bathrooms: 1
Dining Room
- Level: Main
- Area: 315
- Dimensions: 15 X 21
Family Room
- Features: Fireplace - Other
- Level: Unspecified
Features
- Primary Bath(s),Kitchen Island,Butlers Pantry,Ceiling Fan(s),Bar,Bathroom - Stall Shower,Eat-in Kitchen,Breakfast Area,Built-in Features,Combination Kitchen/Dining,Crown Molding,Curved Staircase,Double/Dual Staircase,Family Room Off Kitchen,Kitchen - Gourmet,Pantry,Walk-In Closet(s),Cathedral Ceiling(s),9'+ Ceilings,High Ceilings
- Door features: Sliding Glass,Insulated
- Window features: Bay/Bow,Energy Efficient,Double Pane Windows,Skylight(s),Sliding,Window Treatments
- Flooring: Wood,Tile/Brick,Carpet
- Number of fireplaces: 4
- Fireplace features: Double Sided,Gas/Propane,Stone,Wood Burning
- Fireplace: Yes
- Finished area below ground: 0
- Finished area above ground: 6,841
Heating & Cooling
- Heating features: Forced Air,Zoned,Natural Gas
- Cooling features: Central Air,Natural Gas
Interior Area
- Total structure area: 6,841
- Total interior livable area: 6,841 sqft
Kitchen
- Features: Kitchen - Gas Cooking,Kitchen Island,Pantry
- Level: Main
- Area: 272
- Dimensions: 16 X 17
Living Room
- Features: Fireplace - Other
- Level: Main
- Area: 270
- Dimensions: 15 X 18
Other
- Features: Attic - Access Panel
- Level: Unspecified
Other
- Level: Main
- Area: 285
- Dimensions: 15 X 19
Other
- Level: Main
- Area: 224
- Dimensions: 14 X 16
Other
- Level: Main
- Area: 580
- Dimensions: 20 X 29
Other
- Level: Main
- Area: 240
- Dimensions: 15 X 16
Primary Bedroom
- Features: Fireplace - Other
- Level: Upper
- Area: 315
- Dimensions: 15 X 21
Primary Bedroom
- Features: Walk-In Closet(s)
- Level: Unspecified
Property
Accessibility
- Accessibility features: None
Details
- Parcel number: 53012075007
- Zoning: CM
- Special condition: Standard
Features
- Levels: Two
- Stories: 2
- Private pool: Yes
- Pool features: Private
- Patio & porch: Deck,Patio
- Exterior features: Lighting,Awning(s),Barbecue,Extensive Hardscape,Rain Gutters,Sidewalks,Street Lights,Underground Lawn Sprinkler,Lawn Sprinkler
- Has spa: Yes
- Spa features: Bath,Hot Tub
- Fencing: Other
- Has view: Yes
- View description: Trees/Woods,Pond,Scenic Vista,Water
- Has water view: Yes
- Water view: Pond,Water
Lot
- Lot size: 1.29 Acres
- Features: Level,Sloped,Open Lot,Front Yard,Rear Yard,SideYard(s),Backs to Trees,Landscaped,Poolside,Premium,Private,Secluded,Wooded
- Lot size dimensions: 0.00 x 0.00
Parking
- Total spaces: 4
- Parking features: Inside Entrance,Garage Door Opener,Oversized,Garage Faces Side,Storage,Lighted,Driveway,Private,Attached,Other
- Has garage: Yes
- Attached garage spaces: 4
- Covered spaces: 4
- Has uncovered spaces: Yes
Climate Risk is Financial Risk
Every home has a financial story beyond the listing price. Below, you’ll see the climate risks that could affect this property — and in Bills & Affordability, how those risks may influence repairs, insurance, utilities, and long-term value.
Biggest Threats for This Home
- Winter Weather

- Inland Flooding

- Ice Storm

How This Home’s Risks Compare
FEMA Declared Disasters Across Pennsylvania Counties
Understanding the Costs
Financial advisors generally recommend spending no more than 30% of your gross household income on housing costs. In practice, many households stretch to 35% or beyond — especially in high-cost markets.
Estimated Costs Today
| Monthly | Annual | |
|---|---|---|
| Mortgage | $11,604 | $139,248 |
| Home Insurance * | $483 | $5,796 |
| Property Taxes | $2,295 | $27,540 |
| Electricity | $750 | $9,006 |
| Total | $15,132 | $181,584 |
Income You'd Need if You Spent...
Pennsylvania FAIR Plan Programs
Insurance Placement Facility of Pennsylvania/FAIR Plan
 Wildfire
 Hail
Hail Wind
WindHow Costs Could Change Over Time
Climate risk is quickly impacting all of the major home ownership costs. Adjust the growth rates and percentage of income spent on housing below to see how your housing costs could change over the next 10 years — and what income you'd need to keep up.
Comparing Against the Market
Price Per Sq Ft
vs Other Active Listings
Avg $/sqft
vs Homes Sold Last Month
Median $/sqft
Current Market Trends
Median Price Per Square Foot
The median price per square foot of homes sold in this area each month. Compare this to this listing's price per square foot to gauge whether the home is priced in line with recent sales.
Historicals for This Listing
Zestimate History ($/sqft)
Price History
| Date | Event | Price |
|---|---|---|
| 2026-08-03 | Listed for sale | $2,295,000 |
| 2023-06-21 | Sold | $1,860,000 |
| 2023-04-19 | Pending sale | $1,925,000 |
| 2023-04-10 | Price change | $1,925,000 |
| 2023-03-22 | Listed for sale | $1,975,000 |
| 2010-10-19 | Sold | $1,295,000 |
| 2007-09-24 | Sold | $1,598,699 |
 View on Zillow