

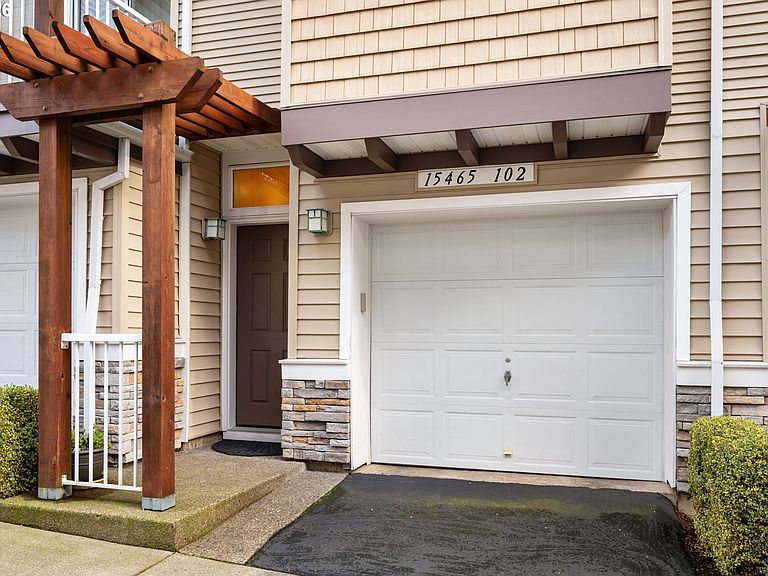


15465 SW Sparrow Loop Unit 102, Beaverton, OR, 97007
About This Home
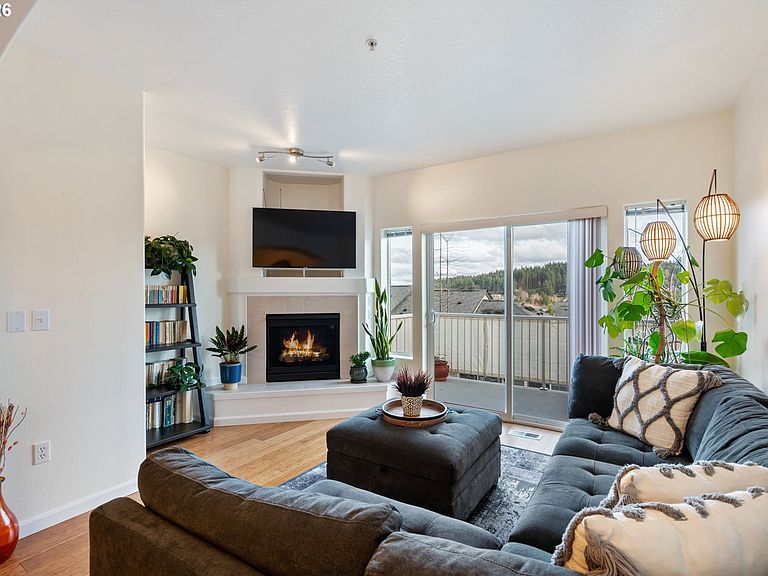
Enjoy low-maintenance living in the heart of Progress Ridge with this 2-bedroom, 2.5-bath condo featuring a private balcony with a clear-day view of Mount Hood in the distance. Located just steps from Progress Ridge TownSquare, you’ll have easy access to over 50 shops and restaurants, plus New Seasons Market, AMC Theatres, Big Al’s, and everyday essentials.Just a short walk away, Progress Lake Park offers scenic paved trails, a quarry lake, dock access, birdwatching, fishing, and peaceful year-round outdoor enjoyment. The lake is stocked each spring with rainbow trout by the Oregon Department of Fish & Wildlife, adding to the unique charm of the area.Inside, the open-concept layout connects the kitchen, dining, and living spaces for comfortable everyday living and entertaining. Upstairs, both bedrooms feature private ensuite baths, while a main-level half bath adds convenience for guests. The tandem garage provides both parking and additional storage.An ideal opportunity for anyone seeking comfort, convenience, and a vibrant community lifestyle in one of Beaverton’s most popular destinations.
Getting Around
 Very Walkable
 Minimal Transit
 Bikeable
Schools
Construction
Condition
- Property condition: Resale
- Year built: 2006
Materials
- Foundation: Slab
- Roof: Composition
- Construction materials: Stone,Vinyl Siding
Type & Style
- Home type: Townhouse
- Property subType: Residential,Condominium,Townhouse
Interior
Appliances
- Appliances included: Dishwasher,Disposal,Free-Standing Range,Free-Standing Refrigerator,Microwave,Plumbed For Ice Maker,Washer/Dryer,Gas Water Heater
- Laundry features: Laundry Room
Basement
- Basement: None
Bedroom2
- Features: Bathroom,Floor3rd, Closet, Wallto Wall Carpet
- Level: Upper
- Area: 121
Bedrooms & Bathrooms
- Bedrooms: 2
- Bathrooms: 3
- Full bathrooms: 2
- Partial bathrooms: 1
- Main level bathrooms: 1
Dining Room
- Features: Living Room Dining Room Combo,Engineered Hardwood, High Ceilings
- Level: Main
- Area: 126
Features
- Floor 3rd,High Ceilings,High Speed Internet,Bathroom,Closet,Living Room Dining Room Combo,Eat Bar,Balcony,Bathtub With Shower
- Door features: Sliding Doors
- Window features: Vinyl Frames
- Flooring: Engineered Hardwood,Wall to Wall Carpet
- Number of fireplaces: 1
- Fireplace features: Gas
- Fireplace: Yes
Heating
- Heating features: Forced Air,Fireplace(s)
Interior Area
- Total structure area: 1,106
- Total interior livable area: 1,106 sqft
Kitchen
- Features: Dishwasher, Disposal, Eat Bar, Microwave,Engineered Hardwood, Free Standing Range, Free Standing Refrigerator, High Ceilings
- Level: Main
- Area: 154
Living Room
- Features: Balcony, Fireplace, Sliding Doors,Engineered Hardwood, High Ceilings
- Level: Main
- Area: 154
Master Bedroom
- Features: Floor3rd, Bathtub With Shower, Closet, Ensuite, Wallto Wall Carpet
- Level: Upper
- Area: 216
Property
Details
- Parcel number: R2148154
Features
- Stories: 3
- Exterior features: Balcony
- Has view: Yes
- View description: Mountain(s),Territorial
Lot
- Features: Commons,Level
Parking
- Total spaces: 2
- Parking features: Other,Garage Door Opener,Condo Garage (Attached),Attached,Tandem
- Has garage: Yes
- Attached garage spaces: 2
- Covered spaces: 2
Climate Risk is Financial Risk
Every home has a financial story beyond the listing price. Below, you’ll see the climate risks that could affect this property — and in Bills & Affordability, how those risks may influence repairs, insurance, utilities, and long-term value.
Biggest Threats for This Home
- Heat Wave

How This Home’s Risks Compare
FEMA Declared Disasters in Washington County and Oregon
Understanding the Costs
Financial advisors generally recommend spending no more than 30% of your gross household income on housing costs. In practice, many households stretch to 35% or beyond — especially in high-cost markets.
Estimated Costs Today
| Monthly | Annual | |
|---|---|---|
| Mortgage | $1,516 | $18,192 |
| Home Insurance * | $60 | $720 |
| Property Taxes | $573 | $6,876 |
| Electricity | $176 | $2,119 |
| Total | $2,325 | $27,900 |
Income You'd Need if You Spent...
Oregon FAIR Plan Programs



How Costs Could Change Over Time
Climate risk is quickly impacting all of the major home ownership costs. Adjust the growth rates and percentage of income spent on housing below to see how your housing costs could change over the next 10 years — and what income you'd need to keep up.
Comparing Against the Market
Price Per Sq Ft
vs Other Active Listings
Avg $/sqft
vs Homes Sold Last Month
Median $/sqft
Current Market Trends
Median Price Per Square Foot
The median price per square foot of homes sold in this area each month. Compare this to this listing's price per square foot to gauge whether the home is priced in line with recent sales.
Historicals for This Listing
Zestimate History ($/sqft)
Price History
| Date | Event | Price |
|---|---|---|
| 2026-05-08 | Price change | $315,000 |
| 2026-04-16 | Listed for sale | $325,000 |
| 2021-08-23 | Sold | $335,000 |
| 2015-11-24 | Sold | $189,000 |
| 2014-12-17 | Sold | $171,500 |
| 2014-10-16 | Price change | $172,000 |
| 2014-09-12 | Price change | $172,500 |
| 2014-08-17 | Price change | $172,900 |
| 2014-07-02 | Price change | $173,900 |
| 2014-06-26 | Listed for sale | $174,900 |
| 2013-04-14 | Listing removed | $1,195 |
| 2013-03-22 | Listed for rent | $1,195 |
| 2008-12-29 | Sold | $172,900 |
| 2006-10-10 | Sold | $219,900 |
 View on Zillow