


6447 Neeses Hwy, Neeses, SC, 29107
About This Home
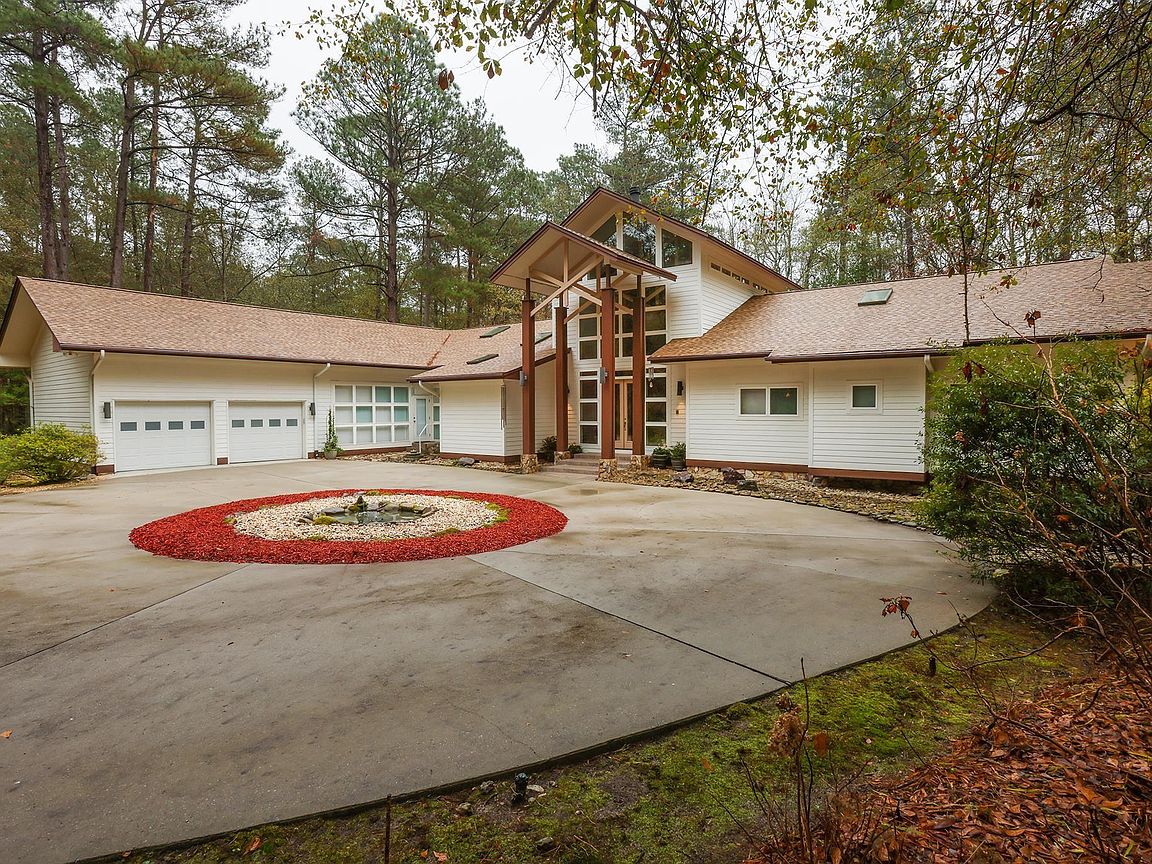
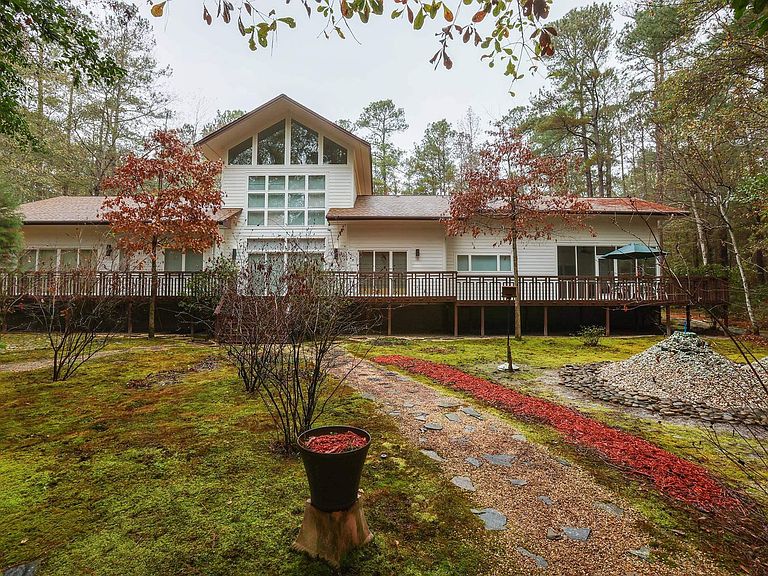
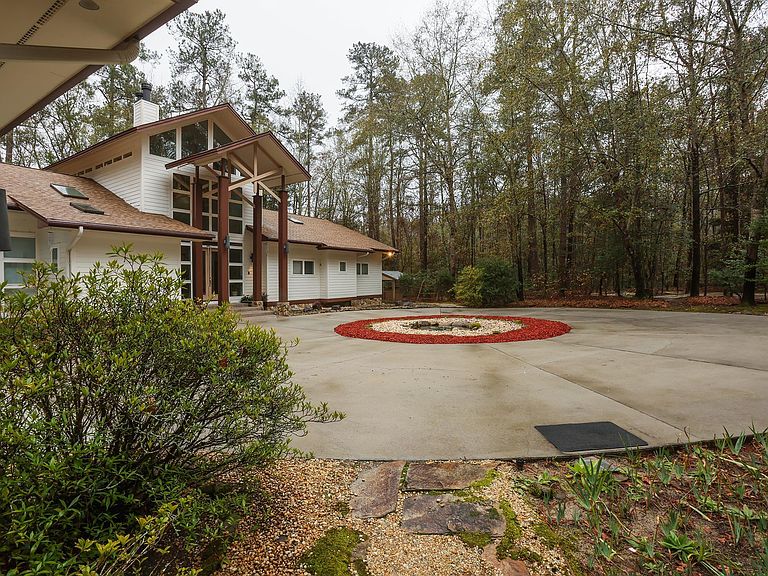
Designed by renowned architect Yuji Kishimoto, this exquisite contemporary residence is nestled on 62.6 acres of pristine land, offering both privacy and natural beauty with creek and private pond frontage. The design blends clean lines, expansive windows, and natural materials that create a seamless connection to the surroundings. Inside, you’ll discover soaring ceilings, a grand masonry fireplace, and hardwood floors that elevate the open, airy ambiance of the great room. The gourmet kitchen features solid-surface counters, double ovens, an island cooktop, and abundant cabinetry. The luxurious master suite includes a spa-like bath with a whirlpool tub, separate shower, and walk-in closet. The property also boasts a charming tea house, a perfect retreat to unwind and appreciate the serene landscape. With versatile spaces such as a private office, in-law suite, and multiple living areas, this home offers an ideal environment for both relaxation and entertainment. Outdoor spaces include a screened porch, covered deck, and beautifully landscaped gardens, complemented by an irrigation system and workshop. A multi-unit HVAC system, central vacuum, security systems, and an attached garage complete this exceptional offering—an architectural masterpiece that blends modern living with the tranquility of nature. Disclaimer: CMLS has not reviewed and, therefore, does not endorse vendors who may appear in listings. Serviced on March 5th, 2026 this year
Getting Around
 Car-Dependent
 Very Limited Transit
 Somewhat Bikeable
Schools
Construction
Condition
- Year built: 2002
Materials
- Construction materials: Fiber Cement-Hardy Plank
Type & Style
- Home type: SingleFamily
- Architectural style: Contemporary,Other
- Property subType: Single Family Residence
Interior
Appliances
- Appliances included: Built-In Range,Convection Oven,Double Oven,Self Clean,Smooth Surface,Island Cooktop,Dishwasher,Disposal,Freezer,Ice Maker,Refrigerator,Microwave Pull out,Stove Exhaust Vented Exte,Electric Water Heater
- Laundry features: Laundry Closet,Electric,Heated Space
Basement
- Basement: Crawl Space
Bedroom2
- Features: Double Vanity,Tub-Shower,Ceiling Fan(s),Closet-Private
- Level: Main
Bedroom3
- Features: Bath-Private,Separate Shower,Skylight,High Ceilings,Built-in Features,Ceiling Fan(s),Closet-Private
- Level: Main
Bedroom4
- Features: Double Vanity,Bath-Shared,Tub-Shower,Ceiling Fan(s),Closet-Private
- Level: Main
Bedrooms & Bathrooms
- Bedrooms: 4
- Bathrooms: 4
- Full bathrooms: 3
- 1/2 bathrooms: 1
- Partial bathrooms: 1
- Main level bathrooms: 4
Dining Room
- Features: Area,Fireplace,Floors-Hardwood,High Ceilings,Butlers Pantry,Ceiling Fan(s)
Features
- Bookcases,Ceiling Fan(s),Central Vacuum,Built-in Features
- Window features: Thermopane
- Flooring: Hardwood,Tile,Carpet
- Number of fireplaces: 3
- Fireplace features: Masonry,Wood Burning,Electric,Gas Log-Propane
- Fireplace: Yes
- Attic: Storage,Pull Down Stairs,Attic Access
Heating & Cooling
- Heating features: Central,Electric,Split System,Multiple Units
- Cooling features: Central Air,Split System,Multi Units
Interior Area
- Total structure area: 3,399
- Total interior livable area: 3,399 sqft
Kitchen
- Features: Cabinets-Natural,Eat-in Kitchen,Kitchen Island,Nook,Pantry,Counter Tops-Solid Surfac,Floors-Tile,Cabinets-Other,Ceiling Fan(s),Recessed Lighting
Living Room
- Features: Cathedral Ceiling(s),Entertainment Center,Fireplace,Floors-Hardwood,Skylight,High Ceilings,Ceiling Fan(s),Ceilings-High (over 9 Ft),Ceiling Fan,Recessed Lights
Master Bedroom
- Features: Balcony-Deck,Double Vanity,Bath-Private,Separate Shower,Skylight,Walk-In Closet(s),Whirlpool,High Ceilings,Built-in Features,Ceiling Fan(s),Closet-Private,Floors-Hardwood,Recessed Lighting,Spa/Multiple Head Shower
- Level: Main
Property
Accessibility
- Accessibility features: Accessible,Accessible Approach with Ramp
Details
- Parcel number: 0811423
- Other equipment: Intercom
Features
- Patio & porch: Deck
- Exterior features: Landscape Lighting,Gutters - Full
- Waterfront features: Creek,Private Pond
- Horses can be raised: Yes
Lot
- Lot size: 62.60 Acres
- Features: Sprinkler,Horse OK
Parking
- Total spaces: 2
- Parking features: Enclosed Garage,Garage Door Opener
- Has garage: Yes
- Attached garage spaces: 2
- Covered spaces: 2
Climate Risk is Financial Risk
Every home has a financial story beyond the listing price. Below, you’ll see the climate risks that could affect this property — and in Bills & Affordability, how those risks may influence repairs, insurance, utilities, and long-term value.
Biggest Threats for This Home
- Hurricane

- Lightning

- Strong Wind

- Cold Wave

- Earthquake

- Heat Wave

- Ice Storm

- Winter Weather

How This Home’s Risks Compare
FEMA Declared Disasters in Orangeburg County and South Carolina
Understanding the Costs
Financial advisors generally recommend spending no more than 30% of your gross household income on housing costs. In practice, many households stretch to 35% or beyond — especially in high-cost markets.
Estimated Costs Today
| Monthly | Annual | |
|---|---|---|
| Mortgage | $4,019 | $48,228 |
| Home Insurance * | $608 | $7,296 |
| Property Taxes | $123 | $1,476 |
| Electricity | $326 | $3,922 |
| Total | $5,076 | $60,912 |
Income You'd Need if You Spent...
South Carolina FAIR Plan Programs

How Costs Could Change Over Time
Climate risk is quickly impacting all of the major home ownership costs. Adjust the growth rates and percentage of income spent on housing below to see how your housing costs could change over the next 10 years — and what income you'd need to keep up.
Comparing Against the Market
Price Per Sq Ft
vs Other Active Listings
Avg $/sqft
vs Homes Sold Last Month
Median $/sqft
Current Market Trends
Median Price Per Square Foot
The median price per square foot of homes sold in this area each month. Compare this to this listing's price per square foot to gauge whether the home is priced in line with recent sales.
Historicals for This Listing
Zestimate History ($/sqft)
No zestimate history available
Price History
| Date | Event | Price |
|---|---|---|
| 2026-05-12 | Price change | $795,000 |
| 2026-05-04 | Listed for sale | $825,000 |
| 2026-04-22 | Listing removed | $825,000 |
| 2026-02-24 | Listed for sale | $825,000 |
| 2026-01-21 | Pending sale | $825,000 |
| 2026-01-06 | Contingent | $825,000 |
| 2025-12-15 | Listed for sale | $825,000 |
For Sale by Agent
 View on Zillow