




7 Lower Way Rd, Easton, PA, 18045
About This Home
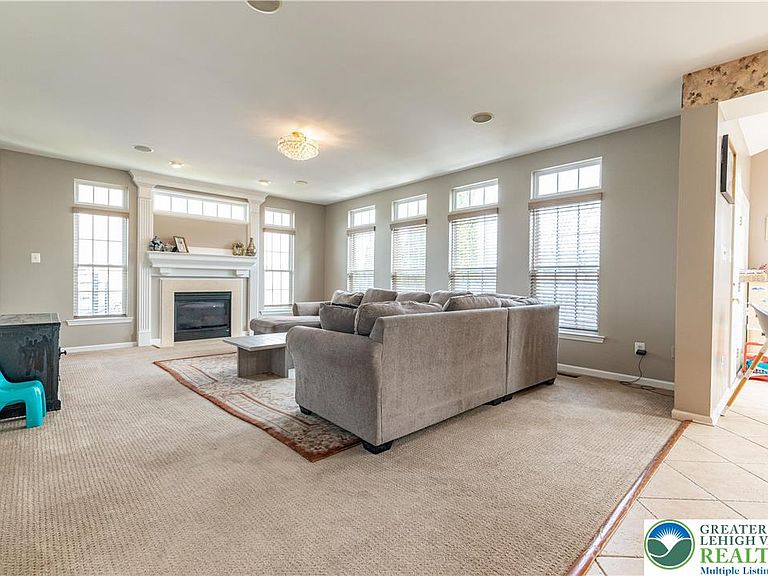
*PUBLIC OPEN HOUSE THIS. SUN 05/17 FROM 1PM-3PM!* Welcome to this stunning 4-bedroom, 2 full and 2 half bath Colonial with brand NEW ROOF and newly painted, perfectly situated on a desirable corner lot and highlighted by an impressive full stone façade. A grand entrance with double doors opens into a dramatic 2-story foyer featuring a large Palladian window and elegant chandelier. Refinished Hardwood floors flow seamlessly from the foyer into the formal living and dining rooms, both enhanced by bump-out windows, crown molding, chair rails, shadow boxes, and refined baseboard trim. The beautifully updated kitchen is a chef’s dream, complete with stainless steel appliances, double wall ovens, recessed lighting, granite countertops, a double-door pantry, and an oversized center island with built-in range. Just beyond, the sunroom offers a bright and inviting space with a cathedral ceiling, skylights, and ceiling fan. The cozy family room features new wall-to-wall carpeting, recessed lighting, built-in speakers, and a gas fireplace with mantel and accent spotlights—perfect for relaxing or entertaining. A convenient laundry/mudroom and powder room complete the main level. Upstairs, double doors lead to the luxurious primary suite with new HW flooring, a vaulted ceiling, chair rails, ceiling fan, built-in speakers, a spacious walk-in closet, and a private sitting area. The en-suite bath boasts dual sinks, tile flooring, a tiled jetted corner tub, a tiled walk-in shower with glass door, and a private commode. Three additional bedrooms with new hardwood floors share a full bath with tile flooring and a tub/shower combo. The fully finished daylight basement expands your living space with updated luxury vinyl plank floors, recessed lighting, and chair rail detailing, along with a dedicated media room featuring built-in speakers and a raised platform—ideal for movie nights. A half bath adds convenience to this level. Step outside to the deck overlooking a level backyard, offering the perfect setting for outdoor entertaining or quiet relaxation. Conveniently located close to major highways US-22 and PA-33 for easy commute, Palmer Mall, Morgan Hill and Sawmill Golf Courses, shopping, restaurants and so much more!
Getting Around
 Car-Dependent
 Some Transit
 Somewhat Bikeable
Schools
Construction
Condition
- Year built: 2005
Materials
- Roof: Asphalt,Fiberglass
- Construction materials: Stone,Vinyl Siding
Type & Style
- Home type: SingleFamily
- Architectural style: Colonial
- Property subType: Single Family Residence
Interior
Appliances
- Appliances included: Built-In Oven,Disposal,Gas Oven,Gas Range,Gas Water Heater,Refrigerator
- Laundry features: Washer Hookup,Dryer Hookup,Main Level
Basement
- Has basement: Yes
- Basement: Daylight,Full,Finished
Bedroom
- Level: Second
- Dimensions: 14.00 x 11.00
Bedroom
- Level: Second
- Dimensions: 13.00 x 10.00
Bedroom
- Level: Second
- Dimensions: 10.00 x 11.00
Bedrooms & Bathrooms
- Bedrooms: 4
- Bathrooms: 4
- Full bathrooms: 2
- 1/2 bathrooms: 2
Breakfast Room Nook
- Level: First
- Dimensions: 10.00 x 17.00
Den
- Level: Basement
- Dimensions: 19.00 x 15.00
Dining Room
- Level: First
- Dimensions: 13.00 x 11.00
Family Room
- Level: First
- Dimensions: 21.00 x 16.00
Features
- Attic,Breakfast Area,Cathedral Ceiling(s),Dining Area,Separate/Formal Dining Room,Entrance Foyer,Eat-in Kitchen,Game Room,High Ceilings,Home Office,Kitchen Island,Mud Room,Family Room Main Level,Storage,Skylights,Traditional Floorplan,Utility Room,Vaulted Ceiling(s),Walk-In Closet(s),Wired for Data
- Window features: Skylight(s)
- Flooring: Carpet,Ceramic Tile,Hardwood,Tile
- Fireplace features: Family Room,Gas Log
- Fireplace: Yes
- Finished area below ground: 1,063
- Finished area above ground: 3,424
Foyer
- Level: First
- Dimensions: 10.00 x 9.00
Half Bath
- Level: First
- Dimensions: 4.00 x 5.00
Half Bath
- Level: Basement
- Dimensions: 5.00 x 6.00
Heating & Cooling
- Heating features: Forced Air,Gas,Zoned
- Cooling features: Central Air,Ceiling Fan(s)
Interior Area
- Total interior livable area: 4,487 sqft
Kitchen
- Level: First
- Dimensions: 17.00 x 13.00
Laundry
- Level: First
- Dimensions: 20.00 x 5.00
Living Room
- Level: First
- Dimensions: 12.00 x 16.00
Master Bathroom
- Level: Second
- Dimensions: 10.00 x 11.00
Master Bedroom
- Level: Second
- Dimensions: 20.00 x 17.00
Media Room
- Level: Basement
- Dimensions: 16.00 x 10.00
Other
- Level: Second
- Dimensions: 10.00 x 7.00
Other
- Level: Second
- Dimensions: 10.00 x 11.00
Recreation
- Level: Basement
- Dimensions: 28.00 x 21.00
Property
Details
- Parcel number: K8 15 277 0324
- Zoning: Mdr-Medium Density Reside
- Special condition: None
Features
- Stories: 2
- Patio & porch: Deck
- Exterior features: Deck
- Has view: Yes
- View description: Panoramic
Lot
- Lot size: 0.35 Acres
- Features: Corner Lot,Flat
Parking
- Total spaces: 2
- Parking features: Attached,Driveway,Garage,Off Street,On Street,Garage Door Opener
- Has garage: Yes
- Attached garage spaces: 2
- Covered spaces: 2
- Has uncovered spaces: Yes
Climate Risk is Financial Risk
Every home has a financial story beyond the listing price. Below, you’ll see the climate risks that could affect this property — and in Bills & Affordability, how those risks may influence repairs, insurance, utilities, and long-term value.
Biggest Threats for This Home
- Inland Flooding

- Winter Weather

- Cold Wave

- Heat Wave

- Lightning

- Strong Wind

How This Home’s Risks Compare
FEMA Declared Disasters Across Pennsylvania Counties
Understanding the Costs
Financial advisors generally recommend spending no more than 30% of your gross household income on housing costs. In practice, many households stretch to 35% or beyond — especially in high-cost markets.
Estimated Costs Today
| Monthly | Annual | |
|---|---|---|
| Mortgage | $3,640 | $43,680 |
| Home Insurance * | $202 | $2,424 |
| Property Taxes | $863 | $10,356 |
| Electricity | $492 | $5,907 |
| Total | $5,197 | $62,364 |
Income You'd Need if You Spent...
Pennsylvania FAIR Plan Programs
Insurance Placement Facility of Pennsylvania/FAIR Plan
 Wildfire
 HailWind
How Costs Could Change Over Time
Climate risk is quickly impacting all of the major home ownership costs. Adjust the growth rates and percentage of income spent on housing below to see how your housing costs could change over the next 10 years — and what income you'd need to keep up.
Comparing Against the Market
Price Per Sq Ft
vs Other Active Listings
Avg $/sqft
vs Homes Sold Last Month
Median $/sqft
Current Market Trends
Median Price Per Square Foot
The median price per square foot of homes sold in this area each month. Compare this to this listing's price per square foot to gauge whether the home is priced in line with recent sales.
Historicals for This Listing
Zestimate History ($/sqft)
Price History
| Date | Event | Price |
|---|---|---|
| 2026-03-24 | Listed for sale | $725,000 |
| 2017-03-03 | Sold | $357,000 |
| 2016-11-28 | Price change | $374,900 |
| 2016-10-19 | Price change | $379,900 |
| 2016-09-22 | Price change | $390,000 |
| 2016-08-30 | Listed for sale | $399,000 |
| 2012-08-23 | Listing removed | $2,700 |
| 2012-08-06 | Price change | $2,700 |
| 2012-07-24 | Listed for rent | $2,500 |
| 2011-07-08 | Listing removed | $2,450 |
| 2011-06-01 | Sold | $2,500 |
| 2011-05-10 | Listed for rent | $2,450 |
| 2004-12-10 | Sold | $97,000 |
 View on Zillow