


4600 Willow Ln, Nazareth, PA, 18064
About This Home
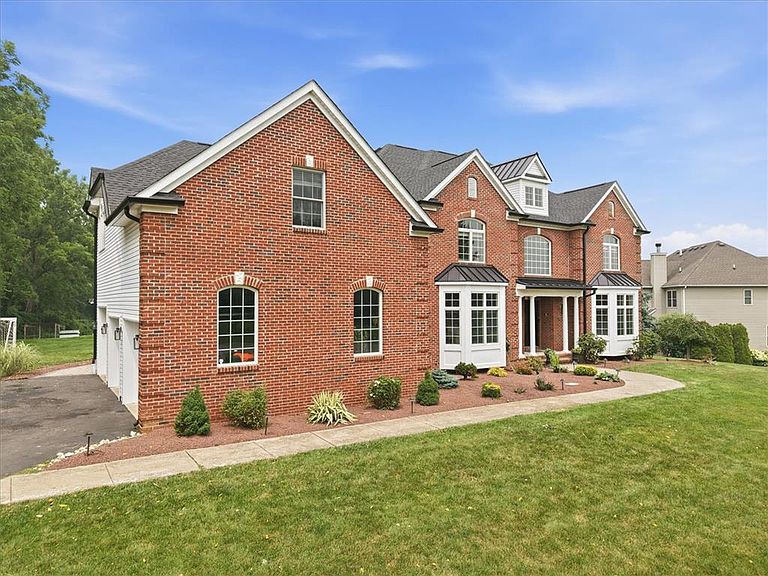
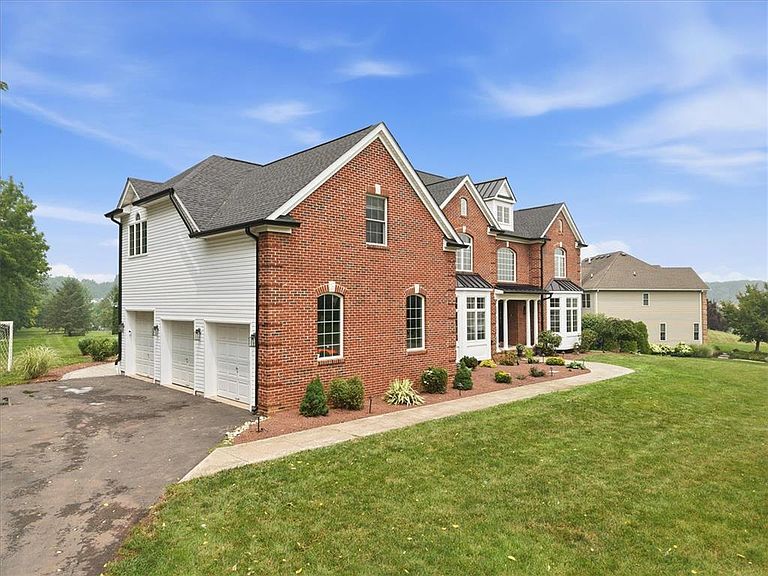
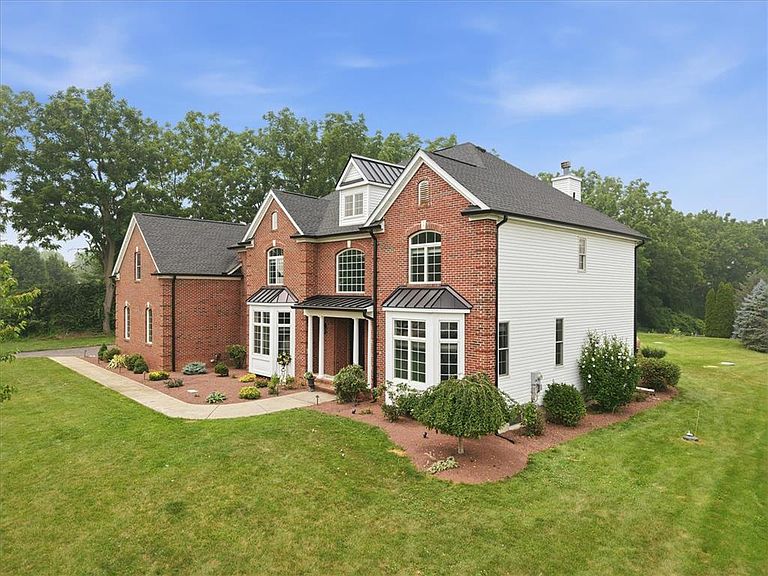
Come and see this Lower Nazareth Colonial where timeless elegance meets modern luxury. Nestled on 1.11 beautifully landscaped acres within the highly sought-after Nazareth Area School District, this exceptional custom colonial offers over 6,000 square feet of finished living space, 5 bedrooms, 5 full bathrooms, and a floor plan thoughtfully designed for everyday living, entertaining, and multi-generational flexibility. From the moment you step inside the dramatic 18-foot foyer, you'll appreciate the craftsmanship throughout; from premium 3/4 inch Appalachian hardwood flooring, coffered and tray ceilings, custom millwork, and expansive living spaces filled with natural light. The soaring two-story great room create an impressive centerpiece while maintaining a warm, inviting atmosphere. The chef's kitchen is truly the heart of the home, featuring a stunning waterfall quartz island, 8-burner ZLINE gas range with double ovens and griddle, pot filler, oversized pantry, abundant cabinetry, and an open layout that seamlessly connects to the living and dining areas. A main-level bedroom and adjacent full bath provide an ideal setup for guests, in-laws, or those seeking first-floor living. Upstairs, the luxurious owner's retreat is a private sanctuary complete with its own office, four walk-in closets, and a spa-inspired bathroom boasting vaulted ceilings, dual rainfall shower heads with body jets, soaking tub, and double vanity. Additional bedrooms include a Jack-and-Jill suite and a private en-suite guest bedroom, ensuring comfort and privacy for everyone. The finished lower level was designed for entertaining. Enjoy a full second kitchen, spacious recreation area, bonus room with closet that offers excellent potential as a sixth bedroom, gym, or playroom, a full bathroom, and an incredible theater room featuring 15 included Seatcraft reclining theater chairs, projector screen, snack bar, and customizable LED lighting that transforms movie nights and game days into unforgettable experiences. Step outside to over 2,000 square feet of outdoor entertaining space, complete with a pizza oven, propane connection for a future outdoor kitchen, TV cabinet, speakers, expansive patio, mature grapevines, fig tree, garden space, and even a treehouse. Additional highlights include a new 50-year roof, new Wi-Fi-enabled Rinnai tankless water heater (2026), dual-zone HVAC, public water, private septic (pumped June 2026), underground utilities, whole-home smart technology, intercom system, Alexa-enabled lighting and security features, and an oversized 3-car garage with Wi-Fi-enabled doors. Conveniently located just minutes from Routes 33, 22, and 78, this remarkable property offers luxury, functionality, and an unbeatable location. Homes offering this combination of quality, size, and amenities rarely become available. Schedule your private showing today and experience everything 4600 Willow Lane has to offer.
Getting Around
 Car-Dependent
 Very Limited Transit
 Somewhat Bikeable
Schools
Construction
Condition
- Year built: 2006
Materials
- Roof: Asphalt,Fiberglass
- Construction materials: Brick
Type & Style
- Home type: SingleFamily
- Architectural style: Colonial
- Property subType: Single Family Residence
Interior
Appliances
- Appliances included: Dryer,Dishwasher,Electric Oven,Electric Range,Disposal,Gas Oven,Gas Range,Gas Water Heater,Microwave,Refrigerator,Washer
Basement
- Has basement: Yes
- Basement: Exterior Entry,Finished
Bedroom
- Level: First
- Dimensions: 11.00 x 12.00
Bedroom
- Level: Second
- Dimensions: 14.00 x 12.00
Bedroom
- Level: Second
- Dimensions: 11.00 x 14.00
Bedroom
- Level: Second
- Dimensions: 11.00 x 11.00
Bedrooms & Bathrooms
- Bedrooms: 5
- Bathrooms: 5
- Full bathrooms: 5
Den
- Level: Second
- Dimensions: 10.00 x 16.00
Dining Room
- Level: First
- Dimensions: 14.00 x 16.00
Features
- Dining Area,Separate/Formal Dining Room,Eat-in Kitchen
- Flooring: Hardwood,Tile,Vinyl
- Fireplace features: Gas Log,Living Room
- Fireplace: Yes
- Finished area below ground: 1,800
- Finished area above ground: 4,257
Heating & Cooling
- Heating features: Gas
- Cooling features: Central Air
Interior Area
- Total interior livable area: 6,057 sqft
Kitchen
- Level: First
- Dimensions: 12.00 x 17.00
Living Room
- Level: First
- Dimensions: 17.00 x 20.00
Master Bathroom
- Level: Second
- Dimensions: 11.00 x 16.00
Master Bedroom
- Level: Second
- Dimensions: 14.00 x 23.00
Media Room
- Level: Basement
- Dimensions: 32.00 x 22.00
Other
- Level: First
- Dimensions: 5.00 x 9.00
Other
- Level: Second
- Dimensions: 8.00 x 8.00
Other
- Level: Second
- Dimensions: 10.00 x 10.00
Other
- Level: Basement
- Dimensions: 7.00 x 11.00
Other
- Level: First
- Dimensions: 14.00 x 15.00
Other
- Level: First
- Dimensions: 11.00 x 14.00
Other
- Level: Second
- Dimensions: 6.00 x 16.00
Other
- Level: Second
- Dimensions: 9.00 x 5.00
Other
- Level: Second
- Dimensions: 16.00 x 6.00
Other
- Level: Second
- Dimensions: 11.00 x 7.00
Recreation
- Level: Basement
- Dimensions: 25.00 x 15.00
Recreation
- Level: Basement
- Dimensions: 24.00 x 26.00
Property
Details
- Parcel number: L757480418
- Zoning: 18A
- Special condition: None
Features
- Stories: 2
Lot
- Lot size: 1.11 Acres
Parking
- Total spaces: 3
- Parking features: Attached,Garage,Garage Door Opener
- Has garage: Yes
- Attached garage spaces: 3
- Covered spaces: 3
Climate Risk is Financial Risk
Every home has a financial story beyond the listing price. Below, you’ll see the climate risks that could affect this property — and in Bills & Affordability, how those risks may influence repairs, insurance, utilities, and long-term value.
Biggest Threats for This Home
- Inland Flooding

- Lightning

- Winter Weather

How This Home’s Risks Compare
FEMA Declared Disasters Across Pennsylvania Counties
Understanding the Costs
Financial advisors generally recommend spending no more than 30% of your gross household income on housing costs. In practice, many households stretch to 35% or beyond — especially in high-cost markets.
Estimated Costs Today
| Monthly | Annual | |
|---|---|---|
| Mortgage | $7,584 | $91,008 |
| Home Insurance * | $426 | $5,112 |
| Property Taxes | $1,799 | $21,588 |
| Electricity | $664 | $7,974 |
| Total | $10,473 | $125,676 |
Income You'd Need if You Spent...
Pennsylvania FAIR Plan Programs
Insurance Placement Facility of Pennsylvania/FAIR Plan
 Wildfire
 Hail
Hail Wind
WindHow Costs Could Change Over Time
Climate risk is quickly impacting all of the major home ownership costs. Adjust the growth rates and percentage of income spent on housing below to see how your housing costs could change over the next 10 years — and what income you'd need to keep up.
Comparing Against the Market
Price Per Sq Ft
vs Other Active Listings
Avg $/sqft
vs Homes Sold Last Month
Median $/sqft
Current Market Trends
Median Price Per Square Foot
The median price per square foot of homes sold in this area each month. Compare this to this listing's price per square foot to gauge whether the home is priced in line with recent sales.
Historicals for This Listing
Zestimate History ($/sqft)
Price History
| Date | Event | Price |
|---|---|---|
| 2026-08-03 | Price change | $1,499,999 |
| 2026-07-14 | Listed for sale | $1,649,999 |
| 2024-07-23 | Listing removed | $550,000 |
| 2021-07-22 | Sold | $505,000 |
| 2021-06-17 | Pending sale | $550,000 |
| 2021-06-11 | Listed for sale | $550,000 |
| 2013-02-15 | Listing removed | $583,000 |
| 2013-02-09 | Price change | $583,000 |
| 2012-10-13 | Listed for sale | $598,000 |
 View on Zillow