


7 Normandy Cir, Bluffton, SC, 29910
About This Home
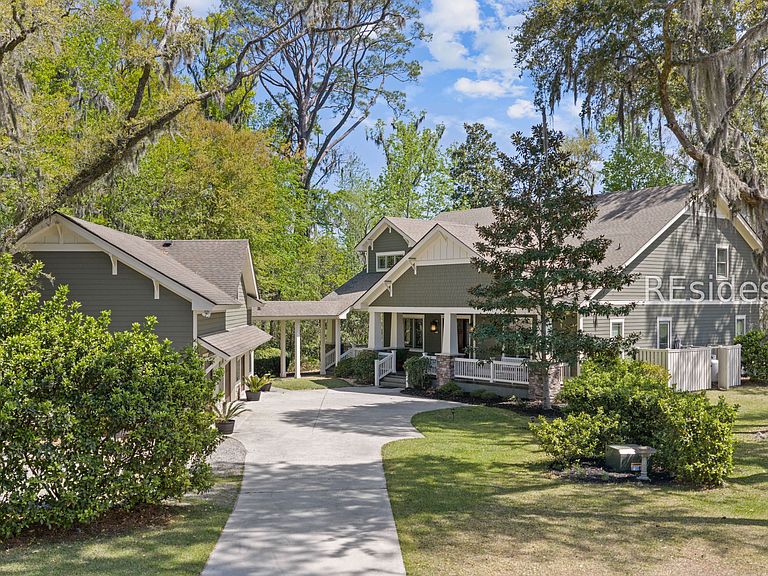
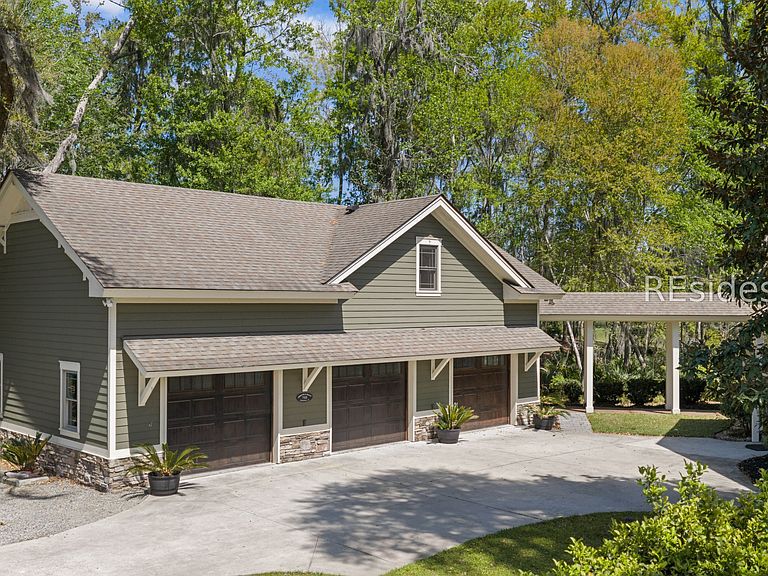
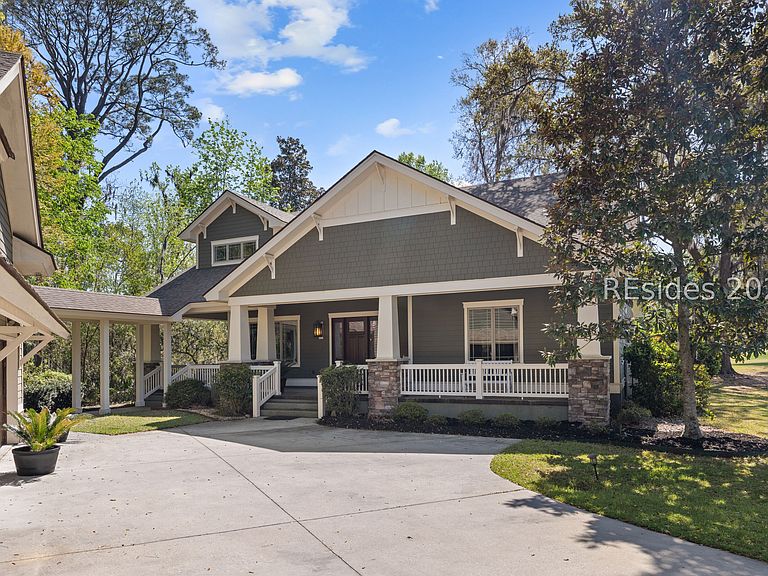
Imagine starting уοur mοrning rockіng on уour private front pοrch οverlooking a serene preserve, enjoying the coastal breeze from your oversized screened porch in the afternoon, and ending your Lowcountry day soaking in a spa-like tub accompanied by the calming sounds of an indoor waterfall - welcome to 7 Normandy Circle in Hampton Hall. Located in one of Bluffton's most sought-after gated golf communities and just minutes from local schools, this stunning 5-bedroom, 4.5-bath Lowcountry craftsman home blends timeless design with modern luxury. Featuring custom millwork throughout the roughly 4000 sq ft main house, the home offers a first-floor primary suite with dual closets, dedicated home office, and an open-concept floor plan designed for effortless living and entertaining. The massive screened porch overlooks the 17th green with the flexibility to enjoy year-round.Upstairs, you'll find three spacious bedrooms, two full baths, a bunk room, and a large loft with fireplace and golfer's porch. The oversized three-car garage with car lift includes a finished apartment above with full bath: perfect for multi-generational living, a private guest suite, or income potential.Set within the coveted Hampton Hall neighborhood, residents enjoy resort-style amenities including a championship Pete Dye golf course, a stately clubhouse, pools, tennis and pickleball, a fitness center, and 24/7 manned gates. Hampton Hall's accolades - from its "Distinguished Club" designation placing it among the top 4% of private clubs worldwide, to honors like "Best Gated Community," "Best Neighborhood," and "Best Lifestyle Community" - speak to the prestige and care woven into every detail of this community. With elegance, space, award-winning amenities, and unbeatable proximity to Old Town Bluffton, local dining, Savannah, and the coast, 7 Normandy Circle is a rare opportunity to own a premier golf course home in Bluffton, SC-where elegance, comfort, and location come together seamlessly.
Getting Around
 Car-Dependent
 Very Limited Transit
 Somewhat Bikeable
Schools
Construction
Condition
- Year built: 2012
Materials
- Roof: Asphalt,Metal
- Construction materials: Composite Siding,Stone
Other
- Builder model: Other
Type & Style
- Home type: SingleFamily
- Architectural style: Two Story
- Property subType: Single Family Residence
Interior
Appliances
- Appliances included: Convection Oven,Double Oven,Dishwasher,Disposal,Gas Range,Microwave,Range,Refrigerator,Self Cleaning Oven,Stove,Wine Cooler,Tankless Water Heater
Bedrooms & Bathrooms
- Bedrooms: 5
- Bathrooms: 4
- Full bathrooms: 3
- 1/2 bathrooms: 1
Features
- Attic,Tray Ceiling(s),Ceiling Fan(s),Carbon Monoxide Detector,Fireplace,Hot Tub/Spa,Main Level Primary,Multiple Closets,New Paint,Smooth Ceilings,Separate Shower,Wired for Data,Window Treatments,Central Vacuum,Entrance Foyer,Eat-in Kitchen,In-Law Floorplan,Loft,Kitchenette,Pantry,Workshop
- Window features: Other,Screens,Window Treatments
- Flooring: Carpet,Concrete,Engineered Hardwood,Stone,Tile
- Fireplace features: Outside
Heating & Cooling
- Heating features: Central,Heat Pump,Zoned
- Cooling features: Central Air,Heat Pump
Interior Area
- Total interior livable area: 4,048 sqft
Primary Bedroom
- Level: First
Property
Details
- Parcel number: R61403800018560000
- Special condition: None
Features
- Stories: 2
- Pool features: Community
- Patio & porch: Balcony,Rear Porch,Deck,Enclosed,Front Porch,Patio,Porch,Screened
- Exterior features: Balcony,Deck,Enclosed Porch,Sprinkler/Irrigation,Propane Tank - Owned,Paved Driveway,Porch,Propane Tank - Leased,Rain Gutters,Outdoor Grill
- Has view: Yes
- View description: Golf Course,Trees/Woods
- Water view: Golf Course,Trees/Woods
Lot
- Lot size: 0.54 Acres
- Features: Additional Land Available,1/2 to 1 Acre Lot
Parking
- Total spaces: 3
- Parking features: Driveway,Detached,Garage,Three Car Garage
- Has garage: Yes
- Attached garage spaces: 3
- Covered spaces: 3
Climate Risk is Financial Risk
Every home has a financial story beyond the listing price. Below, you’ll see the climate risks that could affect this property — and in Bills & Affordability, how those risks may influence repairs, insurance, utilities, and long-term value.
Biggest Threats for This Home
- Hurricane

- Lightning

- Heat Wave

- Ice Storm

- Strong Wind

- Tornado

- Cold Wave

- Earthquake

- Hail

- Inland Flooding

How This Home’s Risks Compare
FEMA Declared Disasters in Beaufort County and South Carolina
Understanding the Costs
Financial advisors generally recommend spending no more than 30% of your gross household income on housing costs. In practice, many households stretch to 35% or beyond — especially in high-cost markets.
Estimated Costs Today
| Monthly | Annual | |
|---|---|---|
| Mortgage | $8,591 | $103,092 |
| Home Insurance * | $747 | $8,964 |
| Property Taxes | $707 | $8,484 |
| Electricity | $389 | $4,671 |
| Total | $10,434 | $125,208 |
Income You'd Need if You Spent...
South Carolina FAIR Plan Programs
How Costs Could Change Over Time
Climate risk is quickly impacting all of the major home ownership costs. Adjust the growth rates and percentage of income spent on housing below to see how your housing costs could change over the next 10 years — and what income you'd need to keep up.
Comparing Against the Market
Price Per Sq Ft
vs Other Active Listings
Avg $/sqft
vs Homes Sold Last Month
Median $/sqft
Current Market Trends
Median Price Per Square Foot
The median price per square foot of homes sold in this area each month. Compare this to this listing's price per square foot to gauge whether the home is priced in line with recent sales.
Historicals for This Listing
Zestimate History ($/sqft)
Price History
| Date | Event | Price |
|---|---|---|
| 2026-05-05 | Price change | $1,699,000 |
| 2026-04-01 | Listed for sale | $1,775,000 |
| 2026-03-12 | Listing removed | $1,895,000 |
| 2025-10-09 | Listed for sale | $1,895,000 |
| 2009-02-24 | Sold | $140,000 |
| 2007-03-09 | Sold | $240,000 |
| 2006-04-05 | Sold | $240,000 |
 View on Zillow