



2720 Shelburne Rd, Downingtown, PA, 19335
About This Home
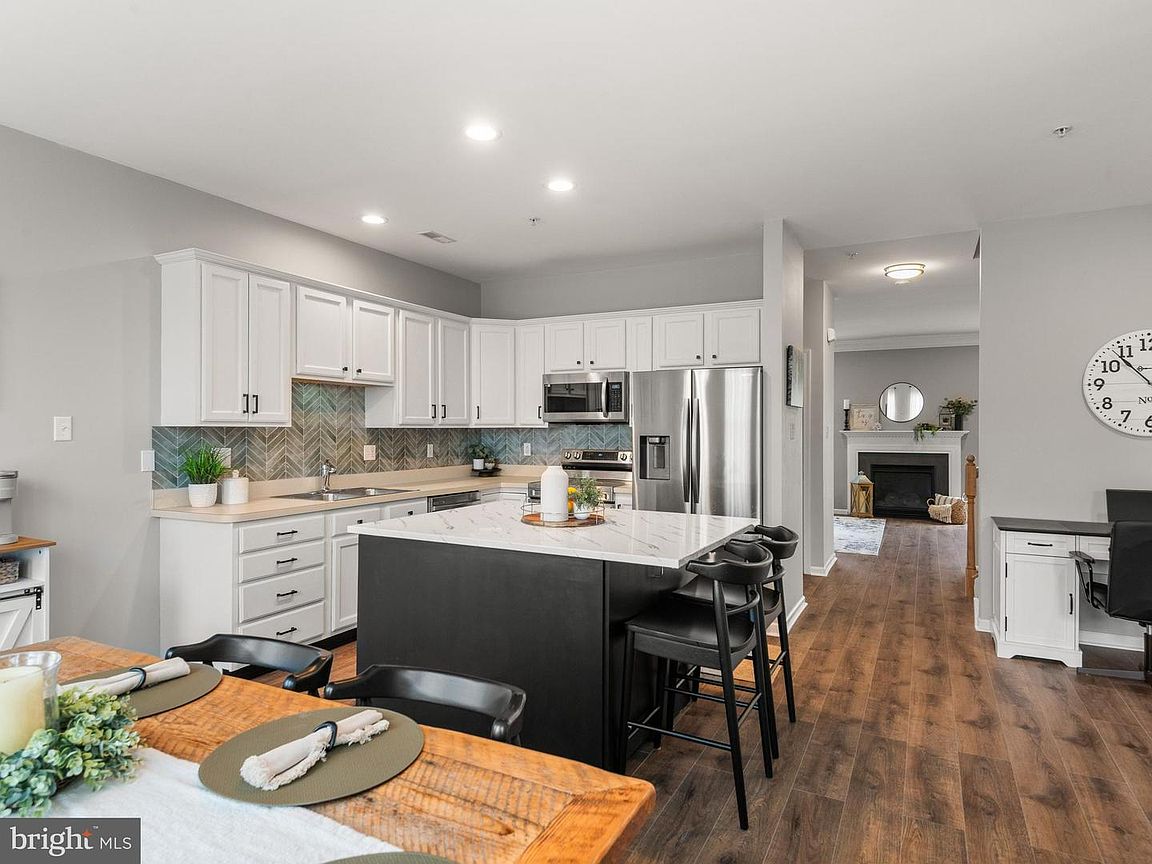
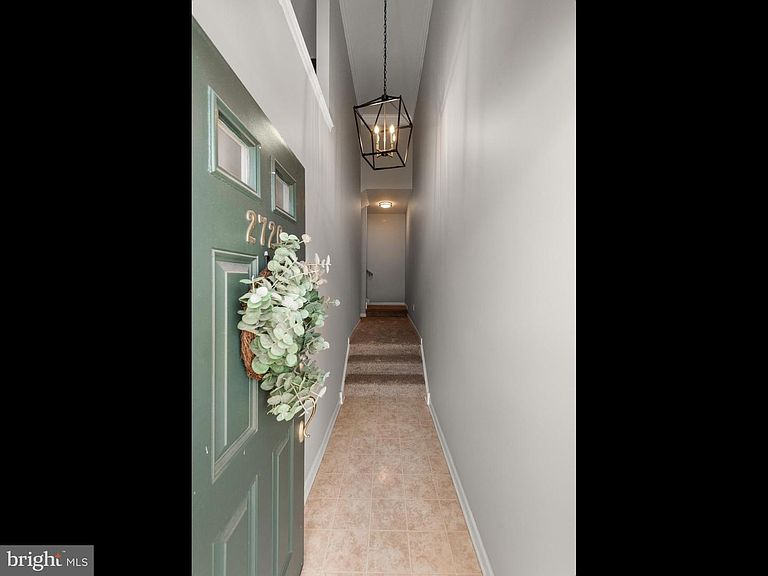
Have you been searching for a move-in ready townhome in the Downingtown area? Look no further than 2720 Shelburne Road, nestled in the desirable community of The Mews at Bailey Station in Caln Township. This three-story townhome combines thoughtful updates, flexible living areas, and an easy, low-maintenance lifestyle in a friendly, sidewalk-lined neighborhood. Step inside to the 2 story foyer hallway and venture up to the bright and open main level, featuring neutral paint, beautiful hard flooring, and abundant natural light from all around. The eat-in kitchen showcases white cabinetry, stainless steel appliances, a modern backsplash, and a large island with seating. There's plenty of room for a dining table, creating an ideal setting for everyday meals and gatherings alike. There is also a flexible bonus area that can be used as a home office, play area, or whatever best suits your needs. The open-concept layout continues into the family room at the rear of the home, complete with a gas fireplace and sliding glass door leading to the rear deck, which provides the perfect place to enjoy your morning coffee or unwind at the end of the day. This layout is super convenient for pets and kids to play outside with only a couple of steps to get to the grass from the back door. Back inside, a powder room and coat closet complete the main level - so whether you're hosting guests for the upcoming football season and holidays or enjoying a typical week at home, this level is designed for comfortable everyday living. Head to the upper level where you will find a large central hallway landing. The spacious primary bedroom includes a walk-in closet and private ensuite bathroom with tons of natural light. Two additional bedrooms, both generously sized with excellent closet storage, share a very large full hall bathroom with a tub/shower combo, dual sink vanity, and linen closet. A conveniently located laundry room rounds out the upper level. Need even more flexibility? The ground level has a finished flex room with a full bathroom ensuite including a walk in shower, which is ideal for any situation - a 4th bedroom, multi generational living (no steps to get inside), a home office, kids playroom, (wo)mancave, dog washing station - making it a truly versatile extension of the home. Just inside from the attached two-car garage, you'll find a convenient landing area to kick off your shoes, hang your coat, and drop your daily essentials. There is also a large storage closet on this level. Updates include newer appliances and a new air conditioning system installed in 2023. Residents of The Mews at Bailey Station enjoy a walkable, park-like setting with HOA-maintained lawn care, snow removal, and common areas. Burn off some energy at nearby Caln Municipal Park with walking trails, playgrounds, sports courts, and pavilions, or explore the wooded trails and natural beauty of Bondsville Mill Park and Hibernia County Park. Location is everything, and this home delivers. Less than ten minutes from Downingtown Borough, you'll enjoy easy access to grocery stores, restaurants, coffee shops, golf courses, everyday conveniences, and local schools. The home is now zoned for the district's brand new Doe Run Elementary School. Commuters will appreciate the proximity to major routes (BUS 30, 30, 113, 322), as well as public transportation via the Thorndale SEPTA Station (walking distance from the house) and Downingtown Station with both SEPTA and Amtrak service. 2720 Shelburne Road is truly a must-see! Schedule your private showing today!
Getting Around
 Car-Dependent
 Very Limited Transit
 Somewhat Bikeable
Schools
Construction
Condition
- Year built: 2005
Materials
- Foundation: Concrete Perimeter,Slab
- Construction materials: Stucco,Vinyl Siding
Type & Style
- Home type: Townhouse
- Architectural style: Traditional
- Property subType: Townhouse
Interior
Appliances
- Appliances included: Stainless Steel Appliance(s),Electric Water Heater
- Laundry features: Upper Level
Basement
- Has basement: Yes
- Basement: Partially Finished
Bedrooms & Bathrooms
- Bedrooms: 4
- Bathrooms: 4
- Full bathrooms: 3
- 1/2 bathrooms: 1
- Main level bathrooms: 1
Features
- Bathroom - Tub Shower,Ceiling Fan(s),Combination Kitchen/Dining,Crown Molding,Family Room Off Kitchen,Open Floorplan,Eat-in Kitchen,Kitchen Island,Kitchen - Table Space,Primary Bath(s),Recessed Lighting,Walk-In Closet(s),9'+ Ceilings
- Flooring: Carpet
- Number of fireplaces: 1
- Fireplace features: Gas/Propane
- Fireplace: Yes
- Finished area above ground: 2,308
Heating & Cooling
- Heating features: Forced Air,Natural Gas
- Cooling features: Central Air,Electric
Interior Area
- Total structure area: 2,308
- Total interior livable area: 2,308 sqft
Property
Accessibility
- Accessibility features: None
Details
- Parcel number: 3904 0541
- Zoning: RESIDENTIAL
- Zoning description: R4 via Caln Township
- Special condition: Standard
- Exclusions: Curtain Rods In Pink Bedroom,Garage Refrigerator And Garage Workout Equipment Except For Weight Bench.
Features
- Levels: Three
- Stories: 3
- Pool features: None
- Patio & porch: Deck
- Exterior features: Sidewalks,Street Lights
Lot
- Lot size: 955 sqft
- Lot size dimensions: 0.00 x 0.00
Parking
- Total spaces: 4
- Parking features: Garage Faces Front,Inside Entrance,Driveway,Attached
- Has garage: Yes
- Attached garage spaces: 2
- Covered spaces: 2
- Has uncovered spaces: Yes
- Uncovered spaces: 2
Climate Risk is Financial Risk
Every home has a financial story beyond the listing price. Below, you’ll see the climate risks that could affect this property — and in Bills & Affordability, how those risks may influence repairs, insurance, utilities, and long-term value.
Biggest Threats for This Home
- Winter Weather

- Cold Wave

- Heat Wave

- Inland Flooding

- Ice Storm

- Lightning

- Strong Wind

- Tornado

How This Home’s Risks Compare
FEMA Declared Disasters Across Pennsylvania Counties
Understanding the Costs
Financial advisors generally recommend spending no more than 30% of your gross household income on housing costs. In practice, many households stretch to 35% or beyond — especially in high-cost markets.
Estimated Costs Today
| Monthly | Annual | |
|---|---|---|
| Mortgage | $2,098 | $25,176 |
| Home Insurance * | $92 | $1,104 |
| Property Taxes | $421 | $5,052 |
| Electricity | $253 | $3,038 |
| Total | $2,864 | $34,368 |
Income You'd Need if You Spent...
Pennsylvania FAIR Plan Programs
Insurance Placement Facility of Pennsylvania/FAIR Plan
 Wildfire
 HailWind
How Costs Could Change Over Time
Climate risk is quickly impacting all of the major home ownership costs. Adjust the growth rates and percentage of income spent on housing below to see how your housing costs could change over the next 10 years — and what income you'd need to keep up.
Comparing Against the Market
Price Per Sq Ft
vs Other Active Listings
Avg $/sqft
vs Homes Sold Last Month
Median $/sqft
Current Market Trends
Median Price Per Square Foot
The median price per square foot of homes sold in this area each month. Compare this to this listing's price per square foot to gauge whether the home is priced in line with recent sales.
Historicals for This Listing
Zestimate History ($/sqft)
Price History
| Date | Event | Price |
|---|---|---|
| 2026-08-12 | Price change | $399,000 |
| 2026-07-21 | Price change | $415,000 |
| 2026-07-11 | Listed for sale | $400,000 |
| 2026-07-01 | Contingent | $400,000 |
| 2026-06-26 | Listed for sale | $400,000 |
| 2022-07-25 | Sold | $290,000 |
| 2022-06-22 | Pending sale | $323,000 |
| 2022-06-22 | Contingent | $323,000 |
| 2022-06-17 | Listed for sale | $323,000 |
| 2016-12-19 | Sold | $194,000 |
| 2016-11-11 | Listed for sale | $195,000 |
| 2016-11-09 | Pending sale | $195,000 |
| 2016-09-08 | Price change | $195,000 |
| 2016-08-07 | Price change | $200,000 |
| 2016-06-15 | Listed for sale | $205,000 |
| 2011-06-20 | Listing removed | $1,550 |
| 2011-06-18 | Listed for rent | $1,550 |
| 2010-01-30 | Listing removed | $1,500 |
| 2010-01-11 | Price change | $1,500 |
| 2009-09-21 | Listed for sale | $1,550 |
| 2006-03-02 | Sold | $250,175 |
 View on Zillow