



7012 Bright Springs Ct, Las Vegas, NV, 89113
About This Home
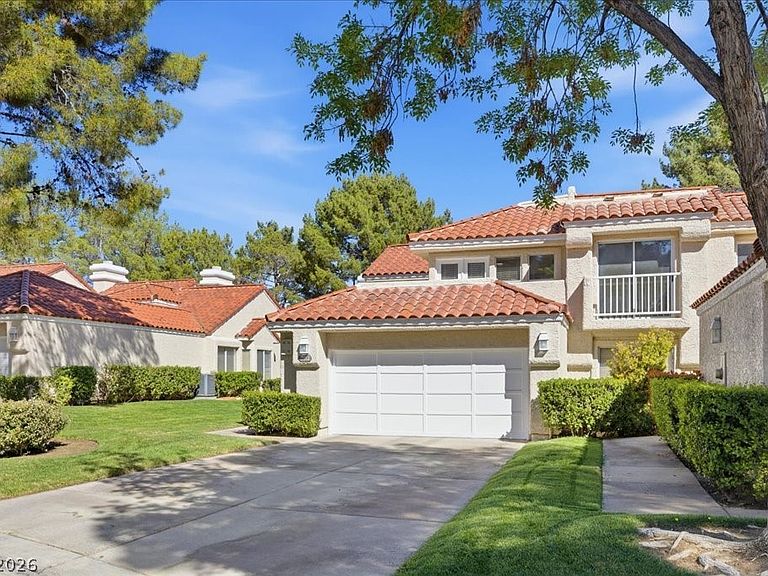
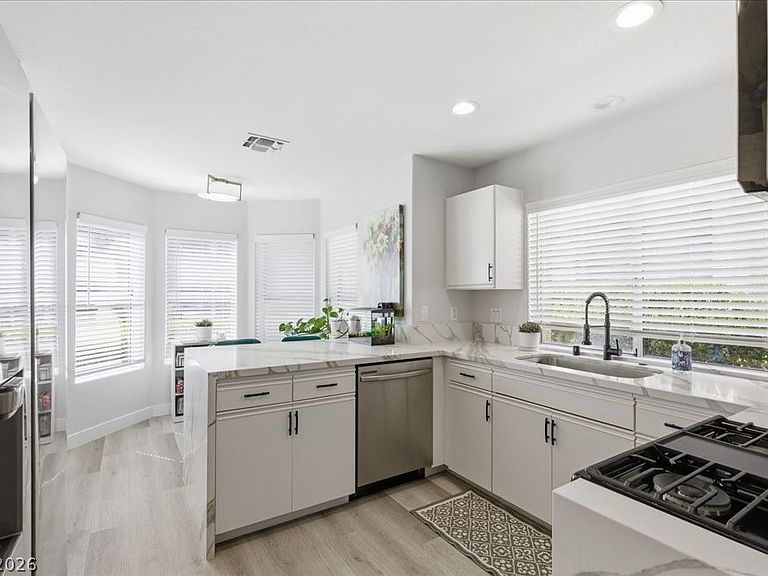
Experience luxury in this stunning, newly renovated townhome located in prestigious guard-gated Spanish Trail—perfectly positioned in the heart of premier shopping and dining. One of few 3-bedroom townhomes in the community, this exceptional residence features a private walk-out deck with breathtaking mountain and parklike views. The beautifull interior showcases modern elegance with high-end finishes throughout, including luxury flooring, custom waterfall-edge countertops, & new stainless steel appliances. The open layout offers soaring vaulted ceilings, fresh interior paint, updated fixtures, and expansive sliding doors that seamlessly blend indoor and outdoor living. The spa-inspired primary bath is a true retreat, highlighted by an oversized walk-in shower with 5 shower heads. Unwind by the cozy fireplace or step outside to your private backyard oasis, complete with a tranquil creek setting—perfect for relaxing or entertaining. This is lock-and-leave living at its finest.
Getting Around
 Car-Dependent
 Some Transit
 Somewhat Bikeable
Schools
Construction
Condition
- Property condition: Resale
- Year built: 1985
Materials
- Roof: Tile
- Construction materials: Frame,Stucco
Type & Style
- Home type: Townhouse
- Architectural style: Two Story
- Property subType: Townhouse
Interior
Appliances
- Appliances included: Dryer,Dishwasher,Gas Cooktop,Disposal,Microwave,Refrigerator,Water Heater,Washer
- Laundry features: Gas Dryer Hookup,In Garage,Main Level
Bedroom2
- Dimensions: 12x13
Bedroom3
- Dimensions: 12x12
Bedrooms & Bathrooms
- Bedrooms: 3
- Bathrooms: 3
- Full bathrooms: 1
- 3/4 bathrooms: 1
- 1/2 bathrooms: 1
Dining Room
- Dimensions: 12x10
Features
- Bedroom on Main Level,Ceiling Fan(s),Primary Downstairs,Pot Rack,Window Treatments
- Window features: Blinds,Low-Emissivity Windows,Window Treatments
- Flooring: Carpet,Luxury Vinyl Plank
- Number of fireplaces: 1
- Fireplace features: Family Room,Gas
- Fireplace: Yes
Great Room
- Dimensions: 26x24
Heating & Cooling
- Heating features: Central,Gas
- Cooling features: Central Air,Electric
Interior Area
- Total structure area: 1,730
- Total interior livable area: 1,730 sqft
Master Bedroom
- Dimensions: 22x18
Property
Details
- Parcel number: 16327511025
- Attached to another structure: Yes
- Zoning description: Single Family
- Horse amenities: None
Features
- Stories: 2
- Pool features: Association,Community
- Patio & porch: Balcony,Patio
- Exterior features: Balcony,Patio,Private Yard
- Fencing: None
- Has view: Yes
- View description: Park/Greenbelt
Lot
- Lot size: 3,049 sqft
- Features: Back Yard,Front Yard,Sprinklers In Rear,Sprinklers In Front,Landscaped,< 1/4 Acre
Parking
- Total spaces: 2
- Parking features: Attached,Garage,Garage Door Opener,Private,Shelves,Storage
- Has garage: Yes
- Attached garage spaces: 2
- Covered spaces: 2
Climate Risk is Financial Risk
Every home has a financial story beyond the listing price. Below, you’ll see the climate risks that could affect this property — and in Bills & Affordability, how those risks may influence repairs, insurance, utilities, and long-term value.
Biggest Threats for This Home
- Heat Wave

- Inland Flooding

- Earthquake

How This Home’s Risks Compare
FEMA Declared Disasters Across Nevada Counties
Understanding the Costs
Financial advisors generally recommend spending no more than 30% of your gross household income on housing costs. In practice, many households stretch to 35% or beyond — especially in high-cost markets.
Estimated Costs Today
| Monthly | Annual | |
|---|---|---|
| Mortgage | $2,374 | $28,488 |
| Home Insurance | $101 | $1,212 |
| Property Taxes | $798 | $9,576 |
| Electricity | $192 | $2,306 |
| Total | $3,465 | $41,580 |
Income You'd Need if You Spent...
How Costs Could Change Over Time
Climate risk is quickly impacting all of the major home ownership costs. Adjust the growth rates and percentage of income spent on housing below to see how your housing costs could change over the next 10 years — and what income you'd need to keep up.
Comparing Against the Market
Price Per Sq Ft
vs Other Active Listings
Avg $/sqft
vs Homes Sold Last Month
Median $/sqft
Current Market Trends
Median Price Per Square Foot
The median price per square foot of homes sold in this area each month. Compare this to this listing's price per square foot to gauge whether the home is priced in line with recent sales.
Historicals for This Listing
Zestimate History ($/sqft)
No zestimate history available
Price History
| Date | Event | Price |
|---|---|---|
| 2026-03-20 | Listed for sale | $470,000 |
| 2026-01-02 | Listing removed | $479,299 |
| 2025-12-19 | Price change | $479,299 |
| 2025-12-12 | Price change | $479,399 |
| 2025-11-11 | Price change | $479,499 |
| 2025-09-30 | Price change | $479,599 |
| 2025-09-16 | Price change | $479,699 |
| 2025-08-19 | Price change | $479,799 |
| 2025-08-13 | Price change | $479,899 |
| 2025-08-06 | Listed for sale | $479,999 |
| 2025-08-05 | Listing removed | $484,999 |
| 2025-07-09 | Price change | $484,999 |
| 2025-07-01 | Price change | $499,599 |
| 2025-06-25 | Price change | $499,699 |
| 2025-06-13 | Price change | $499,799 |
| 2025-06-06 | Price change | $499,899 |
| 2025-05-28 | Price change | $499,999 |
| 2025-05-02 | Listed for sale | $519,999 |
| 2023-05-08 | Sold | $470,000 |
| 2023-05-04 | Pending sale | $487,000 |
| 2023-04-11 | Contingent | $487,000 |
| 2023-03-17 | Price change | $487,000 |
| 2023-03-04 | Listed for sale | $489,000 |
| 2023-01-11 | Sold | $360,000 |
| 2022-12-30 | Contingent | $395,000 |
| 2022-10-28 | Listed for sale | $395,000 |
| 2017-09-06 | Sold | $240,000 |
| 2009-04-06 | Sold | $180,000 |
For Sale by Agent
 View on Zillow